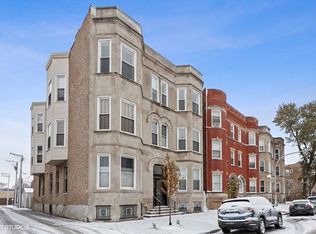
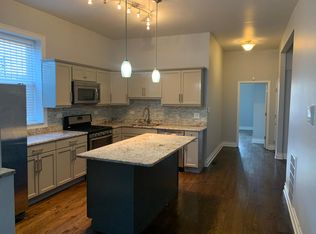
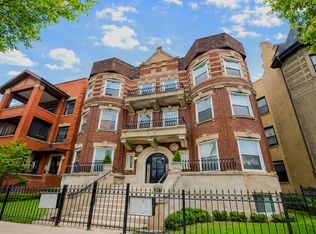
Stunning Bronzeville Duplex-Down 3-Bed, 2.5-Bath with garage parking included. Beautifully updated and move-in ready, this Bronzeville gem features hardwood floors, soaring ceilings, and natural light throughout. The sleek kitchen boasts quartz countertops and backsplash, white cabinetry, and brand-new stainless appliances plus an extra nook perfect for a coffee or wet bar. The primary suite offers generous space and a spa-like ensuite with floor-to-ceiling porcelain tile. The lower level adds a family room, two bedrooms, full bath, and extra storage, ideal for guests or flex living. Enjoy a private deck for entertaining, a shared backyard, and one included garage space. All of this just blocks from Northwestern Medicine, minutes from the Obama Presidential Center, U of C, public transit, and more. Schedule your showing today.
Active
$335,000
735 E 50th St #2, Chicago, IL 60615
3beds
1,436sqft
Condominium, Duplex, Single Family Residence
Built in 1899
-- sqft lot
$-- Zestimate®
$233/sqft
$300/mo HOA
What's special
- --
- 249
- views
- 7
- saves
Zillow last checked:
Listing updated:
Listed by:
Omorodion Eguasa 312-242-1000,
Baird & Warner
Source: MRED as distributed by MLS GRID,MLS#: 12764057
Facts & features
Interior
Bedrooms & bathrooms
- Bedrooms: 3
- Bathrooms: 3
- Full bathrooms: 2
- 1/2 bathrooms: 1
Rooms
- Room types: Foyer, Storage
Primary bedroom
- Features: Flooring (Hardwood), Bathroom (Full)
- Level: Main
- Area: 208 Square Feet
- Dimensions: 16X13
Bedroom 2
- Features: Flooring (Sustainable)
- Level: Lower
- Area: 168 Square Feet
- Dimensions: 14X12
Bedroom 3
- Level: Lower
- Area: 48 Square Feet
- Dimensions: 4X12
Dining room
- Features: Flooring (Hardwood)
- Level: Main
- Area: 169 Square Feet
- Dimensions: 13X13
Family room
- Features: Flooring (Wood Laminate)
- Level: Lower
- Area: 120 Square Feet
- Dimensions: 12X10
Foyer
- Features: Flooring (Hardwood)
- Level: Main
- Area: 108 Square Feet
- Dimensions: 12X9
Kitchen
- Features: Kitchen (Galley, Updated Kitchen)
- Level: Main
- Area: 156 Square Feet
- Dimensions: 13X12
Laundry
- Level: Main
- Area: 16 Square Feet
- Dimensions: 4X4
Living room
- Features: Flooring (Hardwood)
- Level: Main
- Area: 196 Square Feet
- Dimensions: 14X14
Storage
- Level: Lower
- Area: 182 Square Feet
- Dimensions: 14X13
Heating
- Natural Gas, Forced Air
Cooling
- Central Air
Appliances
- Included: Range, Microwave, Dishwasher, Refrigerator, Washer, Dryer, Stainless Steel Appliance(s)
- Laundry: Main Level, In Unit
Features
- 1st Floor Bedroom, 1st Floor Full Bath, Storage, High Ceilings
- Flooring: Hardwood, Laminate
- Basement: Finished,Exterior Entry,Daylight
Interior area
- Total structure area: 0
- Total interior livable area: 1,436 sqft
Property
Parking
- Total spaces: 1
- Parking features: Garage Door Opener, Yes, Garage Owned, Detached, Garage
- Garage spaces: 1
- Has uncovered spaces: Yes
Accessibility
- Accessibility features: No Disability Access
Features
- Fencing: Fenced
Lot
- Features: Other
Details
- Parcel number: 20102260521002
- Special conditions: None
Construction
Type & style
- Home type: Condo
- Property subtype: Condominium, Duplex, Single Family Residence
Materials
- Brick, Stone, Limestone
Condition
- New construction: No
- Year built: 1899
- Major remodel year: 2024
Utilities & green energy
- Electric: Circuit Breakers
- Sewer: Public Sewer
- Water: Public
Community & HOA
HOA
- Has HOA: Yes
- Amenities included: Storage, Fencing, Intercom
- Services included: Parking, Insurance, Exterior Maintenance, Lawn Care, Scavenger, Snow Removal
- HOA fee: $300 monthly
Location
- Region: Chicago
Financial & listing details
- Price per square foot: $233/sqft
- Tax assessed value: $249,910
- Annual tax amount: $5,039
- Date on market: 9/18/2026
- Ownership: Condo
Estimated market value
Not available
Estimated sales range
Not available
Not available
Price history
| Date | Event | Price |
|---|---|---|
| 9/18/2026 | Listing removed | $345,000$240/sqft |
Source: MRED as distributed by MLS GRID #12726659 Report a problem | ||
| 8/6/2026 | Price change | $345,000-2.8%$240/sqft |
Source:  MRED as distributed by MLS GRID #12726659 Report a problem MRED as distributed by MLS GRID #12726659 Report a problem | ||
| 6/28/2026 | Listed for sale | $355,000+18.7%$247/sqft |
Source: MRED as distributed by MLS GRID #12690534 Report a problem | ||
| 8/30/2024 | Sold | $299,000+1.4%$208/sqft |
Source: MRED as distributed by MLS GRID #12124512 Report a problem | ||
| 8/28/2024 | Pending sale | $295,000$205/sqft |
Source: MRED as distributed by MLS GRID #12124512 Report a problem | ||
| 8/7/2024 | Contingent | $295,000$205/sqft |
Source: MRED as distributed by MLS GRID #12124512 Report a problem | ||
| 7/30/2024 | Listed for sale | $295,000-1.5%$205/sqft |
Source: MRED as distributed by MLS GRID #12124512 Report a problem | ||
| 7/30/2024 | Listing removed | -- |
Source: MRED as distributed by MLS GRID #12063511 Report a problem | ||
| 7/13/2024 | Listed for sale | $299,500$209/sqft |
Source: MRED as distributed by MLS GRID #12063511 Report a problem | ||
| 7/1/2024 | Contingent | $299,500$209/sqft |
Source: MRED as distributed by MLS GRID #12063511 Report a problem | ||
| 6/8/2024 | Price change | $299,500-4.9%$209/sqft |
Source: MRED as distributed by MLS GRID #12063511 Report a problem | ||
| 5/23/2024 | Listed for sale | $315,000+39.4%$219/sqft |
Source: MRED as distributed by MLS GRID #12063511 Report a problem | ||
| 6/9/2017 | Sold | $226,000+465%$157/sqft |
Source: Agent Provided Report a problem | ||
| 6/25/2010 | Sold | $40,000-88.2%$28/sqft |
Source: Public Record Report a problem | ||
| 4/3/2007 | Sold | $340,000+100%$237/sqft |
Source: Public Record Report a problem | ||
| 8/7/2002 | Sold | $170,000$118/sqft |
Source: Public Record Report a problem | ||
Public tax history
| Year | Property taxes | Tax assessment |
|---|---|---|
| 2024 | $5,039 +25.3% | $24,991 +31.5% |
| 2023 | $4,022 +2.6% | $18,999 |
| 2022 | $3,920 +2.3% | $18,999 |
| 2021 | $3,832 -16.1% | $18,999 -7.3% |
| 2020 | $4,566 +0.6% | $20,496 -9.3% |
| 2019 | $4,540 +1.7% | $22,599 |
| 2018 | $4,464 +68.3% | $22,599 +83.4% |
| 2017 | $2,653 +7.5% | $12,323 |
| 2016 | $2,468 +9.3% | $12,323 |
| 2015 | $2,258 -0.2% | $12,323 +1% |
| 2014 | $2,263 -3.1% | $12,199 -5% |
| 2013 | $2,335 -10.8% | $12,841 -12% |
| 2012 | $2,618 +0.4% | $14,587 -9.4% |
| 2011 | $2,608 -20.3% | $16,095 -20% |
| 2010 | $3,274 -25.5% | $20,119 -28.7% |
| 2009 | $4,397 +47.4% | $28,200 +35.6% |
| 2008 | $2,983 +1% | $20,798 |
| 2007 | $2,954 -1.1% | $20,798 |
| 2006 | $2,986 +5.4% | $20,798 +20% |
| 2005 | $2,832 +1% | $17,332 |
| 2004 | $2,804 +2.2% | $17,332 |
| 2003 | $2,743 | $17,332 |
Find assessor info on the county website
Monthly payment
Est. payment
Payment breakdown
Explore the cost of this home by adjusting the details. Changes won't be saved.Climate risks
Neighborhood: Bronzeville
Nearby schools
Similar homes
- $330,0003 bd2 ba1.6k sqft1327 E 52nd St APT 302, Chicago, IL 60615Active
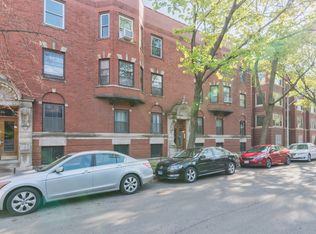 MLS ID #12563113, Veronica Odom, Coldwell Banker Realty. MRED as distributed by MLS GRID
 - $318,5003 bd2 ba1.7k sqft5133 S Greenwood Ave APT 1, Chicago, IL 60615Price Change
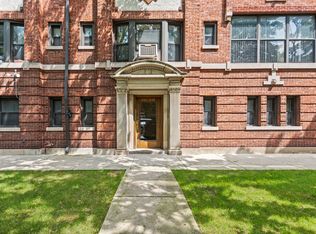 MLS ID #12716083, Christopher Thomas, EXIT Strategy Realty. MRED as distributed by MLS GRID
 - $204,9002 bd2 ba900 sqft5256 S Drexel Ave #Gd, Chicago, IL 60615New
 MLS ID #12775214, Kimberly Chase-Harding, Berkshire Hathaway HomeServices Chicago. MRED as distributed by MLS GRID
 - $355,0003 bd3 ba1.8k sqft4518 S King Dr #2A, Chicago, IL 60653Active
 MLS ID #12751389, Lance Ellazar, Realty of America, LLC. MRED as distributed by MLS GRID
