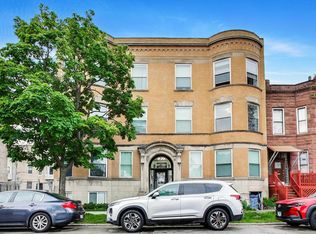
Welcome to 4716 S. Ingleside Avenue Unit 2N, where generous proportions, sophisticated updates, and abundant natural light come together in an exceptionally spacious 1,800-square-foot, 2-bedroom, 2-bath condominium. Featuring a kitchen and baths renovated in 2023, gleaming hardwood floors throughout, in-unit laundry, and remarkably generous living spaces, this residence offers the scale and comfort of a single-family home with the ease of condominium living. The expansive living and dining room combination is the home's centerpiece, an impressive, light-filled space that offers tremendous flexibility for everyday living and entertaining. Generous windows welcome abundant natural light, while a handsome fireplace anchors the room, creating an inviting focal point and adding character to the home's gracious proportions. The kitchen, renovated in 2023, combines contemporary style with everyday functionality. Stainless steel appliances, updated finishes, and a dedicated eating area create an inviting setting for casual dining, while ample workspace makes everyday cooking and entertaining effortless. The oversized primary suite offers exceptional space and privacy, a true retreat within the residence. A generous walk-in closet plus a secondary closet provide abundant storage, while the beautifully renovated primary bath adds modern comfort. The suite is completed by a private balcony, offering a personal outdoor escape for fresh air, relaxation, or unwinding at the end of the day. The generously proportioned second bedroom provides flexibility for family, overnight guests, or an executive home office. A second renovated full bathroom adds convenience while maintaining the home's cohesive, updated presentation. In addition to generous in-unit closet space and the convenience of an in-unit washer and dryer, the condominium includes assigned storage for seasonal belongings and everyday essentials. Perfectly positioned in South Kenwood, just minutes from Hyde Park and the University of Chicago, this residence places shopping, dining, education, culture, recreation, and the lakefront within easy reach. Enjoy convenient access to Whole Foods Market, Trader Joe's, and Hyde Park's vibrant 53rd Street shopping and dining district. Nearby lakefront and cultural destinations include Promontory Point, Lake Michigan, the Lakefront Trail, Jackson Park, Jackson Park Golf Course, the Obama Presidential Center, the Griffin Museum of Science and Industry, Washington Park, and the Midway Plaisance. The surrounding South Kenwood and Hyde Park community offers convenient access to a variety of educational institutions, including the University of Chicago Laboratory Schools, Kenwood Academy, Ariel Community Academy, and Shoesmith Elementary School, along with additional public and private educational options throughout the area. The University of Chicago and UChicago Medicine are also just minutes away. DuSable Lake Shore Drive is just moments away, providing convenient access to downtown Chicago and the lakefront. Nearby Metra Electric service, CTA bus routes, and CTA rail connections provide additional transportation options throughout the city. This is more than a condominium; it is gracious city living on a scale rarely found today, combining exceptional space, beautifully updated interiors, a private outdoor retreat, and an enviable South Kenwood location.
Price change
Price cut: $10.9K (11/4)
$314,000
4716 S Ingleside Ave #2N, Chicago, IL 60615
2beds
1,800sqft
Condominium, Single Family Residence
Built in 1918
-- sqft lot
$-- Zestimate®
$174/sqft
$289/mo HOA
What's special
Sophisticated updatesGenerously proportioned second bedroomAbundant natural lightBeautifully renovated primary bathPrivate outdoor retreatDedicated eating areaIn-unit laundry
- 22 days
- 346
- 57
Zillow last checked:
Listing updated:
Listed by:
Arnett Faulkner (773)354-3889,
RE/MAX Premier,
Gregory Faulkner,
RE/MAX Premier
Source: MRED as distributed by MLS GRID,MLS#: 12786114
Facts & features
Interior
Bedrooms & bathrooms
- Bedrooms: 2
- Bathrooms: 2
- Full bathrooms: 2
Rooms
- Room types: Heated Sun Room, Foyer, Mud Room, Walk In Closet, Balcony/Porch/Lanai
Primary bedroom
- Features: Flooring (Hardwood), Window Treatments (Blinds), Bathroom (Full)
- Level: Main
- Area: 275 Square Feet
- Dimensions: 25X11
Bedroom 2
- Features: Flooring (Hardwood), Window Treatments (Blinds)
- Level: Main
- Area: 144 Square Feet
- Dimensions: 12X12
Balcony porch lanai
- Features: Flooring (Painted/Stained)
- Level: Main
- Area: 21 Square Feet
- Dimensions: 3X7
Dining room
- Features: Flooring (Hardwood), Window Treatments (Blinds)
- Level: Main
- Dimensions: COMBO
Foyer
- Features: Flooring (Hardwood)
- Level: Main
- Area: 35 Square Feet
- Dimensions: 7X5
Other
- Features: Flooring (Hardwood), Window Treatments (Blinds)
- Level: Main
- Area: 91 Square Feet
- Dimensions: 13X7
Kitchen
- Features: Kitchen (Eating Area-Table Space), Flooring (Ceramic Tile), Window Treatments (Blinds)
- Level: Main
- Area: 143 Square Feet
- Dimensions: 11X13
Laundry
- Features: Flooring (Ceramic Tile)
- Level: Main
- Area: 24 Square Feet
- Dimensions: 4X6
Living room
- Features: Flooring (Hardwood), Window Treatments (Blinds)
- Level: Main
- Area: 435 Square Feet
- Dimensions: 29X15
Mud room
- Features: Flooring (Hardwood)
- Level: Main
- Area: 42 Square Feet
- Dimensions: 6X7
Walk in closet
- Features: Flooring (Hardwood)
- Level: Main
- Area: 49 Square Feet
- Dimensions: 7X7
Heating
- Has Heating (Unspecified Type)
Cooling
- Central Air
Appliances
- Included: Range, Microwave, Dishwasher, Refrigerator, Gas Water Heater
- Laundry: Washer Hookup, Gas Dryer Hookup, In Unit, Laundry Closet
Features
- Storage, Walk-In Closet(s), High Ceilings, Open Floorplan
- Flooring: Hardwood
- Doors: Storm Door(s)
- Basement: None
- Number of fireplaces: 1
- Fireplace features: Double Sided, Gas Log, Heatilator, Living Room
Interior area
- Total structure area: 0
- Total interior livable area: 1,800 sqft
Video & virtual tour
Property
Parking
- Total spaces: 1
- Parking features: Off Alley, Assigned, Parking Lot, Off Site, Leased
Accessibility
- Accessibility features: No Disability Access
Features
- Exterior features: Balcony
- Fencing: Fenced
Details
- Parcel number: 20111010321003
- Special conditions: List Broker Must Accompany
- Other equipment: Ceiling Fan(s)
Construction
Type & style
- Home type: Condo
- Property subtype: Condominium, Single Family Residence
Materials
- Brick
- Foundation: Concrete Perimeter
- Roof: Rubber
Condition
- New construction: No
- Year built: 1918
- Major remodel year: 2023
Utilities & green energy
- Electric: Circuit Breakers, 100 Amp Service
- Sewer: Public Sewer
- Water: Lake Michigan
Community & HOA
Community
- Security: Security System, Carbon Monoxide Detector(s)
HOA
- Has HOA: Yes
- Amenities included: Storage, Skylights
- Services included: Insurance, Exterior Maintenance, Lawn Care, Scavenger, Snow Removal
- HOA fee: $289 monthly
Location
- Region: Chicago
Financial & listing details
- Price per square foot: $174/sqft
- Tax assessed value: $203,620
- Annual tax amount: $3,554
- Date on market: 10/16/2026
- Ownership: Condo
Estimated market value
Not available
Estimated sales range
Not available
Not available
Price history
| Date | Event | Price |
|---|---|---|
| 11/4/2026 | Price change | $314,000-3.4%$174/sqft |
Source:  MRED as distributed by MLS GRID #12786114 Report a problem | ||
| 10/16/2026 | Listed for sale | $324,900+67.5%$181/sqft |
Source: MRED as distributed by MLS GRID #12786114 Report a problem | ||
| 9/27/2002 | Sold | $194,000$108/sqft |
Source: Public Record Report a problem | ||
Public tax history
| Year | Property taxes | Tax assessment |
|---|---|---|
| 2024 | $4,104 +49.1% | $20,362 +56.6% |
| 2023 | $2,752 +2.9% | $12,999 |
| 2022 | $2,674 +2.3% | $12,999 |
| 2021 | $2,614 -47.3% | $12,999 -41.6% |
| 2020 | $4,960 +0.6% | $22,264 -9.3% |
| 2019 | $4,932 +1.7% | $24,548 |
| 2018 | $4,849 +26.4% | $24,548 +37.8% |
| 2017 | $3,835 +7.5% | $17,815 |
| 2016 | $3,568 +9.3% | $17,815 |
| 2015 | $3,265 +9.5% | $17,815 +10.9% |
| 2014 | $2,982 +2% | $16,071 |
| 2013 | $2,923 +1.4% | $16,071 |
| 2012 | $2,884 -19.8% | $16,071 -27.6% |
| 2011 | $3,595 -0.4% | $22,187 |
| 2010 | $3,610 +4.4% | $22,187 |
| 2009 | $3,460 +28.2% | $22,187 +18% |
| 2008 | $2,698 +1% | $18,806 |
| 2007 | $2,671 -1.1% | $18,806 |
| 2006 | $2,700 -12.1% | $18,806 |
| 2005 | $3,073 +1% | $18,806 |
| 2004 | $3,042 +2.2% | $18,806 |
| 2003 | $2,976 | $18,806 |
Find assessor info on the county website
Monthly payment
Est. payment
Payment breakdown
Explore the cost of this home by adjusting the details. Changes won't be saved.Climate risks
Neighborhood: Kenwood
Nearby schools
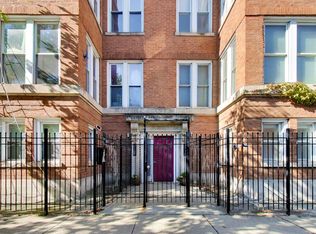
- $599,9993 bd3 ba3.2k sqft4716 S Ingleside Ave #1N, Chicago, IL 60615For Sale
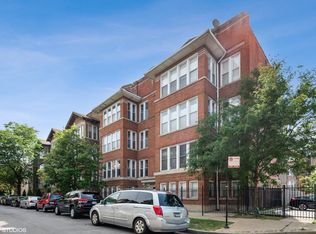
- $519,9004 bd3 ba2.8k sqft4718 S Ingleside Ave #1S, Chicago, IL 60615Off Market
- $286,5002 bd2 ba1.8k sqft4718 S Ingleside Ave UNIT 2S, Chicago, IL 60615Off Market

- $266,800-- bd-- ba16k sqft4716 S Ingleside Ave #3N, Chicago, IL 60615Off Market
Similar homes
- $325,0003 bd3 ba1.4k sqft735 E 50th St #2, Chicago, IL 60615Active
 MLS ID #12794018, Omorodion Eguasa, Baird & Warner. MRED as distributed by MLS GRID
- $318,5003 bd2 ba1.7k sqft5133 S Greenwood Ave APT 1, Chicago, IL 60615Active
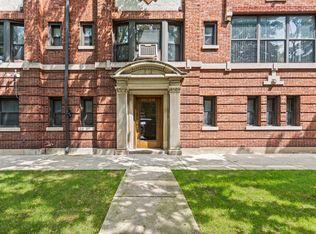 MLS ID #12716083, Christopher Thomas, EXIT Strategy Realty. MRED as distributed by MLS GRID
- $329,0003 bd3 ba1.6k sqft4825 S Prairie Ave APT 4, Chicago, IL 60615Active
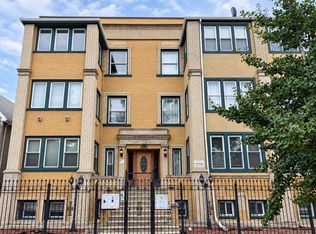 MLS ID #12756805, Fei Martin, Berkshire Hathaway HomeServices Chicago. MRED as distributed by MLS GRID
- $315,0003 bd2 ba1.4k sqft616 E 46th St APT 2, Chicago, IL 60653Active
 MLS ID #12700151, Margaret Williams, @properties Christie's International Real Estate. MRED as distributed by MLS GRID
