Experience refined living in the heart of historic Woodlawn, one of Chicago's most sought-after and rapidly evolving neighborhoods. Just moments from the University of Chicago and the iconic Obama Presidential Center, this exceptional luxury townhome offers the perfect blend of sophistication, comfort, and convenience. This meticulously maintained four-bedroom, 2.1-bath residence features an expansive floor plan with generously sized living spaces, abundant natural light, and an effortless flow for both everyday living and elegant entertaining. A private outdoor retreat is ideal for relaxing or hosting guests, while the attached two-car garage provides the convenience and security today's discerning residents expect. Ideally located near Hyde Park, the lakefront, cultural attractions, championship golf, acclaimed dining, and downtown Chicago, this remarkable residence delivers an exceptional lifestyle in one of the city's most desirable communities. Rarely does a luxury rental of this caliber become available in Woodlawn. Experience elevated living in a home where timeless design, premier location, and modern comfort come together. Schedule your private tour today.
New
$349,000
6523 S Ellis Ave #6523, Chicago, IL 60637
3beds
2,600sqft
Townhouse, Single Family Residence
Built in 1985
3,750 Square Feet Lot
$-- Zestimate®
$134/sqft
$-- HOA
What's special
Modern comfortTimeless designAbundant natural lightExpansive floor planGenerously sized living spaces
- 1 day
- 103
- 14
Zillow last checked:
Listing updated:
Listed by:
Paulette Edwards (773)837-0383,
Coldwell Banker Realty,
Sybil Martin,
Coldwell Banker Realty
Source: MRED as distributed by MLS GRID,MLS#: 12802418
Facts & features
Interior
Bedrooms & bathrooms
- Bedrooms: 3
- Bathrooms: 3
- Full bathrooms: 2
- 1/2 bathrooms: 1
Rooms
- Room types: No additional rooms
Primary bedroom
- Features: Flooring (Engineered Hardwood), Window Treatments (Blinds), Bathroom (Full)
- Level: Second
- Area: 168 Square Feet
- Dimensions: 14X12
Bedroom 2
- Features: Flooring (Engineered Hardwood), Window Treatments (Blinds)
- Level: Second
- Area: 120 Square Feet
- Dimensions: 12X10
Bedroom 3
- Features: Flooring (Engineered Hardwood), Window Treatments (Blinds)
- Level: Second
- Area: 120 Square Feet
- Dimensions: 12X10
Dining room
- Features: Flooring (Engineered Hardwood), Window Treatments (Blinds)
- Level: Main
- Area: 100 Square Feet
- Dimensions: 10X10
Family room
- Features: Flooring (Engineered Hardwood), Window Treatments (Blinds)
- Level: Main
- Area: 132 Square Feet
- Dimensions: 12X11
Kitchen
- Features: Kitchen (Custom Cabinetry, Updated Kitchen), Flooring (Engineered Hardwood), Window Treatments (Blinds)
- Level: Main
- Area: 100 Square Feet
- Dimensions: 10X10
Laundry
- Features: Flooring (Engineered Hardwood)
- Level: Lower
- Area: 144 Square Feet
- Dimensions: 12X12
Living room
- Features: Flooring (Engineered Hardwood), Window Treatments (Blinds)
- Level: Main
- Area: 270 Square Feet
- Dimensions: 18X15
Heating
- Has Heating (Unspecified Type)
Cooling
- Central Air
Appliances
- Included: Double Oven, Range, Microwave, Dishwasher, Refrigerator, Washer, Dryer, Gas Oven, Gas Water Heater
- Laundry: Washer Hookup, Gas Dryer Hookup, In Unit
Features
- Storage, High Ceilings, Coffered Ceiling(s), Dining Combo
- Flooring: Laminate
- Windows: Screens
- Basement: Finished,Sleeping Area,Full
Interior area
- Total structure area: 2,600
- Total interior livable area: 2,600 sqft
Video & virtual tour
Property
Parking
- Total spaces: 2
- Parking features: Garage Door Opener, Yes, Garage Owned, Detached, Garage
- Garage spaces: 2
- Has uncovered spaces: Yes
Accessibility
- Accessibility features: No Disability Access
Features
- Patio & porch: Patio
- Fencing: Fenced
Lot
- Size: 3,750 Square Feet
- Dimensions: 30x125
- Features: Common Grounds
Details
- Parcel number: 20231160280000
- Special conditions: List Broker Must Accompany
- Other equipment: Ceiling Fan(s), Sump Pump
Construction
Type & style
- Home type: Townhouse
- Property subtype: Townhouse, Single Family Residence
Materials
- Brick
- Foundation: Concrete Perimeter
- Roof: Asphalt
Condition
- New construction: No
- Year built: 1985
- Major remodel year: 2026
Utilities & green energy
- Electric: Circuit Breakers
- Sewer: Public Sewer
- Water: Public
Green energy
- Green verification: Other
Community & HOA
HOA
- Amenities included: Ceiling Fan, Laundry, Fencing, Privacy Fence
- Services included: None
Location
- Region: Chicago
Financial & listing details
- Price per square foot: $134/sqft
- Annual tax amount: $3,749
- Date on market: 11/5/2026
- Ownership: Fee Simple
Estimated market value
Not available
Estimated sales range
Not available
Not available
Price history
| Date | Event | Price |
|---|---|---|
| 11/5/2026 | Listed for sale | $349,000$134/sqft |
Source:  MRED as distributed by MLS GRID #12802418 Report a problem | ||
Public tax history
Tax history is unavailable.
Monthly payment
Est. payment
Payment breakdown
Explore the cost of this home by adjusting the details. Changes won't be saved.Climate risks
Neighborhood: Woodlawn
Nearby schools

Similar homes
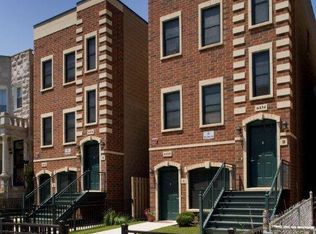
- $259,9003 bd3 ba1.9k sqft1108 E Marquette Rd #207, Chicago, IL 60637New
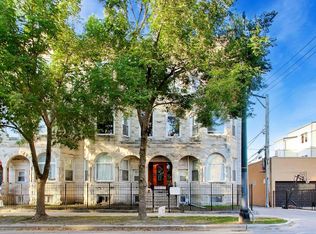 MLS ID #12801505, Vergis H Eiland III, @properties Christie's International Real Estate. MRED as distributed by MLS GRID
- $354,9004 bd4 ba3.2k sqft5843 S Indiana Ave, Chicago, IL 60637Active
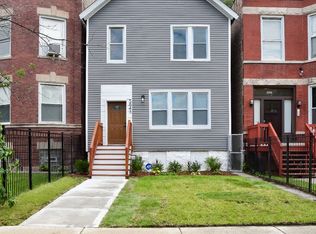 MLS ID #12798483, Ursula Shine, Exit Strategy Realty / EMA Management. MRED as distributed by MLS GRID
- $280,0004 bd3 ba3k sqft7000 S Eberhart Ave, Chicago, IL 60637New
 MLS ID #12803733, Sasha Sukkert, DEI Realty LLC. MRED as distributed by MLS GRID
- $--2 bd2 ba1.3k sqft6510 S Ingleside Ave APT 2, Chicago, IL 60637Auction
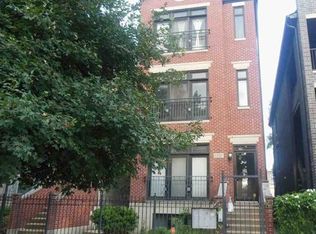 Xome
