Welcome to this newly renovated two-story home in the desirable Woodlawn community. Thoughtfully updated throughout, this residence offers 4 bedrooms and 2.1 baths with a bright, open-concept layout and stylish designer finishes. The main living area flows seamlessly into a chef-inspired kitchen featuring solid wood cabinetry, quartz countertops and backsplash, stainless steel appliances, a hidden vent, a large center island, and a dedicated eating area. A versatile den provides the perfect space for a home office, playroom, or additional living area. Upstairs, the spacious primary suite includes a spa-like bath, walk-in closet, and generous room dimensions. Two additional bedrooms and a full bath complete the second level. The fully finished, light-filled basement offers an additional bedroom, full bath, family room, laundry area, and storage closet. Additional updates include a new oversized two-car garage with 220v line to charge your EV, roof, mechanicals, windows, and more. With too many improvements to list, this move-in-ready home is a must-see. Come make it yours!
Active
$410,000
6627 S Saint Lawrence Ave, Chicago, IL 60637
4beds
1,500sqft
:
Get pre-qualified$3,114/mo
Single Family Residence
Built in 1908
3,125 Square Feet Lot
$407,900 Zestimate®
$273/sqft
$-- HOA
What's special
Stylish designer finishesFully finished light-filled basementLarge center islandSpa-like bathVersatile denDedicated eating areaGenerous room dimensions
- 6 days |
- 88 |
- 9 |
Zillow last checked:
Listing updated:
Listed by:
April C Troope 773-407-4345,
TADD Realty
Source: MRED as distributed by MLS GRID,MLS#: 12710425
Facts & features
Interior
Bedrooms & bathrooms
- Bedrooms: 4
- Bathrooms: 4
- Full bathrooms: 3
- 1/2 bathrooms: 1
Rooms
- Room types: Den
Primary bedroom
- Features: Bathroom (Full)
- Level: Second
- Area: 204 Square Feet
- Dimensions: 17X12
Bedroom 2
- Level: Second
- Area: 130 Square Feet
- Dimensions: 13X10
Bedroom 3
- Level: Second
- Area: 110 Square Feet
- Dimensions: 11X10
Bedroom 4
- Level: Basement
- Area: 132 Square Feet
- Dimensions: 12X11
Den
- Level: Main
- Area: 169 Square Feet
- Dimensions: 13X13
Dining room
- Level: Main
- Area: 120 Square Feet
- Dimensions: 12X10
Family room
- Level: Main
- Area: 221 Square Feet
- Dimensions: 17X13
Kitchen
- Level: Main
- Area: 224 Square Feet
- Dimensions: 16X14
Laundry
- Level: Basement
- Area: 64 Square Feet
- Dimensions: 8X8
Living room
- Level: Main
- Area: 368 Square Feet
- Dimensions: 16X23
Heating
- Natural Gas, Forced Air
Cooling
- None
Features
- Basement: Finished,Full
Interior area
- Total structure area: 0
- Total interior livable area: 1,500 sqft
Property
Parking
- Total spaces: 2
- Parking features: Yes, Garage Owned, Detached, Garage
- Garage spaces: 2
Accessibility
- Accessibility features: No Disability Access
Features
- Stories: 2
Lot
- Size: 3,125 Square Feet
- Dimensions: 25x125
Details
- Parcel number: 20222280100000
- Special conditions: None
Construction
Type & style
- Home type: SingleFamily
- Property subtype: Single Family Residence
Materials
- Brick
Condition
- New construction: No
- Year built: 1908
- Major remodel year: 2026
Utilities & green energy
- Sewer: Public Sewer
- Water: Public
Community & HOA
HOA
- Services included: None
Location
- Region: Chicago
Financial & listing details
- Price per square foot: $273/sqft
- Tax assessed value: $170,010
- Annual tax amount: $2,117
- Date on market: 7/20/2026
- Ownership: Fee Simple
Estimated market value
$407,900
$388,000 - $428,000
$2,003/mo
Price history
| Date | Event | Price |
|---|---|---|
| 7/20/2026 | Listed for sale | $410,000+811.1%$273/sqft |
Source:  MRED as distributed by MLS GRID #12710425 Report a problem MRED as distributed by MLS GRID #12710425 Report a problem | ||
| 12/24/2025 | Sold | $45,000-18%$30/sqft |
Source: MRED as distributed by MLS GRID #12511394 Report a problem | ||
| 12/5/2025 | Pending sale | $54,900$37/sqft |
Source: MRED as distributed by MLS GRID #12511394 Report a problem | ||
| 11/5/2025 | Listed for sale | $54,900$37/sqft |
Source: MRED as distributed by MLS GRID #12511394 Report a problem | ||
| 10/15/2025 | Contingent | $54,900$37/sqft |
Source: MRED as distributed by MLS GRID #12443447 Report a problem | ||
| 8/11/2025 | Listed for sale | $54,900-63.4%$37/sqft |
Source: MRED as distributed by MLS GRID #12443447 Report a problem | ||
| 12/11/2023 | Listing removed | -- |
Source: MRED as distributed by MLS GRID #11812913 Report a problem | ||
| 6/20/2023 | Listed for sale | $150,000+900%$100/sqft |
Source: MRED as distributed by MLS GRID #11812913 Report a problem | ||
| 8/1/1996 | Sold | $15,000$10/sqft |
Source: Public Record Report a problem | ||
Public tax history
| Year | Property taxes | Tax assessment |
|---|---|---|
| 2024 | -- | $17,001 +70% |
| 2023 | $2,117 +2.9% | $9,999 |
| 2022 | $2,057 +2.3% | $9,999 |
| 2021 | $2,011 -20.5% | $9,999 -12% |
| 2020 | $2,531 -2.4% | $11,360 -12% |
| 2019 | $2,594 +1.7% | $12,910 |
| 2018 | $2,550 -22.7% | $12,910 -15.7% |
| 2017 | $3,297 +7.5% | $15,317 |
| 2016 | $3,068 +9.3% | $15,317 |
| 2015 | $2,807 +11.6% | $15,317 +13% |
| 2014 | $2,515 +2% | $13,556 |
| 2013 | $2,465 +1.4% | $13,556 |
| 2012 | $2,433 -6.5% | $13,556 -15.6% |
| 2011 | $2,602 -0.4% | $16,056 |
| 2010 | $2,613 +4.4% | $16,056 |
| 2009 | $2,504 -17% | $16,056 -23.6% |
| 2008 | $3,016 +1% | $21,027 |
| 2007 | $2,986 -1.1% | $21,027 |
| 2006 | $3,019 +82.8% | $21,027 +108.1% |
| 2005 | $1,651 +1% | $10,106 |
| 2004 | $1,635 +2.2% | $10,106 |
| 2003 | $1,599 +22.3% | $10,106 +38.9% |
| 2002 | $1,308 +3.7% | $7,278 |
| 2001 | $1,260 +31.7% | $7,278 |
| 2000 | $957 -0.7% | $7,278 +46.1% |
| 1999 | $964 | $4,982 |
Find assessor info on the county website
Monthly payment
Est. payment
Payment breakdown
Explore the cost of this home by adjusting the details. Changes won't be saved.Climate risks
Neighborhood: West Woodlawn
Nearby schools
GreatSchools rating
- 3/10Till Elementary Math & Science AcademyGrades: PK-8Distance: 0.1 mi
- 1/10Hirsch Metropolitan High SchoolGrades: 9-12Distance: 1.4 mi
Schools provided by the listing agent
- District: 299
Source: MRED as distributed by MLS GRID. This data may not be complete. We recommend contacting the local school district to confirm school assignments for this home.
- $37,8302,613 Square Feet6629 S Saint Lawrence Ave, Chicago, IL 60637Off Market
- $---- bd-- ba-- sqft6625 S Saint Lawrence Ave, Chicago, IL 60637Off Market
- $38,3003 bd1 ba-- sqft6631 S Saint Lawrence Ave, Chicago, IL 60637Off Market
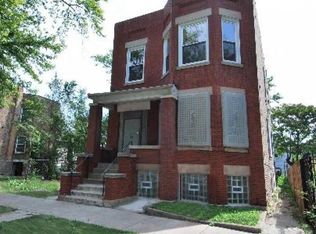
- $155,0004 bd2 ba1.3k sqft6621 S Saint Lawrence Ave, Chicago, IL 60637Off Market
- $--2 bd1 ba1k sqft6633 S Saint Lawrence Ave #1, Chicago, IL 60637Off Market
- $334,0004 bd3 ba1.7k sqft6619 S Saint Lawrence Ave, Robbins, IL 60637Sold
- $323,1005 bd2 ba-- sqft6633 S Saint Lawrence Ave, Chicago, IL 60637Off Market
- $36,8602,949 Square Feet6635 S Saint Lawrence Ave, Chicago, IL 60637Off Market
A local agent can set up tours, give advice and negotiate with sellers.
A local lender can help you make sure your offer is ready when you are.
Similar homes
- $--4 bd2 ba1.5k sqft6639 S Marquette Rd, Chicago, IL 60637Auction
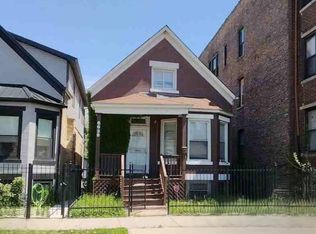 ServiceLink Auction
 - $--5 bd3 ba1.8k sqft4544 S Francisco Ave, Chicago, IL 60632Auction
 ServiceLink Auction
 - $349,9004 bd2 ba1.7k sqft5644 S Wabash Ave, Chicago, IL 60637Active
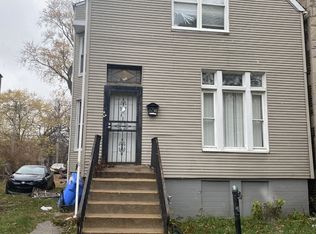 MLS ID #11857256, Mar Reme, Homevue Realty, Inc. MRED as distributed by MLS GRID
 - $--4 bd2 ba1.5k sqft5349 S Maplewood Ave, Chicago, IL 60632Auction
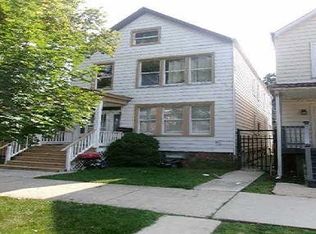 Auction.com 1
 - $--4 bd2 ba1.5k sqft2753 W 47th St, Chicago, IL 60632AuctionMLS ID #12672040, Michael Olszewski, Area Wide Realty. MRED as distributed by MLS GRID
- $--3 bd2 ba1.2k sqft9131 S Wallace St, Chicago, IL 60620AuctionAuction.com 2
- $--4 bd1 ba1.6k sqft7945 S Chappel Ave, Chicago, IL 60617AuctionAuction.com 1
- $--4 bd2 ba1.9k sqft7427 S Ingleside Ave, Chicago, IL 60619AuctionAuction.com 1
- $--4 bd2 ba1.1k sqft12251 Maple Ave, Blue Island, IL 60406AuctionAuction.com 1
- $--4 bd4 ba1.8k sqft9232 S Loomis St, Chicago, IL 60620AuctionAuction.com 2
- $--4 bd2 ba1.8k sqft5400 S Aberdeen St, Chicago, IL 60609AuctionAuction.com 2
- $255,0004 bd2 ba2k sqft6751 S Saint Lawrence Ave, Chicago, IL 60637ActiveMLS ID #12673236, Chanan Dozier, Compass. MRED as distributed by MLS GRID
- $--2 bd1 ba1k sqft5407 S Mozart St, Chicago, IL 60632AuctionAuction.com 2
- $--3 bd2 ba1.3k sqft81 E 89th St, Chicago, IL 60619AuctionServiceLink Auction
- $248,9004 bd2 ba1.5k sqft7768 S Luella Ave, Chicago, IL 60649NewMLS ID #12716173, David Brown, David Brown. MRED as distributed by MLS GRID
- $--3 bd2 ba1.2k sqft2616 E 93rd St, Chicago, IL 60617AuctionAuction.com 2
- $--3 bd2 ba1.2k sqft3324 N Opal Ave, Chicago, IL 60634AuctionAuction.com 2
- $--3 bd1 ba1k sqft3108 E 130th St, Chicago, IL 60633AuctionAuction.com 2
- $--5 bd2 ba1.4k sqft3851 W 14th St, Chicago, IL 60623AuctionServiceLink Auction
- $--4 bd3 ba1.8k sqft4041 N Leclaire Ave, Chicago, IL 60641AuctionServiceLink Auction
