Welcome home to this beautifully renovated and spacious single family residence offering 5 bedrooms and 4 full bathrooms with plenty of room to live, gather, and entertain. Thoughtfully renovated from top to bottom, the home features hardwood flooring throughout the first and second levels with ceramic tile in the finished basement. Major improvements include a new roof installed in July 2025, all new appliances purchased in 2026, an updated kitchen, updated bathrooms, new electrical, new plumbing, new windows, two furnaces, and two water heaters. Renovation work was completed with permits. The impressive primary suite features a private attached bathroom and generously sized closet, creating a comfortable retreat with excellent storage. The finished basement provides additional living space with a bedroom, full bathroom, and family room, offering flexibility for guests, recreation, entertaining, or additional household space. The new appliances were purchased after the listing photos were taken and may not be reflected in the current photos. Seller is motivated and ready to consider offers. Schedule your private showing today and see everything this move in ready home has to offer.
Active
Price cut: $5K (10/2)
$369,999
6640 S Champlain Ave, Chicago, IL 60637
5beds
2,500sqft
Single Family Residence
Built in ----
3,125 Square Feet Lot
$370,300 Zestimate®
$148/sqft
$-- HOA
What's special
- 29 days
- 288
- 29
Zillow last checked:
Listing updated:
Listed by:
Taneisha Naylor 773-965-1428,
Park Place Realty Group LLC
Source: MRED as distributed by MLS GRID,MLS#: 12757392
Facts & features
Interior
Bedrooms & bathrooms
- Bedrooms: 5
- Bathrooms: 4
- Full bathrooms: 4
Rooms
- Room types: Bedroom 5
Primary bedroom
- Features: Flooring (Hardwood), Window Treatments (Curtains/Drapes), Bathroom (Full)
- Level: Second
- Area: 250 Square Feet
- Dimensions: 25X10
Bedroom 2
- Features: Flooring (Hardwood)
- Level: Second
- Area: 192 Square Feet
- Dimensions: 16X12
Bedroom 3
- Features: Flooring (Hardwood)
- Level: Second
- Area: 100 Square Feet
- Dimensions: 10X10
Bedroom 4
- Features: Flooring (Hardwood)
- Level: Main
- Area: 195 Square Feet
- Dimensions: 15X13
Bedroom 5
- Features: Flooring (Ceramic Tile)
- Level: Basement
- Area: 195 Square Feet
- Dimensions: 15X13
Dining room
- Level: Main
- Dimensions: COMBO
Family room
- Features: Flooring (Ceramic Tile)
- Level: Basement
- Area: 156 Square Feet
- Dimensions: 12X13
Kitchen
- Features: Kitchen (Eating Area-Table Space), Flooring (Hardwood)
- Level: Main
- Area: 228 Square Feet
- Dimensions: 19X12
Laundry
- Features: Flooring (Ceramic Tile)
- Level: Basement
- Area: 187 Square Feet
- Dimensions: 17X11
Living room
- Features: Flooring (Hardwood), Window Treatments (Curtains/Drapes)
- Level: Main
- Area: 270 Square Feet
- Dimensions: 27X10
Heating
- Natural Gas, Forced Air
Cooling
- Central Air
Appliances
- Included: Range, Microwave, Dishwasher, Refrigerator, Washer, Dryer, Multiple Water Heaters
- Laundry: Gas Dryer Hookup
Features
- Basement: Finished,Full
Interior area
- Total structure area: 0
- Total interior livable area: 2,500 sqft
Property
Accessibility
- Accessibility features: No Disability Access
Features
- Stories: 2
Lot
- Size: 3,125 Square Feet
- Dimensions: 25X125
Details
- Parcel number: 20222280370000
- Special conditions: None
Construction
Type & style
- Home type: SingleFamily
- Architectural style: Cape Cod
- Property subtype: Single Family Residence
Materials
- Brick
Condition
- New construction: No
- Major remodel year: 2024
Utilities & green energy
- Electric: Circuit Breakers
- Sewer: Public Sewer
- Water: Public
Community & HOA
Community
- Security: Security System, Carbon Monoxide Detector(s)
HOA
- Services included: None
Location
- Region: Chicago
Financial & listing details
- Price per square foot: $148/sqft
- Tax assessed value: $130,010
- Annual tax amount: $2,708
- Date on market: 9/11/2026
- Ownership: Fee Simple
Estimated market value
$370,300
$352,000 - $389,000
$3,337/mo
Price history
| Date | Event | Price |
|---|---|---|
| 10/2/2026 | Price change | $369,999-1.3%$148/sqft |
Source:  MRED as distributed by MLS GRID #12757392 Report a problem MRED as distributed by MLS GRID #12757392 Report a problem | ||
| 9/14/2026 | Price change | $374,9990%$150/sqft |
Source: MRED as distributed by MLS GRID #12757392 Report a problem | ||
| 9/12/2026 | Price change | $375,000-3.8%$150/sqft |
Source: MRED as distributed by MLS GRID #12757392 Report a problem | ||
| 9/11/2026 | Listed for sale | $389,999$156/sqft |
Source: MRED as distributed by MLS GRID #12757392 Report a problem | ||
| 9/11/2026 | Listing removed | $389,999$156/sqft |
Source: MRED as distributed by MLS GRID #12648972 Report a problem | ||
| 6/3/2026 | Price change | $389,999-2.5%$156/sqft |
Source: MRED as distributed by MLS GRID #12648972 Report a problem | ||
| 5/28/2026 | Price change | $399,999-4.8%$160/sqft |
Source: MRED as distributed by MLS GRID #12648972 Report a problem | ||
| 5/19/2026 | Price change | $419,999-6.7%$168/sqft |
Source: MRED as distributed by MLS GRID #12648972 Report a problem | ||
| 5/15/2026 | Listed for sale | $449,999+29.5%$180/sqft |
Source: MRED as distributed by MLS GRID #12648972 Report a problem | ||
| 7/10/2025 | Sold | $347,500-0.4%$139/sqft |
Source: Public Record Report a problem | ||
| 2/7/2025 | Listing removed | $3,750$2/sqft |
Source: Zillow Rentals Report a problem | ||
| 1/19/2025 | Listed for rent | $3,750$2/sqft |
Source: Zillow Rentals Report a problem | ||
| 11/11/2024 | Listing removed | $349,000+9.1%$140/sqft |
Source: MRED as distributed by MLS GRID #12184401 Report a problem | ||
| 10/24/2024 | Price change | $320,000-7.2%$128/sqft |
Source: MRED as distributed by MLS GRID #12184401 Report a problem | ||
| 10/23/2024 | Price change | $345,000-1.4%$138/sqft |
Source: MRED as distributed by MLS GRID #12184401 Report a problem | ||
| 10/9/2024 | Listed for sale | $350,000-7.9%$140/sqft |
Source: MRED as distributed by MLS GRID #12184401 Report a problem | ||
| 10/9/2024 | Listing removed | $380,000$152/sqft |
Source: MRED as distributed by MLS GRID #12145347 Report a problem | ||
| 10/4/2024 | Price change | $380,000-4.8%$152/sqft |
Source: MRED as distributed by MLS GRID #12145347 Report a problem | ||
| 9/14/2024 | Price change | $399,000-3.9%$160/sqft |
Source: MRED as distributed by MLS GRID #12145347 Report a problem | ||
| 9/9/2024 | Price change | $415,000-2.4%$166/sqft |
Source: MRED as distributed by MLS GRID #12145347 Report a problem | ||
| 9/3/2024 | Price change | $425,000-4.5%$170/sqft |
Source: MRED as distributed by MLS GRID #12145347 Report a problem | ||
| 8/22/2024 | Listed for sale | $445,000+117.1%$178/sqft |
Source: MRED as distributed by MLS GRID #12145347 Report a problem | ||
| 12/29/2023 | Listing removed | -- |
Source: MRED as distributed by MLS GRID #11928319 Report a problem | ||
| 11/10/2023 | Contingent | $204,998+2.5%$82/sqft |
Source: MRED as distributed by MLS GRID #11928319 Report a problem | ||
| 4/3/2023 | Listing removed | -- |
Source: MRED as distributed by MLS GRID #11654924 Report a problem | ||
| 10/18/2022 | Contingent | $199,999+42.9%$80/sqft |
Source: MRED as distributed by MLS GRID #11654924 Report a problem | ||
| 1/25/2019 | Sold | $140,000+522.2%$56/sqft |
Source: Public Record Report a problem | ||
| 3/21/2016 | Sold | $22,500$9/sqft |
Source: MRED as distributed by MLS GRID #09101791 Report a problem | ||
| 5/16/2013 | Sold | $22,500-75%$9/sqft |
Source: MRED as distributed by MLS GRID #08146463 Report a problem | ||
| 3/14/2002 | Sold | $90,000$36/sqft |
Source: Public Record Report a problem | ||
Public tax history
| Year | Property taxes | Tax assessment |
|---|---|---|
| 2024 | $2,620 +54.7% | $13,001 +62.5% |
| 2023 | $1,694 +2.9% | $7,999 |
| 2022 | $1,645 +2.3% | $7,999 |
| 2021 | $1,609 -43% | $7,999 -36.8% |
| 2020 | $2,820 -0.2% | $12,659 -10% |
| 2019 | $2,826 +1.7% | $14,066 |
| 2018 | $2,779 +28.3% | $14,066 +39.8% |
| 2017 | $2,166 +7.5% | $10,063 |
| 2016 | $2,016 +9.3% | $10,063 |
| 2015 | $1,844 +3.9% | $10,063 +5.2% |
| 2014 | $1,775 +2% | $9,565 |
| 2013 | $1,740 +1.4% | $9,565 |
| 2012 | $1,716 -11.5% | $9,565 -20.1% |
| 2011 | $1,940 -0.4% | $11,972 |
| 2010 | $1,948 +4.4% | $11,972 |
| 2009 | $1,867 +0.4% | $11,972 -7.6% |
| 2008 | $1,859 +1% | $12,956 |
| 2007 | $1,840 -1.1% | $12,956 |
| 2006 | $1,860 +38% | $12,956 +57.1% |
| 2005 | $1,347 +1% | $8,246 |
| 2004 | $1,334 +2.2% | $8,246 |
| 2003 | $1,305 +9.2% | $8,246 +23.9% |
| 2002 | $1,195 +3.8% | $6,653 |
| 2001 | $1,152 | $6,653 |
| 2000 | -- | $6,653 +35% |
| 1999 | -- | $4,928 |
Find assessor info on the county website
Monthly payment
Est. payment
Payment breakdown
Explore the cost of this home by adjusting the details. Changes won't be saved.Climate risks
Neighborhood: West Woodlawn
Nearby schools


Similar homes
- $349,0004 bd4 ba1.5k sqft6845 S Saint Lawrence Ave, Chicago, IL 60637Active
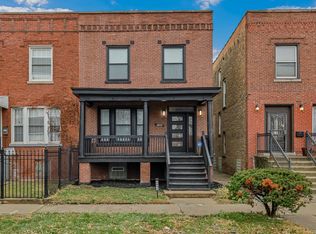 MLS ID #12774151, Janina Farr, Coldwell Banker Realty. MRED as distributed by MLS GRID
 - $354,9994 bd4 ba3.2k sqft5843 S Indiana Ave, Chicago, IL 60637New
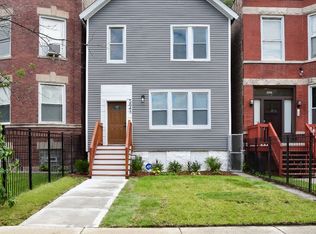 MLS ID #12776823, Ursula Shine, Exit Strategy Realty / EMA Management. MRED as distributed by MLS GRID
 - $369,0003 bd3 ba1.4k sqft6404 S Langley Ave, Chicago, IL 60637Active
 MLS ID #12733601, Marie Gibson, @properties Christie's International Real Estate. MRED as distributed by MLS GRID
 - $299,9004 bd3 ba3k sqft7000 S Eberhart Ave, Chicago, IL 60637Active
 MLS ID #12773573, Sasha Sukkert, DEI Realty LLC. MRED as distributed by MLS GRID
