Welcome to this charming brick bungalow offering 5 bedrooms, 1 full bath and 2 half baths across 3 levels of comfortable living space. The main level features a spacious living room and separate dining room, both enhanced by custom crown molding, along with 2 bedrooms, an updated full bath and updated kitchen. A front enclosed porch surrounded by windows provides a bright and inviting space, while the rear enclosed porch is perfect for additional storage and organizing. The second floor houses 2 additional bedrooms and an updated half bath...great space for guests or home office. The full finished basement expands the living area even further with an additional bedroom and updated half bath. Throughout the home, you'll discover beautiful touches of nostalgia and classic Chicago bungalow character, including stained glass windows and built-in features that add warmth and personality. The fenced backyard provides a private outdoor space, while the detached 2car garage includes a convenient party door opening toward the backyard...perfect for gatherings and entertaining. A wonderful opportunity to own a spacious Chicago brick bungalow that blends timeless architectural character with thoughtful updates and versatile living space.
Active
$275,000
7521 S Champlain Ave, Chicago, IL 60619
5beds
2,964sqft
Single Family Residence
Built in 1906
3,720 Square Feet Lot
$-- Zestimate®
$93/sqft
$-- HOA
What's special
Full finished basementCustom crown moldingBright and inviting spaceUpdated kitchenSeparate dining roomRear enclosed porchStained glass windows
- --
- 252
- views
- 42
- saves
Zillow last checked:
Listing updated:
Listed by:
Perdure Carter 708-788-1900,
Realty of America, LLC
Source: MRED as distributed by MLS GRID,MLS#: 12746251
Facts & features
Interior
Bedrooms & bathrooms
- Bedrooms: 5
- Bathrooms: 3
- Full bathrooms: 1
- 1/2 bathrooms: 2
Rooms
- Room types: Bedroom 5, Enclosed Porch
Primary bedroom
- Features: Flooring (Wood Laminate)
- Level: Main
- Area: 168 Square Feet
- Dimensions: 12X14
Bedroom 2
- Features: Flooring (Wood Laminate)
- Level: Main
- Area: 80 Square Feet
- Dimensions: 8X10
Bedroom 3
- Features: Flooring (Carpet)
- Level: Second
- Area: 120 Square Feet
- Dimensions: 10X12
Bedroom 4
- Features: Flooring (Carpet)
- Level: Second
- Area: 120 Square Feet
- Dimensions: 10X12
Bedroom 5
- Features: Flooring (Wood Laminate)
- Level: Basement
- Area: 100 Square Feet
- Dimensions: 10X10
Dining room
- Features: Flooring (Wood Laminate)
- Level: Main
- Area: 168 Square Feet
- Dimensions: 12X14
Enclosed porch
- Features: Flooring (Other), Window Treatments (Blinds)
- Level: Main
- Area: 96 Square Feet
- Dimensions: 6X16
Enclosed porch
- Features: Flooring (Other), Window Treatments (Blinds)
- Level: Main
- Area: 72 Square Feet
- Dimensions: 6X12
Family room
- Features: Flooring (Wood Laminate)
- Level: Basement
- Area: 440 Square Feet
- Dimensions: 20X22
Kitchen
- Features: Kitchen (Updated Kitchen), Flooring (Wood Laminate)
- Level: Main
- Area: 80 Square Feet
- Dimensions: 8X10
Laundry
- Features: Flooring (Other)
- Level: Basement
- Area: 60 Square Feet
- Dimensions: 6X10
Living room
- Features: Flooring (Wood Laminate)
- Level: Main
- Area: 280 Square Feet
- Dimensions: 14X20
Heating
- Steam, Radiator(s)
Cooling
- None
Appliances
- Included: Range, Refrigerator, Washer, Dryer, Gas Oven
- Laundry: Gas Dryer Hookup, Sink
Features
- 1st Floor Bedroom, 1st Floor Full Bath, Built-in Features, Walk-In Closet(s), High Ceilings, Center Hall Plan, Separate Dining Room, Pantry
- Flooring: Laminate, Carpet
- Windows: Window Treatments
- Basement: Finished,Full
- Attic: Finished,Interior Stair
Interior area
- Total structure area: 2,964
- Total interior livable area: 2,964 sqft
- Finished area below ground: 1,200
Property
Parking
- Total spaces: 2
- Parking features: Off Alley, Garage Door Opener, Yes, Garage Owned, Detached, Garage
- Garage spaces: 2
- Has uncovered spaces: Yes
Accessibility
- Accessibility features: No Disability Access
Features
- Stories: 2.5
- Exterior features: Lighting
- Fencing: Fenced
Lot
- Size: 3,720 Square Feet
- Features: Landscaped
Details
- Parcel number: 20274050110000
- Special conditions: None
- Other equipment: Ceiling Fan(s)
Construction
Type & style
- Home type: SingleFamily
- Architectural style: Bungalow
- Property subtype: Single Family Residence
Materials
- Vinyl Siding, Brick
- Foundation: Concrete Perimeter
- Roof: Asphalt
Condition
- New construction: No
- Year built: 1906
Utilities & green energy
- Electric: Circuit Breakers
- Sewer: Public Sewer
- Water: Lake Michigan, Public
Community & HOA
Community
- Features: Park, Curbs, Sidewalks, Street Lights, Street Paved
HOA
- Services included: None
Location
- Region: Chicago
Financial & listing details
- Price per square foot: $93/sqft
- Tax assessed value: $93,000
- Annual tax amount: $1,868
- Date on market: 8/29/2026
- Ownership: Fee Simple
Estimated market value
Not available
Estimated sales range
Not available
Not available
Price history
| Date | Event | Price |
|---|---|---|
| 7/15/1998 | Sold | $71,000$24/sqft |
Source: Public Record Report a problem | ||
Public tax history
| Year | Property taxes | Tax assessment |
|---|---|---|
| 2024 | $1,868 +26.5% | $9,300 +32.9% |
| 2023 | $1,477 +2.6% | $7,000 |
| 2022 | $1,440 +2.3% | $7,000 |
| 2021 | $1,408 -50.1% | $7,000 -44.7% |
| 2020 | $2,822 -0.2% | $12,667 -10% |
| 2019 | $2,828 +1.7% | $14,075 |
| 2018 | $2,780 +8.8% | $14,075 +18.5% |
| 2017 | $2,556 +7.5% | $11,874 |
| 2016 | $2,378 +9.3% | $11,874 |
| 2015 | $2,176 +9.2% | $11,874 +10.5% |
| 2014 | $1,993 +2% | $10,742 |
| 2013 | $1,954 +1.4% | $10,742 |
| 2012 | $1,928 +4.3% | $10,742 -5.8% |
| 2011 | $1,848 -15.3% | $11,403 -14.9% |
| 2010 | $2,181 +4.4% | $13,403 |
| 2009 | $2,090 -8.1% | $13,403 -15.4% |
| 2008 | $2,273 +1% | $15,845 |
| 2007 | $2,250 -1.1% | $15,845 |
| 2006 | $2,275 +31.7% | $15,845 +49.9% |
| 2005 | $1,727 +1% | $10,569 |
| 2004 | $1,710 +2.2% | $10,569 |
| 2003 | $1,672 +9.2% | $10,569 +24% |
| 2002 | $1,532 +36% | $8,525 |
| 2001 | $1,126 -16.6% | $8,525 |
| 2000 | $1,349 +83% | $8,525 +21.4% |
| 1999 | $737 | $7,023 |
Find assessor info on the county website
Monthly payment
Est. payment
Payment breakdown
Explore the cost of this home by adjusting the details. Changes won't be saved.Climate risks
Neighborhood: Chatham
Nearby schools
Schools provided by the listing agent
- Elementary: Tanner Elementary School
- High: Hirsch Metropolitan High School
- District: 299
Source: MRED as distributed by MLS GRID. This data may not be complete. We recommend contacting the local school district to confirm school assignments for this home.
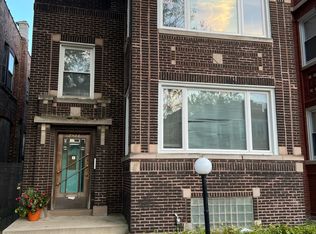
Similar homes
- $266,9994 bd4 ba1.7k sqft7116 S University Ave, Chicago, IL 60619New
 MLS ID #12778989, Xochil Wendy Escobar, Realty of America, LLC. MRED as distributed by MLS GRID
 - $365,0005 bd3 ba3.2k sqft7715 S Eberhart Ave, Chicago, IL 60619Active
 MLS ID #12740802, James Bohannon, Enterprise Realty Power Broker. MRED as distributed by MLS GRID
 - $265,0004 bd2 ba1.7k sqft9050 S Ellis Ave, Chicago, IL 60619Active
 MLS ID #12765374, Christin Willis, Coldwell Banker Realty. MRED as distributed by MLS GRID
 - $324,9005 bd3 ba2.3k sqft7140 S Winchester Ave, Chicago, IL 60636Price Change
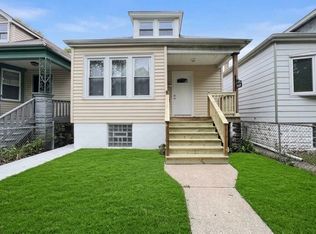 MLS ID #12776721, Salvador Gonzalez, RE/MAX Mi Casa. MRED as distributed by MLS GRID
