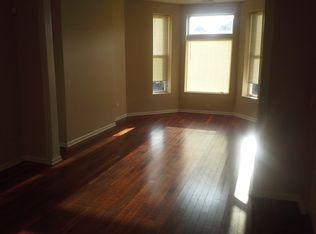
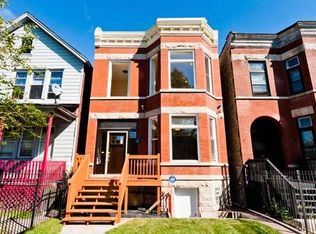
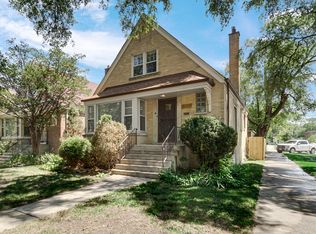
Welcome Home to 5843 S. Indiana Avenue! This beautifully updated 4-bedroom, 3.1-bathroom home offers the perfect combination of space, style, and convenience. From the moment you step inside, you'll appreciate the bright, open-concept layout designed for comfortable living and effortless entertaining. The main level features a spacious living area that flows seamlessly into a modern, updated kitchen-ideal for cooking, gathering, and everyday life. A highly desirable first-floor primary suite and convenient main-level laundry room add both comfort and functionality. Upstairs, you'll find three generously sized bedrooms, providing plenty of space for family, guests, or a home office. The finished lower level offers endless possibilities, whether you envision a family room, recreation area, playroom, home gym, or additional guest space. Step outside to enjoy a private backyard perfect for relaxing, entertaining, or summer gatherings. The property also includes two exterior parking spaces, along with abundant street parking for visitors. Ideally located near Washington Park, University of Chicago, and the Obama Presidential Center, this home offers easy access to public transportation, dining, shopping, and neighborhood amenities. Comfort, convenience, and community come together in this exceptional home. This is an absolute MUST-SEE-schedule your showing TODAY! *** SELLER IS VERY MOTIVATED
Active
Price cut: $10K (9/15)
$355,000
5843 S Indiana Ave, Chicago, IL 60637
4beds
3,200sqft
Single Family Residence
Built in ----
3,750 Square Feet Lot
$352,100 Zestimate®
$111/sqft
$-- HOA
What's special
- 15 days
- 408
- 55
Zillow last checked:
Listing updated:
Listed by:
Ursula Shine u_shine@hotmail.com,
Exit Strategy Realty / EMA Management
Source: MRED as distributed by MLS GRID,MLS#: 12759853
Facts & features
Interior
Bedrooms & bathrooms
- Bedrooms: 4
- Bathrooms: 4
- Full bathrooms: 3
- 1/2 bathrooms: 1
Rooms
- Room types: No additional rooms
Primary bedroom
- Features: Bathroom (Full)
- Level: Second
- Area: 165 Square Feet
- Dimensions: 11X15
Bedroom 2
- Level: Second
- Area: 132 Square Feet
- Dimensions: 11X12
Bedroom 3
- Level: Second
- Area: 72 Square Feet
- Dimensions: 8X9
Bedroom 4
- Level: Main
- Area: 132 Square Feet
- Dimensions: 11X12
Dining room
- Level: Main
- Area: 100 Square Feet
- Dimensions: 10X10
Family room
- Level: Basement
- Area: 320 Square Feet
- Dimensions: 16X20
Kitchen
- Features: Kitchen (Island, Updated Kitchen)
- Level: Main
- Area: 140 Square Feet
- Dimensions: 10X14
Laundry
- Level: Main
- Area: 63 Square Feet
- Dimensions: 7X9
Living room
- Level: Main
- Area: 168 Square Feet
- Dimensions: 14X12
Heating
- Natural Gas
Cooling
- Central Air
Appliances
- Laundry: Gas Dryer Hookup
Features
- 1st Floor Bedroom, 1st Floor Full Bath, Quartz Counters
- Basement: Finished,Full
Interior area
- Total structure area: 3,200
- Total interior livable area: 3,200 sqft
- Finished area below ground: 1,000
Property
Parking
- Total spaces: 2
- Parking features: Yes, Owned
Accessibility
- Accessibility features: No Disability Access
Features
- Stories: 2
Lot
- Size: 3,750 Square Feet
- Dimensions: 25X150
Details
- Parcel number: 20151220140000
- Special conditions: None
Construction
Type & style
- Home type: SingleFamily
- Property subtype: Single Family Residence
Materials
- Vinyl Siding
Condition
- New construction: No
- Major remodel year: 2025
Utilities & green energy
- Electric: 200+ Amp Service
- Sewer: Public Sewer
- Water: Lake Michigan
Community & HOA
HOA
- Services included: None
Location
- Region: Chicago
Financial & listing details
- Price per square foot: $111/sqft
- Tax assessed value: $279,120
- Annual tax amount: $5,628
- Date on market: 9/15/2026
- Ownership: Fee Simple
Estimated market value
$352,100
$334,000 - $370,000
$3,252/mo
Price history
| Date | Event | Price |
|---|---|---|
| 9/15/2026 | Price change | $355,000-2.7%$111/sqft |
Source:  MRED as distributed by MLS GRID #12759853 Report a problem MRED as distributed by MLS GRID #12759853 Report a problem | ||
| 8/31/2026 | Price change | $364,9990%$114/sqft |
Source: MRED as distributed by MLS GRID #12747149 Report a problem | ||
| 8/28/2026 | Price change | $365,000-2.7%$114/sqft |
Source: MRED as distributed by MLS GRID #12724807 Report a problem | ||
| 8/5/2026 | Listed for sale | $375,000+2.7%$117/sqft |
Source: MRED as distributed by MLS GRID #12724807 Report a problem | ||
| 8/3/2026 | Listing removed | $365,000$114/sqft |
Source: EXIT Realty broker feed #12686968 Report a problem | ||
| 7/23/2026 | Contingent | $365,000$114/sqft |
Source: MRED as distributed by MLS GRID #12686968 Report a problem | ||
| 6/24/2026 | Price change | $365,000-2.7%$114/sqft |
Source: MRED as distributed by MLS GRID #12686968 Report a problem | ||
| 6/1/2026 | Price change | $375,000-3.8%$117/sqft |
Source: MRED as distributed by MLS GRID #12664606 Report a problem | ||
| 5/19/2026 | Listed for sale | $389,900-2.5%$122/sqft |
Source: MRED as distributed by MLS GRID #12651519 Report a problem | ||
| 5/19/2026 | Listing removed | $399,900$125/sqft |
Source: EXIT Realty broker feed #12617283 Report a problem | ||
| 4/1/2026 | Price change | $399,900-3.6%$125/sqft |
Source: MRED as distributed by MLS GRID #12595252 Report a problem | ||
| 3/18/2026 | Listed for sale | $415,000$130/sqft |
Source: MRED as distributed by MLS GRID #12595252 Report a problem | ||
| 3/6/2024 | Listing removed | -- |
Source: MRED as distributed by MLS GRID #11909783 Report a problem | ||
| 10/16/2023 | Listed for sale | $415,000-2.4%$130/sqft |
Source: MRED as distributed by MLS GRID #11909783 Report a problem | ||
| 10/16/2023 | Listing removed | -- |
Source: MRED as distributed by MLS GRID #11893430 Report a problem | ||
| 10/11/2023 | Price change | $425,000-1.2%$133/sqft |
Source: MRED as distributed by MLS GRID #11893430 Report a problem | ||
| 9/25/2023 | Listed for sale | $430,000-2.3%$134/sqft |
Source: MRED as distributed by MLS GRID #11893430 Report a problem | ||
| 9/25/2023 | Listing removed | -- |
Source: MRED as distributed by MLS GRID #11881853 Report a problem | ||
| 9/19/2023 | Price change | $440,000-2%$138/sqft |
Source: MRED as distributed by MLS GRID #11881853 Report a problem | ||
| 9/11/2023 | Price change | $449,000-0.1%$140/sqft |
Source: MRED as distributed by MLS GRID #11881853 Report a problem | ||
| 9/6/2023 | Price change | $449,500-5.4%$140/sqft |
Source: MRED as distributed by MLS GRID #11865994 Report a problem | ||
| 8/21/2023 | Listed for sale | $475,000+533.3%$148/sqft |
Source: MRED as distributed by MLS GRID #11865994 Report a problem | ||
| 7/22/2021 | Sold | $75,000+50.3%$23/sqft |
Source: Public Record Report a problem | ||
| 11/13/2020 | Listing removed | $49,900$16/sqft |
Source: Choice Realty Group Inc. #10894040 Report a problem | ||
| 10/15/2020 | Pending sale | $49,900$16/sqft |
Source: Choice Realty Group Inc. #10894040 Report a problem | ||
| 10/13/2020 | Listed for sale | $49,900+162.6%$16/sqft |
Source: Choice Realty Group Inc. #10894040 Report a problem | ||
| 11/29/2016 | Sold | $19,000$6/sqft |
Source: MRED as distributed by MLS GRID #09353462 Report a problem | ||
Public tax history
| Year | Property taxes | Tax assessment |
|---|---|---|
| 2024 | $5,628 +66.2% | $27,912 +74.5% |
| 2023 | $3,387 +2.6% | $15,999 |
| 2022 | $3,301 +2.3% | $15,999 |
| 2021 | $3,227 -36.4% | $15,999 -29.7% |
| 2020 | $5,072 +0.9% | $22,766 -9% |
| 2019 | $5,026 +1.7% | $25,018 |
| 2018 | $4,942 +2.4% | $25,018 +11.6% |
| 2017 | $4,824 +7.5% | $22,410 |
| 2016 | $4,488 +9.3% | $22,410 |
| 2015 | $4,107 +11.7% | $22,410 +13.1% |
| 2014 | $3,675 +2% | $19,808 |
| 2013 | $3,603 +29.3% | $19,808 |
| 2012 | $2,787 -31.9% | $19,808 -21.6% |
| 2011 | $4,093 +13.2% | $25,259 |
| 2010 | $3,617 -8.2% | $25,259 |
| 2009 | $3,939 -5.1% | $25,259 -12.7% |
| 2008 | $4,152 +2455.1% | $28,944 |
| 2007 | $163 -92% | $28,944 |
| 2006 | $2,034 +476.6% | $28,944 +251.3% |
| 2005 | $353 +1.9% | $8,239 |
| 2004 | $346 +4.5% | $8,239 |
| 2003 | $331 -51.1% | $8,239 +118.4% |
| 2002 | $678 +3.8% | $3,773 |
| 2001 | $653 -17.7% | $3,773 |
| 2000 | $794 -0.7% | $3,773 -8.7% |
| 1999 | $799 | $4,132 |
Find assessor info on the county website
Monthly payment
Est. payment
Payment breakdown
Explore the cost of this home by adjusting the details. Changes won't be saved.Climate risks
Neighborhood: Washington Park
Nearby schools
Similar homes
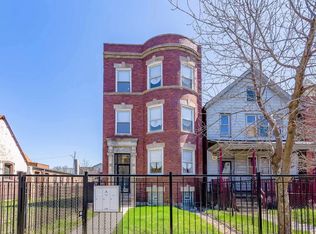
- $299,9004 bd3 ba2k sqft7000 S Eberhart Ave, Chicago, IL 60637New
 MLS ID #12773573, Sasha Sukkert, DEI Realty LLC. MRED as distributed by MLS GRID
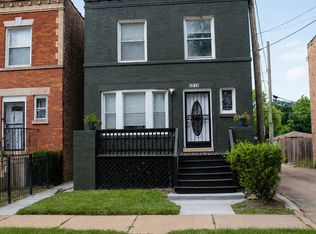
 - $319,9003 bd3 ba3.2k sqft6934 S Eberhart Ave, Chicago, IL 60637Active
 MLS ID #12711637, Sharee Hubbard, Keller Williams Premiere Properties. MRED as distributed by MLS GRID
 - $339,9005 bd3 ba1.9k sqft8459 S Elizabeth St, Chicago, IL 60620New
 MLS ID #12771153, Amber Groves, Real People Realty. MRED as distributed by MLS GRID
 - $349,9005 bd3 ba3k sqft7947 S May St, Chicago, IL 60620Active
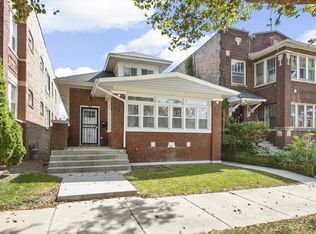 MLS ID #12748782, Cesar Juarez, Redfin Corporation. MRED as distributed by MLS GRID
