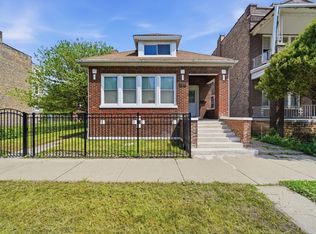
Welcome to this fully renovated 4-bedroom, 3.5-bath home located in Chicago's desirable Greater Grand Crossing / Park Manor. This move-in-ready property blends modern finishes with generous living space and incredible potential. The main level showcases a designer kitchen featuring quartz countertops, shaker-style cabinetry, stainless steel appliances, elegant wainscoting, fresh neutral paint, and luxury vinyl flooring throughout. The open layout creates a seamless flow perfect for everyday living and entertaining. Upstairs, spacious bedroom suites offer walk-in closets and spa-inspired bathrooms complete with soaking tubs, creating a true retreat experience. The finished basement provides exceptional flexibility - ideal for a family room, home theater, fitness area, home office, or additional entertainment space. Step outside to a fenced backyard with a charming pergola - perfect for summer gatherings, relaxing evenings, and outdoor dining. Conveniently located near: * Jackson Park and the future Obama Presidential Center site * University of Chicago * Lake Michigan beaches and lakefront trails * I-90/94 and Lake Shore Drive for easy commuting * CTA bus lines and Metra Electric * Shopping, restaurants, and neighborhood parks
Active
$409,777
7335 S Greenwood Ave, Chicago, IL 60619
4beds
2,245sqft
:
Get pre-qualified$3,222/mo
Single Family Residence
Built in 1898
3,136 Square Feet Lot
$408,200 Zestimate®
$183/sqft
$-- HOA
What's special
Fenced backyardSpacious bedroom suitesFresh neutral paintSpa-inspired bathroomsDesigner kitchenQuartz countertopsElegant wainscoting
- 326 days |
- 135 |
- 13 |
Zillow last checked:
Listing updated:
Listed by:
George Medina 630-408-9997,
Realty of America,
Maribel Medina 630-408-9990,
Realty of America
Source: MRED as distributed by MLS GRID,MLS#: 12460591
Facts & features
Interior
Bedrooms & bathrooms
- Bedrooms: 4
- Bathrooms: 4
- Full bathrooms: 3
- 1/2 bathrooms: 1
Rooms
- Room types: No additional rooms
Primary bedroom
- Features: Bathroom (Full)
- Level: Second
- Area: 240 Square Feet
- Dimensions: 15X16
Bedroom 2
- Level: Main
- Area: 132 Square Feet
- Dimensions: 12X11
Bedroom 3
- Level: Main
- Area: 132 Square Feet
- Dimensions: 12X11
Bedroom 4
- Level: Second
- Area: 169 Square Feet
- Dimensions: 13X13
Dining room
- Level: Main
- Dimensions: COMBO
Family room
- Level: Basement
- Area: 300 Square Feet
- Dimensions: 15X20
Kitchen
- Level: Main
- Area: 144 Square Feet
- Dimensions: 12X12
Laundry
- Level: Basement
- Area: 64 Square Feet
- Dimensions: 8X8
Living room
- Level: Main
- Area: 300 Square Feet
- Dimensions: 15X20
Heating
- Natural Gas, Forced Air
Cooling
- Central Air
Appliances
- Laundry: Gas Dryer Hookup
Features
- Walk-In Closet(s)
- Basement: Exterior Entry,Full
- Number of fireplaces: 1
- Fireplace features: Electric, Living Room
Interior area
- Total structure area: 0
- Total interior livable area: 2,245 sqft
Property
Parking
- Total spaces: 2
- Parking features: Yes, Garage Owned, Detached, Garage
- Garage spaces: 2
Accessibility
- Accessibility features: No Disability Access
Features
- Stories: 1.5
Lot
- Size: 3,136 Square Feet
Details
- Parcel number: 20261210130000
- Special conditions: None
Construction
Type & style
- Home type: SingleFamily
- Property subtype: Single Family Residence
Materials
- Brick
Condition
- New construction: No
- Year built: 1898
Utilities & green energy
- Sewer: Public Sewer
- Water: Lake Michigan, Public
Community & HOA
HOA
- Services included: None
Location
- Region: Chicago
Financial & listing details
- Price per square foot: $183/sqft
- Tax assessed value: $96,010
- Annual tax amount: $1,273
- Date on market: 9/3/2025
- Ownership: Fee Simple
Estimated market value
$408,200
$388,000 - $429,000
$2,585/mo
Price history
| Date | Event | Price |
|---|---|---|
| 10/29/2025 | Price change | $409,777-2.4%$183/sqft |
Source:  MRED as distributed by MLS GRID #12460591 Report a problem MRED as distributed by MLS GRID #12460591 Report a problem | ||
| 9/3/2025 | Listed for sale | $420,000+13.8%$187/sqft |
Source: MRED as distributed by MLS GRID #12460591 Report a problem | ||
| 2/28/2025 | Sold | $369,000-5.1%$164/sqft |
Source: MRED as distributed by MLS GRID #12215338 Report a problem | ||
| 1/22/2025 | Contingent | $389,000$173/sqft |
Source: MRED as distributed by MLS GRID #12215338 Report a problem | ||
| 11/23/2024 | Listed for sale | $389,000+679.6%$173/sqft |
Source: MRED as distributed by MLS GRID #12215338 Report a problem | ||
| 8/16/2023 | Listing removed | -- |
Source: MRED as distributed by MLS GRID #11754962 Report a problem | ||
| 7/15/2023 | Price change | $49,900-9.3%$22/sqft |
Source: MRED as distributed by MLS GRID #11754962 Report a problem | ||
| 5/26/2023 | Price change | $55,000-8.3%$24/sqft |
Source: MRED as distributed by MLS GRID #11754962 Report a problem | ||
| 5/17/2023 | Price change | $60,000-7.6%$27/sqft |
Source: MRED as distributed by MLS GRID #11754962 Report a problem | ||
| 4/29/2023 | Price change | $64,900-5.9%$29/sqft |
Source: MRED as distributed by MLS GRID #11754962 Report a problem | ||
| 4/9/2023 | Listed for sale | $69,000$31/sqft |
Source: MRED as distributed by MLS GRID #11754962 Report a problem | ||
Public tax history
| Year | Property taxes | Tax assessment |
|---|---|---|
| 2024 | $1,935 +51.9% | $9,601 +59.6% |
| 2023 | $1,273 +2.9% | $6,014 |
| 2022 | $1,237 +2.3% | $6,014 |
| 2021 | $1,209 -56.6% | $6,014 -51.9% |
| 2020 | $2,788 +0.9% | $12,515 -9% |
| 2019 | $2,763 +1.7% | $13,753 |
| 2018 | $2,717 +250.5% | $13,753 +42.1% |
| 2017 | $775 +194.1% | $9,676 |
| 2016 | $264 -85.1% | $9,676 |
| 2015 | $1,773 +606.2% | $9,676 +0.7% |
| 2014 | $251 -0.3% | $9,606 |
| 2013 | $252 +6.8% | $9,606 |
| 2012 | $236 -24% | $9,606 -13.7% |
| 2011 | $310 +10.6% | $11,132 |
| 2010 | $280 +6.6% | $11,132 |
| 2009 | $263 -11.7% | $11,132 -21.4% |
| 2008 | $298 -17% | $14,162 |
| 2007 | $359 -5.8% | $14,162 |
| 2006 | $381 -17.1% | $14,162 +46.4% |
| 2005 | $460 -4.8% | $9,673 |
| 2004 | $483 -13.6% | $9,673 |
| 2003 | $559 -11.6% | $9,673 +42.4% |
| 2002 | $632 -23.4% | $6,792 |
| 2001 | $826 -11.5% | $6,792 |
| 2000 | $933 -0.7% | $6,792 +39.9% |
| 1999 | $939 | $4,856 |
Find assessor info on the county website
Monthly payment
Est. payment
Payment breakdown
Explore the cost of this home by adjusting the details. Changes won't be saved.Climate risks
Neighborhood: Grand Crossing
Nearby schools
GreatSchools rating
- 5/10Revere Elementary SchoolGrades: PK-8Distance: 0.3 mi
- 4/10South Shore Intl Col Prep High SchoolGrades: 9-12Distance: 1.1 mi
- 1/10Chicago Vocational Career Academy High SchoolGrades: 9-12Distance: 2.1 mi
Schools provided by the listing agent
- District: 299
Source: MRED as distributed by MLS GRID. This data may not be complete. We recommend contacting the local school district to confirm school assignments for this home.
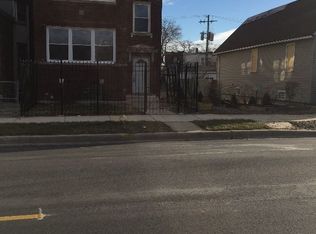
- $238,9004 bd2 ba-- sqft7337 S Greenwood Ave #1, Chicago, IL 60619Off Market
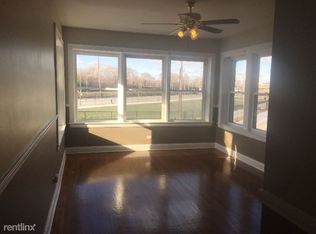
- $319,2003 bd1 ba1.2k sqft7337 S Greenwood Ave #2, Chicago, IL 60619Off Market
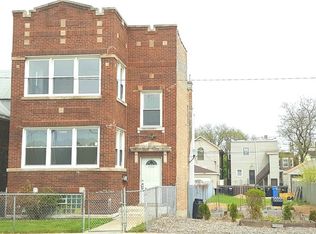
- $297,2007 bd3 ba2.5k sqft7337 S Greenwood Ave, Chicago, IL 60619Off Market
- $306,1003 bd2 ba1.6k sqft7331 S Greenwood Ave, Chicago, IL 60619Off Market
- $39,2903,125 Square Feet7339 S Greenwood Ave, Chicago, IL 60619Off Market
- $275,4003 bd2 ba1.4k sqft7329 S Greenwood Ave, Chicago, IL 60619Off Market
- $39,0603,049 Square Feet7343 S Greenwood Ave, Chicago, IL 60619Off Market
- $261,4003 bd2 ba1.4k sqft7327 S Greenwood Ave, Chicago, IL 60619Off Market
A local agent can set up tours, give advice and negotiate with sellers.
Similar homes
- $365,0005 bd3 ba2.8k sqft7918 S Anthony Ave, Chicago, IL 60619Active
 MLS ID #12671736, Frank Montro, Keller Williams Preferred Rlty. MRED as distributed by MLS GRID
 - $429,9006 bd3 ba2.5k sqft8623 S Wood St, Chicago, IL 60620Active
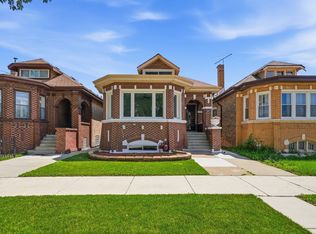 MLS ID #12691307, Nancy Gudino, Nancy & Associates Realty. MRED as distributed by MLS GRID
 - $320,0006 bd2 ba1.8k sqft1518 E 73rd Pl, Chicago, IL 60619Active
 MLS ID #12656605, Randi Quigley, eXp Realty. MRED as distributed by MLS GRID
 - $359,9995 bd2 ba3k sqft1140 E 91st St, Chicago, IL 60619Active
 MLS ID #12701313, Christian Montes, Cloud Gate Realty LLC. MRED as distributed by MLS GRID
 - $434,9003 bd2 ba2k sqft437 W 44th Pl, Chicago, IL 60609NewMLS ID #12714936, Frank Montro, Keller Williams Preferred Rlty. MRED as distributed by MLS GRID
- $329,9004 bd2 ba2.2k sqft9314 S Colfax Ave, Chicago, IL 60617ActiveMLS ID #12712040, Varine Hampton, Coldwell Banker Realty. MRED as distributed by MLS GRID
- $270,0006 bd2 ba2.2k sqft7752 S Evans Ave, Chicago, IL 60619ActiveMLS ID #12697730, Amaiya Smith, eXp Realty. MRED as distributed by MLS GRID
- $435,0005 bd4 ba3.3k sqft7505 S Wolcott Ave, Chicago, IL 60620ActiveMLS ID #12676037, Nia Crawford, Realty of America, LLC. MRED as distributed by MLS GRID
- $370,0004 bd3 ba1.6k sqft1513 W 61st St, Chicago, IL 60636Re-activatedMLS ID #12665175, Austin Frieder, Compass. MRED as distributed by MLS GRID
- $384,9004 bd2 ba2.2k sqft7917 S Christiana Ave, Chicago, IL 60652ActiveMLS ID #12694875, Hamza Hassan, RE/MAX 10 in the Park. MRED as distributed by MLS GRID
- $315,0006 bd2 ba1.4k sqft8305 S Maryland Ave, Chicago, IL 60619ActiveMLS ID #12703065, Myleng Glover, My Turn Realty & Co. MRED as distributed by MLS GRID
- $399,0004 bd2 ba2k sqft6347 S Kenneth Ave, Chicago, IL 60629ActiveMLS ID #12701366, Manuel Pineda, Compass. MRED as distributed by MLS GRID
- $369,9006 bd3 ba2k sqft8839 S Colfax Ave, Chicago, IL 60617ActiveMLS ID #12599736, Karen Weed, Kale Realty. MRED as distributed by MLS GRID
- $269,9003 bd2 ba1.7k sqft7814 S Drexel Ave, Chicago, IL 60619ActiveMLS ID #12679161, Shanara Carter, eXp Realty. MRED as distributed by MLS GRID
- $279,0004 bd3 ba2.7k sqft9549 S Calumet Ave, Chicago, IL 60628NewMLS ID #12715646, Joeseph Clay, @properties Christie's International Real Estate. MRED as distributed by MLS GRID
- $324,9004 bd3 ba2.8k sqft8419 S Morgan St, Chicago, IL 60620ActiveMLS ID #12710374, John Bielecki, Oak Realty of Chicago, Inc.. MRED as distributed by MLS GRID
- $374,9004 bd2 ba2.1k sqft8039 S Campbell Ave, Chicago, IL 60652ActiveMLS ID #12689232, Slawomir Nowak, Virtual Key Realty INC. MRED as distributed by MLS GRID
- $259,9004 bd2 ba1.8k sqft7010 S Paulina St, Chicago, IL 60636NewMLS ID #12713553, Christopher Ramirez, Realty of America, LLC. MRED as distributed by MLS GRID
- $359,0005 bd3 ba3k sqft8219 S Throop St, Chicago, IL 60620ActiveMLS ID #12708220, Dominique Morgan, Keller Williams ONEChicago. MRED as distributed by MLS GRID
- $369,9005 bd3 ba1.9k sqft7947 S May St, Chicago, IL 60620ActiveMLS ID #12622386, Jose Gonzalez, RE/MAX 10. MRED as distributed by MLS GRID
