Beautifully renovated 5-bedroom, 3-bath home perfectly blends modern luxury with everyday comfort. Featuring 3 spacious bedrooms upstairs, 1 on the main floor, and 1 in the finished basement, there's room for everyone to live, work, and relax. You will love with the modern kitchen-complete with soft-close cabinetry, quartz countertops, porcelain tile flooring, and top-of-the-line Samsung stainless steel appliances. The open-concept living room showcases a sleek electric fireplace, while the huge family room downstairs features stunning epoxy floors, another electric fireplace, perfect for movie nights or entertaining guests. Everything is new inside and out: roof, siding, soffit, fascia, gutters, concrete sidewalk, plumbing, electrical, windows, doors, trim, paint, and flooring. Enjoy comfort and efficiency with a new furnace, central air system, water heater, and high-end washer/dryer combo unit. The porcelain-tiled bathrooms feature sleek modern vanities and finishes. Step outside to your expansive new deck-ideal for entertaining or relaxing outdoors. Located close to restaurants, shopping, and expressway access, this move-in-ready showstopper truly has it all. Don't miss your chance to own this stunning, fully updated home!! Schedule your private showing today! ** seller will be installing all new appliances and central air prior to closing.
New
Price cut: $5K (9/25)
$339,900
7918 S Anthony Ave, Chicago, IL 60619
5beds
2,800sqft
Single Family Residence
Built in 1908
2,900 Square Feet Lot
$340,300 Zestimate®
$121/sqft
$-- HOA
What's special
Another electric fireplaceSleek electric fireplaceHuge family room downstairsModern kitchenStunning epoxy floorsQuartz countertopsPorcelain tile flooring
- 1 day
- 43
- 10
Zillow last checked:
Listing updated:
Listed by:
Brian Doogan 219-769-2465,
Eagle Pro Realty LLC
Source: MRED as distributed by MLS GRID,MLS#: 12780704
Facts & features
Interior
Bedrooms & bathrooms
- Bedrooms: 5
- Bathrooms: 3
- Full bathrooms: 3
Rooms
- Room types: Bedroom 5, Enclosed Porch, Other Room
Primary bedroom
- Features: Flooring (Wood Laminate)
- Level: Main
- Area: 196 Square Feet
- Dimensions: 14X14
Bedroom 2
- Level: Second
- Area: 169 Square Feet
- Dimensions: 13X13
Bedroom 3
- Features: Flooring (Wood Laminate)
- Level: Second
- Area: 168 Square Feet
- Dimensions: 12X14
Bedroom 4
- Features: Flooring (Wood Laminate)
- Level: Second
- Area: 144 Square Feet
- Dimensions: 12X12
Bedroom 5
- Level: Second
- Area: 144 Square Feet
- Dimensions: 12X12
Dining room
- Features: Flooring (Porcelain Tile)
- Level: Main
- Area: 168 Square Feet
- Dimensions: 14X12
Enclosed porch
- Features: Flooring (Wood Laminate)
- Level: Main
- Area: 112 Square Feet
- Dimensions: 7X16
Family room
- Features: Flooring (Other)
- Level: Basement
- Area: 312 Square Feet
- Dimensions: 13X24
Kitchen
- Features: Kitchen (Eating Area-Table Space, Island, Updated Kitchen)
- Level: Main
- Area: 180 Square Feet
- Dimensions: 12X15
Laundry
- Level: Basement
- Area: 60 Square Feet
- Dimensions: 6X10
Living room
- Features: Flooring (Porcelain Tile)
- Level: Main
- Area: 224 Square Feet
- Dimensions: 16X14
Other
- Features: Flooring (Other)
- Level: Basement
- Area: 144 Square Feet
- Dimensions: 8X18
Heating
- Natural Gas
Cooling
- None
Appliances
- Included: Range, Microwave, Dishwasher, Refrigerator, Washer, Dryer, Stainless Steel Appliance(s)
Features
- 1st Floor Bedroom, 1st Floor Full Bath, Walk-In Closet(s)
- Flooring: Laminate
- Basement: Finished,Full
- Number of fireplaces: 2
- Fireplace features: Electric, Family Room, Living Room
Interior area
- Total structure area: 3,800
- Total interior livable area: 2,800 sqft
- Finished area below ground: 1,000
Property
Parking
- Total spaces: 2
- Parking features: Off Alley, Yes, Owned
Accessibility
- Accessibility features: No Disability Access
Features
- Stories: 2
Lot
- Size: 2,900 Square Feet
Details
- Parcel number: 20352060030000
- Special conditions: None
Construction
Type & style
- Home type: SingleFamily
- Property subtype: Single Family Residence
Materials
- Vinyl Siding
Condition
- New construction: No
- Year built: 1908
- Major remodel year: 2025
Utilities & green energy
- Sewer: Public Sewer
- Water: Public
Community & HOA
HOA
- Services included: None
Location
- Region: Chicago
Financial & listing details
- Price per square foot: $121/sqft
- Tax assessed value: $125,000
- Annual tax amount: $1,563
- Date on market: 10/8/2026
- Ownership: Fee Simple
Estimated market value
$340,300
$323,000 - $357,000
$2,948/mo
Price history
| Date | Event | Price |
|---|---|---|
| 9/25/2026 | Price change | $339,900-1.4%$121/sqft |
Source:  MRED as distributed by MLS GRID #12762817 Report a problem MRED as distributed by MLS GRID #12762817 Report a problem | ||
| 9/9/2026 | Price change | $344,900-1.4%$123/sqft |
Source: MRED as distributed by MLS GRID #12750723 Report a problem | ||
| 9/3/2026 | Listed for sale | $349,900-4.1%$125/sqft |
Source: MRED as distributed by MLS GRID #12750723 Report a problem | ||
| 7/29/2026 | Listing removed | $365,000$130/sqft |
Source: MRED as distributed by MLS GRID #12671736 Report a problem | ||
| 6/8/2026 | Price change | $365,000-1.4%$130/sqft |
Source: MRED as distributed by MLS GRID #12671736 Report a problem | ||
| 5/28/2026 | Listed for sale | $370,000-1.3%$132/sqft |
Source: MRED as distributed by MLS GRID #12660587 Report a problem | ||
| 5/28/2026 | Listing removed | $375,000$134/sqft |
Source: MRED as distributed by MLS GRID #12603809 Report a problem | ||
| 4/9/2026 | Price change | $375,000-5.6%$134/sqft |
Source: MRED as distributed by MLS GRID #12603809 Report a problem | ||
| 3/27/2026 | Price change | $397,400-0.6%$142/sqft |
Source: MRED as distributed by MLS GRID #12603809 Report a problem | ||
| 2/9/2026 | Listed for sale | $399,900$143/sqft |
Source: MRED as distributed by MLS GRID #12515798 Report a problem | ||
| 1/26/2026 | Contingent | $399,900$143/sqft |
Source: MRED as distributed by MLS GRID #12515798 Report a problem | ||
| 11/13/2025 | Listed for sale | $399,900$143/sqft |
Source: MRED as distributed by MLS GRID #12515798 Report a problem | ||
| 11/6/2025 | Listing removed | $399,900$143/sqft |
Source: MRED as distributed by MLS GRID #12498085 Report a problem | ||
| 10/17/2025 | Listed for sale | $399,900-11.1%$143/sqft |
Source: MRED as distributed by MLS GRID #12498085 Report a problem | ||
| 10/17/2025 | Listing removed | $449,900$161/sqft |
Source: MRED as distributed by MLS GRID #12490665 Report a problem | ||
| 10/8/2025 | Listed for sale | $449,900+649.8%$161/sqft |
Source: MRED as distributed by MLS GRID #12490665 Report a problem | ||
| 12/12/2024 | Sold | $60,000$21/sqft |
Source: Public Record Report a problem | ||
Public tax history
| Year | Property taxes | Tax assessment |
|---|---|---|
| 2024 | $1,320 | $12,500 +127.3% |
| 2023 | -- | $5,500 |
| 2022 | -- | $5,500 |
| 2021 | -- | $5,500 -56.3% |
| 2020 | $1,563 -0.6% | $12,600 -10% |
| 2019 | $1,573 -43.1% | $14,001 |
| 2018 | $2,766 +3672.6% | $14,001 +4.5% |
| 2017 | $73 -85.4% | $13,393 |
| 2016 | $501 -69.3% | $13,393 |
| 2015 | $1,630 +241.6% | $13,393 +3.1% |
| 2014 | $477 -0.4% | $12,988 |
| 2013 | $479 -69.4% | $12,988 |
| 2012 | $1,563 +218% | $12,988 -1.8% |
| 2011 | $492 +10.6% | $13,220 |
| 2010 | $444 +6.6% | $13,220 |
| 2009 | $417 -9% | $13,220 -17.9% |
| 2008 | $458 -12.7% | $16,108 |
| 2007 | $525 -5.8% | $16,108 |
| 2006 | $557 -15.4% | $16,108 +74% |
| 2005 | $659 -4.8% | $9,259 |
| 2004 | $691 -10.5% | $9,259 |
| 2003 | $773 -11.6% | $9,259 +12.5% |
| 2002 | $874 -18.7% | $8,230 |
| 2001 | $1,075 +18.5% | $8,230 |
| 2000 | $907 | $8,230 +22.5% |
| 1999 | -- | $6,721 |
Find assessor info on the county website
Monthly payment
Est. payment
Payment breakdown
Explore the cost of this home by adjusting the details. Changes won't be saved.Climate risks
Neighborhood: Avalon Park
Nearby schools
Similar homes
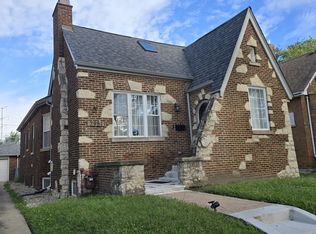
- $375,0005 bd3 ba3.5k sqft7951 S Blackstone Ave, Chicago, IL 60619Active
 MLS ID #12766553, Warren Davis, eXp Realty. MRED as distributed by MLS GRID
 - $315,0004 bd3 ba2k sqft8926 S Paxton Ave, Chicago, IL 60617New
 MLS ID #12780796, Terrance Williams, Terrance Williams. MRED as distributed by MLS GRID
 - $439,9006 bd3 ba3.5k sqft8118 S Saint Lawrence Ave, Chicago, IL 60619New
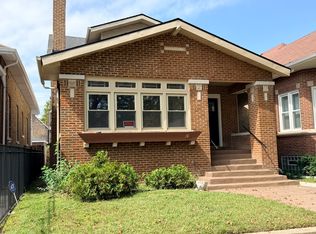 MLS ID #12780289, Belinda Mitchell Ewell, B & B Realty Inc. MRED as distributed by MLS GRID
 - $365,0005 bd3 ba3.2k sqft7715 S Eberhart Ave, Chicago, IL 60619Active
 MLS ID #12740802, James Bohannon, Enterprise Realty Power Broker. MRED as distributed by MLS GRID
