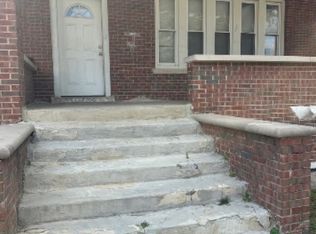
5 Bedrooms | Brick Bungalow | Finished Basement Beautifully rehabbed brick bungalow on a classic, tree-lined Chicago block - move-in ready from top to bottom, with thoughtful updates throughout and space to spare. This spacious 5-bedroom home offers a versatile layout: three bedrooms on the main floor plus a formal living room and separate dining room, ideal for entertaining or multi-generational living. Upstairs, two additional bedrooms perfect as a primary suite or private retreat. The kitchen is the showstopper: crisp white shaker cabinets, quartz countertops, subtle two-tone subway tile backsplash, and a full stainless steel appliance package including a gas range, over-the-range microwave, dishwasher, and a French-door refrigerator with bottom freezer drawers. A matte black pull-down faucet adds a modern touch. Bedrooms throughout feature refinished hardwood and durable wood-look laminate flooring, deep closets, and fresh neutral paint with crown molding accents. The updated bathroom offers a spa-like feel with a marble-look tiled tub surround, floating-style vanity, and matte black fixtures. The finished basement extends your living space with sleek, easy-care painted concrete flooring, recessed lighting, a full closet, and a dedicated laundry area already plumbed and fitted with a nearly new Midea washer and dryer set. A rear enclosed porch off the back stairs offers a practical mudroom-style entry to the fenced backyard, which features mature shade trees and a private paved parking pad off the alley. Mechanicals have been updated too, including a newer high-efficiency AC condenser. The exterior is classic Chicago brick with a charming dormer roofline, updated windows, and a monitored alarm system already in place. Set on a quiet block lined with mature trees and well-kept brick bungalows, close to shopping, dining, transit, and parks - this one checks every box.
Active
$349,000
8340 S Paxton Ave, Chicago, IL 60617
7beds
2,060sqft
Single Family Residence
Built in 1923
4,000 Square Feet Lot
$344,700 Zestimate®
$169/sqft
$-- HOA
What's special
Brick bungalowFinished basementMature shade treesClassic tree-lined chicago blockFenced backyardRecessed lightingMatte black pull-down faucet
- 23 days
- 113
- 11
Zillow last checked:
Listing updated:
Listed by:
Dalila Arellano 510-872-5390,
A List Homes Realty
Source: MRED as distributed by MLS GRID,MLS#: 12765657
Facts & features
Interior
Bedrooms & bathrooms
- Bedrooms: 7
- Bathrooms: 2
- Full bathrooms: 1
- 1/2 bathrooms: 1
Rooms
- Room types: Bedroom 5, Bedroom 6, Bedroom 7
Primary bedroom
- Features: Flooring (Laminate)
- Level: Main
- Area: 169 Square Feet
- Dimensions: 13X13
Bedroom 2
- Features: Flooring (Laminate)
- Level: Main
- Area: 144 Square Feet
- Dimensions: 12X12
Bedroom 3
- Features: Flooring (Laminate)
- Level: Main
- Area: 144 Square Feet
- Dimensions: 12X12
Bedroom 4
- Features: Flooring (Other)
- Level: Second
- Area: 192 Square Feet
- Dimensions: 12X16
Bedroom 5
- Features: Flooring (Laminate)
- Level: Second
- Area: 192 Square Feet
- Dimensions: 12X16
Bedroom 6
- Features: Flooring (Other)
- Level: Basement
- Area: 120 Square Feet
- Dimensions: 12X10
Other
- Features: Flooring (Other)
- Level: Basement
- Area: 100 Square Feet
- Dimensions: 10X10
Dining room
- Features: Flooring (Hardwood)
- Level: Main
- Area: 168 Square Feet
- Dimensions: 14X12
Family room
- Features: Flooring (Other)
- Level: Basement
- Area: 640 Square Feet
- Dimensions: 40X16
Kitchen
- Features: Flooring (Vinyl)
- Level: Main
- Area: 260 Square Feet
- Dimensions: 20X13
Laundry
- Features: Flooring (Other)
- Level: Lower
- Area: 80 Square Feet
- Dimensions: 8X10
Living room
- Features: Flooring (Hardwood)
- Level: Main
- Area: 288 Square Feet
- Dimensions: 24X12
Heating
- Forced Air
Cooling
- Central Air
Appliances
- Included: Range, Microwave, Dishwasher, Refrigerator, Washer, Dryer
- Laundry: Gas Dryer Hookup
Features
- Quartz Counters
- Flooring: Hardwood, Laminate
- Basement: Finished,Full
Interior area
- Total structure area: 0
- Total interior livable area: 2,060 sqft
Property
Parking
- Total spaces: 2
- Parking features: Assigned, Yes
Accessibility
- Accessibility features: No Disability Access
Features
- Stories: 1.5
Lot
- Size: 4,000 Square Feet
- Dimensions: 32X125
Details
- Parcel number: 20364020340000
- Special conditions: Home Warranty
Construction
Type & style
- Home type: SingleFamily
- Property subtype: Single Family Residence
Materials
- Brick
Condition
- New construction: No
- Year built: 1923
- Major remodel year: 2026
Details
- Builder model: BUNGALOW
- Warranty included: Yes
Utilities & green energy
- Electric: 100 Amp Service
- Sewer: Public Sewer
- Water: Lake Michigan
Community & HOA
HOA
- Services included: None
Location
- Region: Chicago
Financial & listing details
- Price per square foot: $169/sqft
- Tax assessed value: $171,010
- Annual tax amount: $3,435
- Date on market: 9/21/2026
- Ownership: Fee Simple
Estimated market value
$344,700
$327,000 - $362,000
$3,187/mo
Price history
| Date | Event | Price |
|---|---|---|
| 9/21/2026 | Listed for sale | $349,000$169/sqft |
Source:  MRED as distributed by MLS GRID #12765657 Report a problem MRED as distributed by MLS GRID #12765657 Report a problem | ||
| 9/20/2026 | Listing removed | $349,000$169/sqft |
Source: MRED as distributed by MLS GRID #12758726 Report a problem | ||
| 9/14/2026 | Listed for sale | $349,000+330.9%$169/sqft |
Source: MRED as distributed by MLS GRID #12758726 Report a problem | ||
| 2/9/2006 | Sold | $81,000+26.6%$39/sqft |
Source: Public Record Report a problem | ||
| 6/6/1996 | Sold | $64,000$31/sqft |
Source: Public Record Report a problem | ||
Public tax history
| Year | Property taxes | Tax assessment |
|---|---|---|
| 2024 | $3,436 +35.7% | $17,101 +42.5% |
| 2023 | $2,532 +2.6% | $11,999 |
| 2022 | $2,468 +2.3% | $11,999 |
| 2021 | $2,413 -17.7% | $11,999 -8.9% |
| 2020 | $2,933 -0.2% | $13,167 -10% |
| 2019 | $2,939 +1.7% | $14,630 |
| 2018 | $2,890 -18% | $14,630 -10.6% |
| 2017 | $3,524 +7.5% | $16,372 |
| 2016 | $3,279 +9.3% | $16,372 |
| 2015 | $3,000 +11.8% | $16,372 +13.2% |
| 2014 | $2,682 +2% | $14,457 |
| 2013 | $2,629 +1.4% | $14,457 |
| 2012 | $2,594 +12.2% | $14,457 +1.3% |
| 2011 | $2,312 -0.4% | $14,269 |
| 2010 | $2,322 +4.4% | $14,269 |
| 2009 | $2,225 -3% | $14,269 -10.8% |
| 2008 | $2,293 +1% | $15,988 |
| 2007 | $2,271 -1.1% | $15,988 |
| 2006 | $2,295 +17% | $15,988 +33.2% |
| 2005 | $1,961 +1% | $12,003 |
| 2004 | $1,942 +2.2% | $12,003 |
| 2003 | $1,899 +18.9% | $12,003 +35% |
| 2002 | $1,597 +3.7% | $8,889 |
| 2001 | $1,539 +48.2% | $8,889 |
| 2000 | $1,039 -27.5% | $8,889 +20% |
| 1999 | $1,433 | $7,408 |
Find assessor info on the county website
Monthly payment
Est. payment
Payment breakdown
Explore the cost of this home by adjusting the details. Changes won't be saved.Climate risks
Neighborhood: South Chicago
Nearby schools
Similar homes
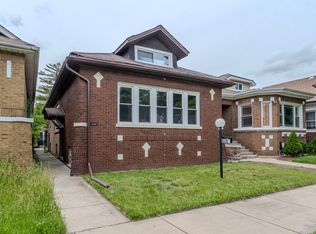
- $345,0005 bd3 ba2k sqft8404 S Oglesby Ave, Chicago, IL 60617Active
 MLS ID #12748811, Destenii Thomas-Anderson, Keller Williams ONEChicago. MRED as distributed by MLS GRID
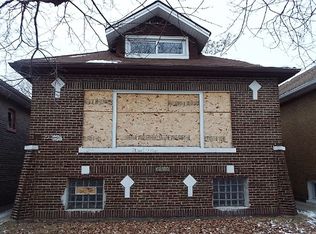
 - $315,0004 bd3 ba2k sqft8926 S Paxton Ave, Chicago, IL 60617Active
 MLS ID #12780796, Terrance Williams, Terrance Williams. MRED as distributed by MLS GRID
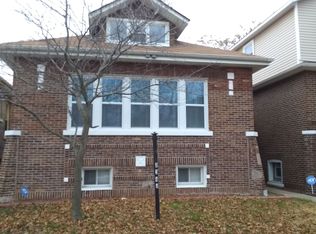
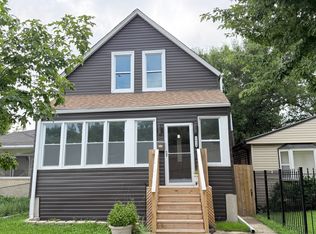
 - $339,9005 bd3 ba2.8k sqft7918 S Anthony Ave, Chicago, IL 60619Active
 MLS ID #12780704, Brian Doogan, Eagle Pro Realty LLC. MRED as distributed by MLS GRID
 - $345,0005 bd3 ba1.2k sqft7408 S Yates Blvd, Chicago, IL 60649Active
 MLS ID #12739390, Jillian Johnson, Green Breeze Realty LLC. MRED as distributed by MLS GRID
