Beautifully updated Chicago bungalow offering 7 bedrooms and 3 bathrooms on a double lot. The main level features refinished original hardwood floors and 3 bedrooms. The renovated kitchen includes new cabinets, granite countertops, a stove, microwave, and refrigerator. Upstairs, you'll find 2 spacious bedrooms with new carpeting and a full bathroom. The finished basement offers a large recreation area and 2 additional bedrooms, a half bathroom, and a private entrance. At the rear of the home, a finished mudroom opens to a wooden deck ideal for summer relaxation. The large 2-car garage has also been updated with a new door and opener. Make an offer an today. Motivated seller willing to assist with closing credits.
Active
Price cut: $10K (8/21)
$349,000
7017 S Hermitage Ave, Chicago, IL 60636
7beds
1,148sqft
Single Family Residence
Built in 1896
4,687 Square Feet Lot
$346,000 Zestimate®
$304/sqft
$-- HOA
What's special
Private entranceDouble lotRenovated kitchenRefinished original hardwood floorsFinished mudroomGranite countertopsStove microwave and refrigerator
- 365 days
- 67
- 2
Zillow last checked:
Listing updated:
Listed by:
Efrem Lambert 312-209-4221,
Anchor Realty Group, Inc,
John Munson 312-617-3000,
Anchor Realty Group, Inc
Source: MRED as distributed by MLS GRID,MLS#: 12399565
Facts & features
Interior
Bedrooms & bathrooms
- Bedrooms: 7
- Bathrooms: 3
- Full bathrooms: 2
- 1/2 bathrooms: 1
Rooms
- Room types: Bedroom 5, Bedroom 6, Bedroom 7
Primary bedroom
- Features: Flooring (Carpet)
- Level: Second
- Area: 216 Square Feet
- Dimensions: 18X12
Bedroom 2
- Features: Flooring (Carpet)
- Level: Second
- Area: 216 Square Feet
- Dimensions: 18X12
Bedroom 3
- Features: Flooring (Hardwood)
- Level: Main
- Area: 80 Square Feet
- Dimensions: 10X8
Bedroom 4
- Features: Flooring (Hardwood)
- Level: Second
- Area: 80 Square Feet
- Dimensions: 10X8
Bedroom 5
- Features: Flooring (Hardwood)
- Level: Second
- Area: 80 Square Feet
- Dimensions: 10X8
Bedroom 6
- Level: Basement
- Area: 80 Square Feet
- Dimensions: 10X8
Other
- Level: Basement
- Area: 80 Square Feet
- Dimensions: 10X8
Dining room
- Features: Flooring (Hardwood)
- Level: Main
- Area: 168 Square Feet
- Dimensions: 12X14
Kitchen
- Features: Flooring (Ceramic Tile)
- Level: Main
- Area: 96 Square Feet
- Dimensions: 12X8
Laundry
- Features: Flooring (Ceramic Tile)
- Level: Basement
- Area: 220 Square Feet
- Dimensions: 20X11
Living room
- Features: Flooring (Hardwood)
- Level: Main
- Area: 144 Square Feet
- Dimensions: 12X12
Heating
- Natural Gas
Cooling
- None
Features
- Basement: Finished,Exterior Entry,Rec/Family Area,Walk-Up Access,Full
Interior area
- Total structure area: 0
- Total interior livable area: 1,148 sqft
Property
Parking
- Total spaces: 2
- Parking features: Yes, Garage Owned, Detached, Garage
- Garage spaces: 2
Accessibility
- Accessibility features: No Disability Access
Features
- Stories: 1.5
Lot
- Size: 4,687 Square Feet
- Dimensions: 38 X 125
- Features: Other
Details
- Parcel number: 20194290070000
- Special conditions: None
Construction
Type & style
- Home type: SingleFamily
- Architectural style: Bungalow
- Property subtype: Single Family Residence
Materials
- Brick
- Foundation: Concrete Perimeter
- Roof: Asphalt
Condition
- New construction: No
- Year built: 1896
- Major remodel year: 2025
Utilities & green energy
- Electric: Circuit Breakers
- Sewer: Public Sewer
- Water: Public
Community & HOA
HOA
- Services included: None
Location
- Region: Chicago
Financial & listing details
- Price per square foot: $304/sqft
- Tax assessed value: $100,000
- Annual tax amount: $1,123
- Date on market: 10/20/2025
- Ownership: Fee Simple
Estimated market value
$346,000
$329,000 - $363,000
$3,018/mo
Price history
| Date | Event | Price |
|---|---|---|
| 8/21/2026 | Price change | $349,000-2.8%$304/sqft |
Source:  MRED as distributed by MLS GRID #12399565 Report a problem MRED as distributed by MLS GRID #12399565 Report a problem | ||
| 6/30/2026 | Listed for sale | $359,000-7.9%$313/sqft |
Source: MRED as distributed by MLS GRID #12399565 Report a problem | ||
| 10/20/2025 | Listed for sale | $389,900+159.9%$340/sqft |
Source: MRED as distributed by MLS GRID #12399565 Report a problem | ||
| 7/23/2025 | Listing removed | $149,999$131/sqft |
Source: MRED as distributed by MLS GRID #12399565 Report a problem | ||
| 6/23/2025 | Listed for sale | $149,999+26%$131/sqft |
Source: MRED as distributed by MLS GRID #12399565 Report a problem | ||
| 2/13/2016 | Listing removed | $119,000$104/sqft |
Source: Collins Realty #09094525 Report a problem | ||
| 12/1/2015 | Listed for sale | $119,000-4.8%$104/sqft |
Source: Collins Realty #09094525 Report a problem | ||
| 5/1/2015 | Listing removed | $125,000$109/sqft |
Source: Anchor Realty Group Inc #08767976 Report a problem | ||
| 11/7/2014 | Pending sale | $125,000$109/sqft |
Source: John Munson #08767976 Report a problem | ||
| 11/4/2014 | Listed for sale | $125,000+2400%$109/sqft |
Source: John Munson #08767976 Report a problem | ||
| 6/27/2014 | Sold | $5,000$4/sqft |
Source: Public Record Report a problem | ||
Public tax history
| Year | Property taxes | Tax assessment |
|---|---|---|
| 2024 | $2,009 +79.1% | $10,000 +88% |
| 2023 | $1,122 +2.6% | $5,318 |
| 2022 | $1,094 +2.3% | $5,318 |
| 2021 | $1,069 -25.1% | $5,318 -17% |
| 2020 | $1,428 -0.2% | $6,411 -10% |
| 2019 | $1,431 +1.7% | $7,124 |
| 2018 | $1,407 -30.9% | $7,124 -24.6% |
| 2017 | $2,035 +7.5% | $9,454 |
| 2016 | $1,894 +9.3% | $9,454 |
| 2015 | $1,732 +12.2% | $9,454 +13.6% |
| 2014 | $1,544 +2% | $8,324 |
| 2013 | $1,514 +1.4% | $8,324 |
| 2012 | $1,494 -19.4% | $8,324 -27.2% |
| 2011 | $1,853 -0.4% | $11,436 |
| 2010 | $1,861 +4.4% | $11,436 |
| 2009 | $1,783 +17.8% | $11,436 +8.4% |
| 2008 | $1,514 +1% | $10,552 |
| 2007 | $1,499 -8.8% | $10,552 -7.8% |
| 2006 | $1,643 +19.5% | $11,448 +36% |
| 2005 | $1,376 +1% | $8,420 |
| 2004 | $1,362 +2.2% | $8,420 |
| 2003 | $1,332 +36.3% | $8,420 +54.8% |
| 2002 | $977 +146.3% | $5,440 |
| 2001 | $397 +31.3% | $5,440 |
| 2000 | $302 +6.1% | $5,440 +16.1% |
| 1999 | $285 | $4,684 |
Find assessor info on the county website
Monthly payment
Est. payment
Payment breakdown
Explore the cost of this home by adjusting the details. Changes won't be saved.Climate risks
Neighborhood: West Englewood
Nearby schools
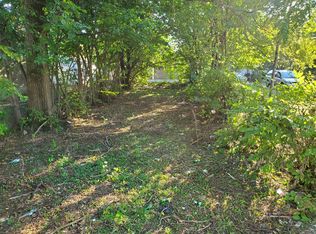
Similar homes
- $227,0005 bd2 ba1.6k sqft6909 S Ada St, Chicago, IL 60636New
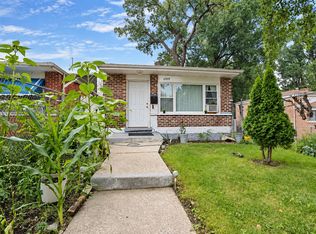 MLS ID #12787261, David Dominguez, Realty of America, LLC. MRED as distributed by MLS GRID
 - $349,0004 bd3 ba1.4k sqft5409 S Sawyer Ave, Chicago, IL 60632Active
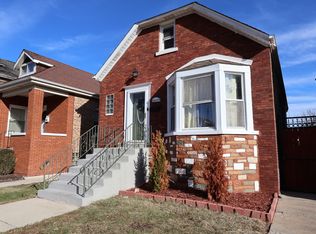 MLS ID #12737982, Ingrid Ovalle, PROSALES REALTY. MRED as distributed by MLS GRID
 - $238,0004 bd2 ba1.3k sqft6930 S Laflin St, Chicago, IL 60636Active
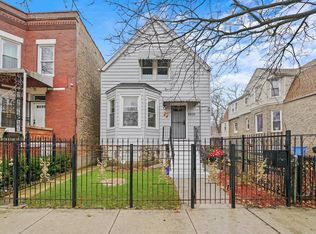 MLS ID #12592643, Veronica Cepeda, ABR,BPOR,E-PRO,SFR, RE/MAX 10. MRED as distributed by MLS GRID
 - $349,5004 bd2 ba1.6k sqft2845 W 91st St, Evergreen Park, IL 60805New
 MLS ID #12788118, Oscar Siuta, Keller Williams Preferred Rlty. MRED as distributed by MLS GRID
