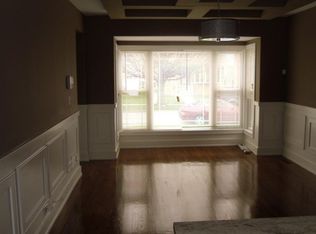
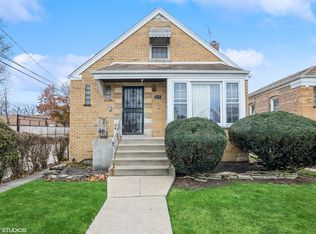
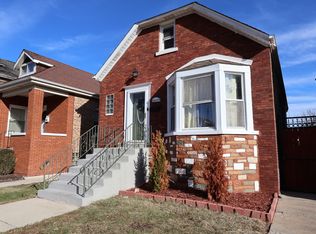
Don't miss this beautifully maintained 5-bedroom, 3-bath brick home offering space, comfort, and versatility in a well-kept Chicago neighborhood. With a full bathroom on every level, this move-in-ready home features a functional layout, spacious bedrooms, and a fully finished basement that provides the perfect space for entertaining, related living, a home office, or recreation area. Pride of ownership shines throughout, making this home an excellent option for growing families or anyone looking for extra room to spread out. Conveniently located near schools, parks, shopping, dining, and transportation. Your opportunity to own a spacious 5-bedroom home with 3 full baths and a finished basement has arrived-schedule your showing today! *Home is not for rent. Beware of rental scams*
Contingent
$380,000
3223 W 84th Pl, Chicago, IL 60652
5beds
1,351sqft
Single Family Residence
Built in 1951
3,125 Square Feet Lot
$-- Zestimate®
$281/sqft
$-- HOA
What's special
- 87 days
- 161
- 19
Zillow last checked:
Listing updated:
Listed by:
Helen Harrison 773-383-8110,
Re/Max Metropolitan LLC,
Jason Hinsley 347-368-8872,
Re/Max Metropolitan LLC
Source: MRED as distributed by MLS GRID,MLS#: 12697143
Facts & features
Interior
Bedrooms & bathrooms
- Bedrooms: 5
- Bathrooms: 3
- Full bathrooms: 3
Rooms
- Room types: Bedroom 5
Primary bedroom
- Features: Flooring (Hardwood)
- Level: Second
- Area: 266 Square Feet
- Dimensions: 19X14
Bedroom 2
- Features: Flooring (Hardwood)
- Level: Main
- Area: 154 Square Feet
- Dimensions: 14X11
Bedroom 3
- Features: Flooring (Hardwood)
- Level: Second
- Area: 180 Square Feet
- Dimensions: 18X10
Bedroom 4
- Level: Basement
- Area: 144 Square Feet
- Dimensions: 12X12
Bedroom 5
- Level: Basement
- Area: 144 Square Feet
- Dimensions: 12X12
Dining room
- Features: Flooring (Hardwood)
- Level: Main
- Area: 108 Square Feet
- Dimensions: 12X9
Family room
- Features: Flooring (Hardwood)
- Level: Main
- Area: 552 Square Feet
- Dimensions: 24X23
Kitchen
- Features: Flooring (Hardwood)
- Level: Main
- Area: 154 Square Feet
- Dimensions: 14X11
Laundry
- Level: Basement
- Area: 72 Square Feet
- Dimensions: 12X6
Living room
- Features: Flooring (Hardwood)
- Level: Main
- Area: 324 Square Feet
- Dimensions: 27X12
Heating
- Natural Gas
Cooling
- Central Air
Features
- Basement: Finished,Exterior Entry,Full
Interior area
- Total structure area: 0
- Total interior livable area: 1,351 sqft
Property
Parking
- Total spaces: 2
- Parking features: Yes, Garage Owned, Detached, Garage
- Garage spaces: 2
Accessibility
- Accessibility features: No Disability Access
Features
- Stories: 1.5
Lot
- Size: 3,125 Square Feet
- Dimensions: 25x125
Details
- Parcel number: 19354150580000
- Special conditions: None
Construction
Type & style
- Home type: SingleFamily
- Property subtype: Single Family Residence
Materials
- Brick
Condition
- New construction: No
- Year built: 1951
Utilities & green energy
- Sewer: Public Sewer
- Water: Lake Michigan
Community & HOA
HOA
- Services included: None
Location
- Region: Chicago
Financial & listing details
- Price per square foot: $281/sqft
- Tax assessed value: $210,000
- Annual tax amount: $3,334
- Date on market: 7/8/2026
- Ownership: Fee Simple
Estimated market value
Not available
Estimated sales range
Not available
Not available
Price history
| Date | Event | Price |
|---|---|---|
| 8/14/2018 | Listing removed | $264,900$196/sqft |
Source: Property Consultants Realty #10001708 Report a problem | ||
| 6/29/2018 | Listed for sale | $264,900+17.3%$196/sqft |
Source: Property Consultants Realty #10001708 Report a problem | ||
| 8/29/2014 | Sold | $225,900+276.5%$167/sqft |
Source:  MRED as distributed by MLS GRID #08617912 Report a problem MRED as distributed by MLS GRID #08617912 Report a problem | ||
| 4/30/2014 | Sold | $60,000-23.9%$44/sqft |
Source: Public Record Report a problem | ||
| 2/2/2013 | Pending sale | $78,850$58/sqft |
Source: CENTURY 21 Pro-Team #08026676 Report a problem | ||
| 1/27/2013 | Price change | $78,850+12.8%$58/sqft |
Source: CENTURY 21 Pro-Team #08026676 Report a problem | ||
| 11/26/2012 | Pending sale | $69,900$52/sqft |
Source: CENTURY 21 Pro-Team #08026676 Report a problem | ||
| 9/13/2012 | Price change | $69,900-6.7%$52/sqft |
Source: CENTURY 21 Pro-Team #08026676 Report a problem | ||
| 7/14/2012 | Pending sale | $74,900$55/sqft |
Source: CENTURY 21 Pro-Team #08026676 Report a problem | ||
| 4/30/2012 | Price change | $74,900-6.3%$55/sqft |
Source: CENTURY 21 Pro-Team #08026676 Report a problem | ||
| 3/27/2012 | Listed for sale | $79,900-54.3%$59/sqft |
Source: Century 21 Pro-Team #08026676 Report a problem | ||
| 3/29/2006 | Sold | $175,000$130/sqft |
Source: Public Record Report a problem | ||
Public tax history
| Year | Property taxes | Tax assessment |
|---|---|---|
| 2024 | $3,581 +7.4% | $21,000 +10.5% |
| 2023 | $3,334 +3.2% | $18,999 |
| 2022 | $3,229 -16.2% | $18,999 |
| 2021 | $3,851 +13.1% | $18,999 +25.4% |
| 2020 | $3,405 -0.2% | $15,153 -10% |
| 2019 | $3,412 +1.7% | $16,837 |
| 2018 | $3,355 -9% | $16,837 -0.8% |
| 2017 | $3,687 +7.5% | $16,972 |
| 2016 | $3,430 +9.2% | $16,972 |
| 2015 | $3,140 +38.3% | $16,972 +40% |
| 2014 | $2,271 +2% | $12,119 |
| 2013 | $2,227 +1.3% | $12,119 |
| 2012 | $2,197 -12.2% | $12,119 -20.8% |
| 2011 | $2,501 -0.5% | $15,305 |
| 2010 | $2,513 +4.3% | $15,305 |
| 2009 | $2,410 -8.1% | $15,305 -15.5% |
| 2008 | $2,622 +1% | $18,110 |
| 2007 | $2,596 -1% | $18,110 |
| 2006 | $2,623 +67.5% | $18,110 +47.6% |
| 2005 | $1,566 -13.6% | $12,273 |
| 2004 | $1,813 +38.5% | $12,273 |
| 2003 | $1,309 -4.6% | $12,273 +18% |
| 2002 | $1,372 +8.2% | $10,404 |
| 2001 | $1,268 +5.6% | $10,404 |
| 2000 | $1,200 +0% | $10,404 +11.8% |
| 1999 | $1,200 | $9,303 |
Find assessor info on the county website
Monthly payment
Est. payment
Payment breakdown
Explore the cost of this home by adjusting the details. Changes won't be saved.Climate risks
Neighborhood: Ashburn
Nearby schools
Similar homes
- $399,9004 bd2 ba1.1k sqft3121 W 85th St, Chicago, IL 60652Active
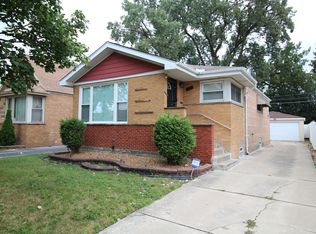 MLS ID #12757569, Homero Garza, Charles Rutenberg Realty. MRED as distributed by MLS GRID
 - $315,0003 bd2 ba1k sqft3352 W 84th St, Chicago, IL 60652Active
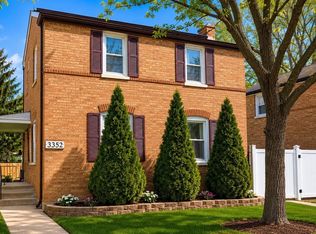 MLS ID #12611752, Juan Balbuena, RE/MAX Mi Casa. MRED as distributed by MLS GRID
 - $375,0004 bd3 ba1.6k sqft1700 W 103rd St, Chicago, IL 60643Active
 MLS ID #12742309, Logan McAreavy, HOMETRADE REALTY LLC. MRED as distributed by MLS GRID
 - $349,0004 bd3 ba1.4k sqft5409 S Sawyer Ave, Chicago, IL 60632Re-activated
 MLS ID #12737982, Ingrid Ovalle, PROSALES REALTY. MRED as distributed by MLS GRID
