A fantastic opportunity in a great location. Welcome to this beautifully renovated home, offering the perfect setting for your new residence. Nestled on an oversized double lot, this property features a spacious in-law basement, a brand-new driveway, and immediate occupancy. Everything is taken care of; all that's left is for you to add your personal touch and make this wonderful home truly yours!
New
$375,900
5441 S Hunt Ave, Summit, IL 60501
4beds
1,150sqft
Single Family Residence
Built in ----
5,850 Square Feet Lot
$373,000 Zestimate®
$327/sqft
$-- HOA
What's special
Oversized double lotBeautifully renovated homeSpacious in-law basementBrand-new driveway
- 3 days
- 85
- 11
Zillow last checked:
Listing updated:
Listed by:
Frank Fernandez 708-606-4465,
Avondale Realty LLC
Source: MRED as distributed by MLS GRID,MLS#: 12807290
Facts & features
Interior
Bedrooms & bathrooms
- Bedrooms: 4
- Bathrooms: 3
- Full bathrooms: 3
Rooms
- Room types: No additional rooms
Primary bedroom
- Features: Flooring (Hardwood), Bathroom (Full)
- Level: Main
- Area: 170 Square Feet
- Dimensions: 10X17
Bedroom 2
- Features: Flooring (Hardwood)
- Level: Main
- Area: 96 Square Feet
- Dimensions: 8X12
Bedroom 3
- Features: Flooring (Hardwood)
- Level: Main
- Area: 49 Square Feet
- Dimensions: 7X7
Bedroom 4
- Features: Flooring (Hardwood), Window Treatments (Blinds)
- Level: Basement
- Area: 96 Square Feet
- Dimensions: 8X12
Dining room
- Features: Flooring (Hardwood), Window Treatments (Blinds)
- Level: Main
- Dimensions: COMBO
Family room
- Features: Flooring (Hardwood)
- Level: Basement
- Area: 473 Square Feet
- Dimensions: 11X43
Kitchen
- Features: Flooring (Hardwood)
- Level: Main
- Area: 132 Square Feet
- Dimensions: 11X12
Laundry
- Level: Basement
- Area: 72 Square Feet
- Dimensions: 8X9
Living room
- Features: Flooring (Hardwood), Window Treatments (Blinds)
- Level: Main
- Area: 168 Square Feet
- Dimensions: 12X14
Heating
- Has Heating (Unspecified Type)
Cooling
- Central Air
Appliances
- Included: Gas Water Heater
- Laundry: Gas Dryer Hookup, In Unit
Features
- Wet Bar, 1st Floor Bedroom, In-Law Floorplan, Dining Combo
- Flooring: Hardwood
- Windows: Drapes, Blinds
- Basement: Finished,Full
- Number of fireplaces: 1
- Fireplace features: Electric, Basement
Interior area
- Total structure area: 0
- Total interior livable area: 1,150 sqft
Property
Parking
- Total spaces: 2.5
- Parking features: Concrete, Garage Door Opener, Yes, Garage Owned, Detached, Garage
- Garage spaces: 2.5
- Has uncovered spaces: Yes
Accessibility
- Accessibility features: No Disability Access
Features
- Stories: 1
Lot
- Size: 5,850 Square Feet
- Dimensions: 50X117
Details
- Parcel number: 18124150050000
- Special conditions: None
- Other equipment: Ceiling Fan(s), Sump Pump
Construction
Type & style
- Home type: SingleFamily
- Property subtype: Single Family Residence
Materials
- Vinyl Siding
- Foundation: Concrete Perimeter
- Roof: Asphalt
Condition
- New construction: No
- Major remodel year: 2019
Utilities & green energy
- Electric: Circuit Breakers, 100 Amp Service
- Sewer: Public Sewer
- Water: Lake Michigan
Community & HOA
Community
- Security: Carbon Monoxide Detector(s)
HOA
- Services included: None
Location
- Region: Summit
Financial & listing details
- Price per square foot: $327/sqft
- Tax assessed value: $230,010
- Annual tax amount: $7,361
- Date on market: 11/16/2026
- Ownership: Fee Simple
Estimated market value
$373,000
$354,000 - $392,000
$2,621/mo
Price history
| Date | Event | Price |
|---|---|---|
| 11/16/2026 | Listed for sale | $375,900-3.1%$327/sqft |
Source:  MRED as distributed by MLS GRID #12807290 Report a problem | ||
| 11/12/2026 | Listing removed | $388,000$337/sqft |
Source: MRED as distributed by MLS GRID #12731645 Report a problem | ||
| 10/20/2026 | Price change | $388,000-0.3%$337/sqft |
Source: MRED as distributed by MLS GRID #12731645 Report a problem | ||
| 10/6/2026 | Price change | $389,000+2.6%$338/sqft |
Source: MRED as distributed by MLS GRID #12731645 Report a problem | ||
| 8/12/2026 | Listed for sale | $379,000$330/sqft |
Source: MRED as distributed by MLS GRID #12731645 Report a problem | ||
| 8/12/2026 | Listing removed | $379,000$330/sqft |
Source: MRED as distributed by MLS GRID #12691711 Report a problem | ||
| 8/11/2026 | Listed for sale | $379,000$330/sqft |
Source: MRED as distributed by MLS GRID #12691711 Report a problem | ||
| 7/28/2026 | Pending sale | $379,000$330/sqft |
Source: MRED as distributed by MLS GRID #12691711 Report a problem | ||
| 7/8/2026 | Listed for sale | $379,000+405.3%$330/sqft |
Source: MRED as distributed by MLS GRID #12691711 Report a problem | ||
| 2/9/2018 | Sold | $75,000-6.1%$65/sqft |
Source: MRED as distributed by MLS GRID #09808524 Report a problem | ||
| 12/8/2017 | Pending sale | $79,900$69/sqft |
Source: Area Wide Realty #09808524 Report a problem | ||
| 12/4/2017 | Price change | $79,900+33.4%$69/sqft |
Source: Area Wide Realty #09808524 Report a problem | ||
| 11/29/2017 | Price change | $59,900-14.3%$52/sqft |
Source: Area Wide Realty #09808524 Report a problem | ||
| 11/21/2017 | Listed for sale | $69,900$61/sqft |
Source: Area Wide Realty #09808524 Report a problem | ||
| 11/8/2017 | Pending sale | $69,900$61/sqft |
Source: Area Wide Realty #09808524 Report a problem | ||
| 10/30/2017 | Listed for sale | $69,900$61/sqft |
Source: Area Wide Realty #09808524 Report a problem | ||
| 10/24/2017 | Pending sale | $69,900$61/sqft |
Source: Area Wide Realty #09808524 Report a problem | ||
| 10/16/2017 | Listed for sale | $69,900$61/sqft |
Source: Area Wide Realty #09808524 Report a problem | ||
| 10/10/2017 | Pending sale | $69,900$61/sqft |
Source: Area Wide Realty #09808524 Report a problem | ||
| 10/2/2017 | Listed for sale | $69,900$61/sqft |
Source: Area Wide Realty #09808524 Report a problem | ||
| 9/12/2017 | Pending sale | $69,900$61/sqft |
Source: Area Wide Realty #09808524 Report a problem | ||
| 9/12/2017 | Listed for sale | $69,900$61/sqft |
Source: Area Wide Realty #09808524 Report a problem | ||
| 9/11/2017 | Pending sale | $69,900$61/sqft |
Source: Area Wide Realty #09808524 Report a problem | ||
| 9/6/2017 | Listed for sale | $69,900$61/sqft |
Source: Area Wide Realty #09808524 Report a problem | ||
| 9/5/2017 | Pending sale | $69,900+22.6%$61/sqft |
Source: Area Wide Realty #09808524 Report a problem | ||
| 3/10/2016 | Sold | $57,000-48.2%$50/sqft |
Source: MRED as distributed by MLS GRID #09000221 Report a problem | ||
| 4/18/2002 | Sold | $110,000+32.5%$96/sqft |
Source: Public Record Report a problem | ||
| 8/19/1999 | Sold | $83,000$72/sqft |
Source: Public Record Report a problem | ||
Public tax history
| Year | Property taxes | Tax assessment |
|---|---|---|
| 2024 | $7,362 +6.7% | $23,001 +0% |
| 2023 | $6,897 +110.9% | $22,999 +109.1% |
| 2022 | $3,270 +1.6% | $11,000 |
| 2021 | $3,220 -5.1% | $11,000 |
| 2020 | $3,395 -42.3% | $11,000 -14.1% |
| 2019 | $5,886 +3.4% | $12,803 |
| 2018 | $5,692 +36% | $12,803 |
| 2017 | $4,186 -7.2% | $12,803 +6.3% |
| 2016 | $4,510 +4.6% | $12,047 |
| 2015 | $4,313 +1.6% | $12,047 |
| 2014 | $4,246 +2.6% | $12,047 -6.7% |
| 2013 | $4,138 -5.2% | $12,916 |
| 2012 | $4,363 +3.3% | $12,916 |
| 2011 | $4,223 -12.9% | $12,916 -35.8% |
| 2010 | $4,849 +16.1% | $20,129 |
| 2009 | $4,176 +25% | $20,129 -7% |
| 2008 | $3,341 +1.2% | $21,645 +44% |
| 2007 | $3,301 +2.5% | $15,036 |
| 2006 | $3,219 +21.5% | $15,036 |
| 2005 | $2,649 -6.3% | $15,036 +31.7% |
| 2004 | $2,828 +2.5% | $11,418 |
| 2003 | $2,760 +5.3% | $11,418 |
| 2002 | $2,621 +27.1% | $11,418 +18.9% |
| 2001 | $2,063 -15.4% | $9,602 |
| 2000 | $2,437 +74.7% | $9,602 |
| 1999 | $1,395 | $9,602 |
Find assessor info on the county website
Monthly payment
Est. payment
Payment breakdown
Explore the cost of this home by adjusting the details. Changes won't be saved.Climate risks
Neighborhood: 60501
Nearby schools
Schools provided by the listing agent
- High: Argo Community High School
- District: 104
Source: MRED as distributed by MLS GRID. This data may not be complete. We recommend contacting the local school district to confirm school assignments for this home.

Similar homes
- $374,9993 bd2 ba1.7k sqft5444 W 64th St, Chicago, IL 60638New
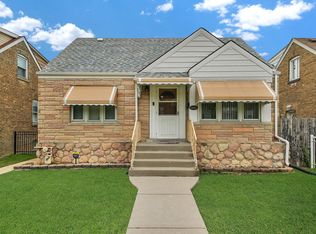 MLS ID #12809583, Lily Gonzalez, RE/MAX Mi Casa. MRED as distributed by MLS GRID
- $365,0004 bd2 ba1.7k sqft6224 S Richmond St, Chicago, IL 60629New
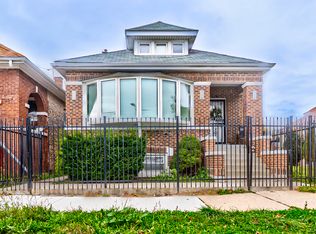 MLS ID #12793245, Yahaira Ramirez, RE/MAX Mi Casa. MRED as distributed by MLS GRID
- $399,9003 bd3 ba1.2k sqft7416 S Octavia Ave, Bridgeview, IL 60455Active
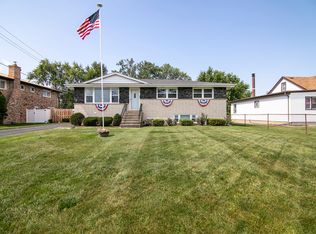 MLS ID #12807791, Ray DeNardis, Village Realty, Inc.. MRED as distributed by MLS GRID
- $369,9003 bd3 ba1.3k sqft10715 S Lavergne Ave, Oak Lawn, IL 60453New
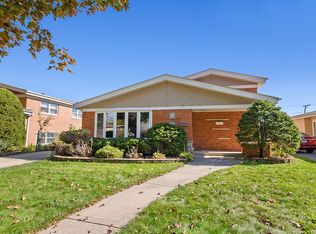 MLS ID #12809518, Danielle Moy, @properties Christies International Real Estate. MRED as distributed by MLS GRID
