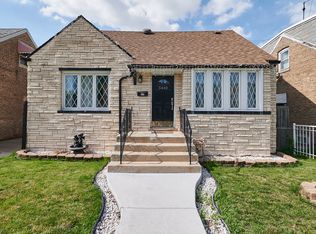
Welcome home to this stunning 3-bedroom, 2-bathroom gem that perfectly blends modern finishes with an unbeatable location. Step inside to find beautifully refinished flooring throughout, complemented by brand-new flooring in key living areas. The heart of the home has been completely transformed with a newly remodeled kitchen and bathrooms, all featuring sleek, contemporary finishes. Outdoor enthusiasts and entertainers will love the "pretty big" backyard and the convenience of being walking distance to Lawler Park and the Wintrust Sports Complex. The property also features a huge garage, providing ample space for vehicles and storage. Families will appreciate the incredible proximity to local schools: Robert Grimes Middle School is just a block away, with Richard Henry Lee Elementary and John Hancock High School nearby. Perfectly situated near Midway International Airport, this prime-location home is move-in ready and will not last! Selling AS IS!
Active
$410,000
5444 W 64th St, Chicago, IL 60638
3beds
1,725sqft
Single Family Residence
Built in 1942
5,000 Square Feet Lot
$-- Zestimate®
$238/sqft
$-- HOA
What's special
Sleek contemporary finishesNewly remodeled kitchenHuge garageBeautifully refinished flooring throughout
- --
- 209
- views
- 12
- saves
Zillow last checked:
Listing updated:
Listed by:
Lily Gonzalez (708)981-6360,
RE/MAX Mi Casa
Source: MRED as distributed by MLS GRID,MLS#: 12765140
Facts & features
Interior
Bedrooms & bathrooms
- Bedrooms: 3
- Bathrooms: 2
- Full bathrooms: 2
Rooms
- Room types: No additional rooms
Primary bedroom
- Level: Second
- Area: 225 Square Feet
- Dimensions: 15X15
Bedroom 2
- Level: Main
- Area: 130 Square Feet
- Dimensions: 13X10
Bedroom 3
- Level: Main
- Area: 100 Square Feet
- Dimensions: 10X10
Family room
- Level: Basement
- Area: 266 Square Feet
- Dimensions: 19X14
Kitchen
- Level: Main
- Area: 117 Square Feet
- Dimensions: 13X9
Living room
- Level: Main
- Area: 180 Square Feet
- Dimensions: 15X12
Heating
- Natural Gas
Cooling
- Central Air
Features
- Basement: Finished,Full
Interior area
- Total structure area: 0
- Total interior livable area: 1,725 sqft
Property
Parking
- Total spaces: 2.5
- Parking features: Yes, Detached, Garage
- Garage spaces: 2.5
Accessibility
- Accessibility features: No Disability Access
Features
- Stories: 1.5
Lot
- Size: 5,000 Square Feet
- Dimensions: 40X125
Details
- Parcel number: 19211070550000
- Special conditions: None
Construction
Type & style
- Home type: SingleFamily
- Architectural style: Cape Cod
- Property subtype: Single Family Residence
Materials
- Brick
Condition
- New construction: No
- Year built: 1942
Utilities & green energy
- Sewer: Public Sewer
- Water: Public
Community & HOA
HOA
- Services included: None
Location
- Region: Chicago
Financial & listing details
- Price per square foot: $238/sqft
- Tax assessed value: $210,000
- Annual tax amount: $4,379
- Date on market: 9/21/2026
- Ownership: Fee Simple
Estimated market value
Not available
Estimated sales range
Not available
Not available
Price history
| Date | Event | Price |
|---|---|---|
| 9/21/2026 | Listing removed | $460,000$267/sqft |
Source: MRED as distributed by MLS GRID #12757228 Report a problem | ||
| 9/11/2026 | Listed for sale | $460,000+76.9%$267/sqft |
Source:  MRED as distributed by MLS GRID #12757228 Report a problem MRED as distributed by MLS GRID #12757228 Report a problem | ||
| 1/2/2025 | Sold | $260,000-1.9%$151/sqft |
Source: MRED as distributed by MLS GRID #12186722 Report a problem | ||
| 11/26/2024 | Contingent | $265,000$154/sqft |
Source: MRED as distributed by MLS GRID #12186722 Report a problem | ||
| 11/6/2024 | Price change | $265,000-3.6%$154/sqft |
Source: MRED as distributed by MLS GRID #12186722 Report a problem | ||
| 10/11/2024 | Listed for sale | $275,000$159/sqft |
Source: MRED as distributed by MLS GRID #12186722 Report a problem | ||
Public tax history
| Year | Property taxes | Tax assessment |
|---|---|---|
| 2024 | $3,041 +42.9% | $21,000 +31.3% |
| 2023 | $2,128 +84.9% | $16,000 |
| 2022 | $1,151 +5.6% | $16,000 |
| 2021 | $1,090 -3.7% | $16,000 +10.8% |
| 2020 | $1,132 +0.3% | $14,441 -10% |
| 2019 | $1,128 +1.5% | $16,046 |
| 2018 | $1,111 -6.6% | $16,046 +24.9% |
| 2017 | $1,190 -25.7% | $12,843 |
| 2016 | $1,602 +4% | $12,843 |
| 2015 | $1,541 -7.3% | $12,843 -5.6% |
| 2014 | $1,662 -0.4% | $13,605 |
| 2013 | $1,668 +22.2% | $13,605 |
| 2012 | $1,365 -44.1% | $13,605 -33.2% |
| 2011 | $2,442 -3.9% | $20,356 |
| 2010 | $2,542 +47.7% | $20,356 |
| 2009 | $1,721 +2.9% | $20,356 -10.1% |
| 2008 | $1,673 +3.1% | $22,654 |
| 2007 | $1,622 +0.8% | $22,654 |
| 2006 | $1,610 -4.4% | $22,654 +61% |
| 2005 | $1,683 +1% | $14,069 |
| 2004 | $1,667 +4.4% | $14,069 |
| 2003 | $1,597 -5.4% | $14,069 +26.4% |
| 2002 | $1,688 +6% | $11,129 |
| 2001 | $1,593 +17% | $11,129 |
| 2000 | $1,361 | $11,129 +23.5% |
| 1999 | $1,361 | $9,012 |
Find assessor info on the county website
Monthly payment
Est. payment
Payment breakdown
Explore the cost of this home by adjusting the details. Changes won't be saved.Climate risks
Neighborhood: Clearing
Nearby schools
Similar homes
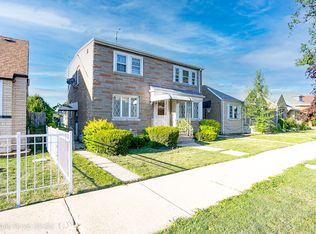
- $364,9003 bd2 ba1.7k sqft4024 W 106th St, Oak Lawn, IL 60453New
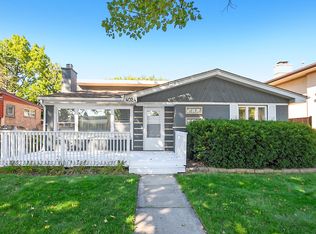 MLS ID #12772594, Marjorie Mcconville, Berkshire Hathaway HomeServices Chicago. MRED as distributed by MLS GRID
 - $449,9006 bd2 ba1.8k sqft5110 W 31st Pl, Cicero, IL 60804New
 MLS ID #12771878, Ivan Blanco, eXp Realty. MRED as distributed by MLS GRID
 - $399,9006 bd2 ba2k sqft8031 S Kostner Ave, Chicago, IL 60652Active
 MLS ID #12759979, Salvador Gonzalez, RE/MAX Mi Casa. MRED as distributed by MLS GRID
 - $379,9003 bd2 ba1.5k sqft8001 S Kostner Ave, Chicago, IL 60652Active
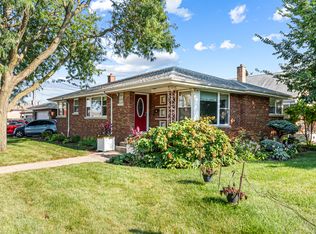 MLS ID #12714132, Jennifer Tamayo, Coldwell Banker Realty. MRED as distributed by MLS GRID
