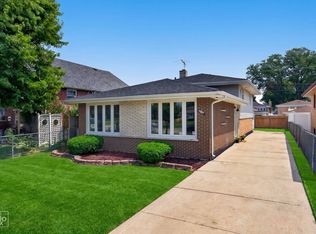
EXCEPTIONAL CRAFTSMANSHIP, SHOWSTOPPING CUSTOM KITCHEN, AND AN ENTERTAINER'S DREAM BASEMENT! Welcome to 7058 W 63rd Place, a beautifully appointed 3-bedroom, 2-bathroom brick residence where you will discover an interior where timeless elegance meets contemporary luxury. The heart of this remarkable home is its breathtaking chef-inspired kitchen, showcasing custom Amish cabinetry, elegant quartz countertops, adjustable under cabinet lighting, and an oversized farmhouse sink with a matte-black pull-down faucet. A stunning contrasting blue island with seating for three creates an impressive centerpiece, while soft-close cabinetry and custom walnut drawer organizers reflect exceptional attention to detail. The adjoining dining area features a charming custom-built banquette with concealed storage, upholstered seating, and contemporary pendant lighting. The WOW FACTOR continues into the expansive finished basement, thoughtfully designed for unforgettable entertaining! A spectacular custom wet bar features rich wood cabinetry, glass-front displays, wine storage, and bar-height seating. The spacious recreation and lounge areas boast recessed lighting, integrated speakers, a striking blue herringbone accent wall, and rustic industrial-inspired concrete flooring. A cleverly designed home office beneath the staircase offers a custom built-in desk and shelving, while a dedicated laundry area and second full bathroom complete this incredible lower level. The main level is equally impressive, featuring rich dark hardwood floors, crisp white trim and crown molding, fresh contemporary paint, and beautiful bay windows with custom shutters. Indulge in the spa-inspired bathroom featuring luxurious heated floors, custom cabinetry, a sleek mirrored medicine cabinet, and an air-jetted soaking tub. Outside, enjoy a beautifully maintained corner lot enhanced by professional wraparound landscaping, meticulously tuck-pointed brick, custom entry doors, and pristine vinyl privacy fencing. Your private backyard retreat features an inviting brick-paver patio, perfect for outdoor dining and gatherings. The detached 2-car garage is equipped with an electric heater and 220V electrical service. Additional highlights include newer windows throughout, Moen fixtures, and convenient pull-down attic access. LOCATION, LOCATION, LOCATION! Nestled in Chicago's highly sought-after Clearing/Garfield Ridge area, this home offers an outstanding blend of neighborhood charm and urban convenience. Frequent travelers will especially appreciate the remarkable convenience of Midway International Airport, just a short drive away, making early departures and spontaneous getaways easier than ever! Enjoy exceptional proximity to neighboring suburbs, major expressways, parks, schools, shopping, and dining along Harlem, Archer, Cicero, and 63rd Street. A truly special home offering an impressive collection of custom upgrades, exceptional entertainment spaces, and timeless curb appeal. Move-in ready and meticulously maintained, this is an opportunity you won't want to miss. Schedule your private showing and experience the craftsmanship firsthand!
Active
Price cut: $10K (10/27)
$464,900
7058 W 63rd Pl, Chicago, IL 60638
3beds
1,800sqft
Single Family Residence
Built in 1963
3,122 Square Feet Lot
$457,300 Zestimate®
$258/sqft
$-- HOA
What's special
Meticulously tuck-pointed brickFresh contemporary paintContemporary pendant lightingPristine vinyl privacy fencingProfessional wraparound landscapingRich dark hardwood floorsElegant quartz countertops
- 13 days
- 577
- 33
Zillow last checked:
Listing updated:
Listed by:
Daniel Sanchez 773-592-4646,
Bloom/Sanchez Realty, Inc.,
Carlos E Sanchez 773-704-8598,
Bloom/Sanchez Realty, Inc.
Source: MRED as distributed by MLS GRID,MLS#: 12790729
Facts & features
Interior
Bedrooms & bathrooms
- Bedrooms: 3
- Bathrooms: 2
- Full bathrooms: 2
Rooms
- Room types: No additional rooms
Primary bedroom
- Features: Flooring (Hardwood), Window Treatments (Curtains/Drapes, ENERGY STAR Qualified Windows, Insulated Windows, Screens, Shades, Window Treatments, Wood Frames)
- Level: Main
- Area: 168 Square Feet
- Dimensions: 14X12
Bedroom 2
- Features: Flooring (Hardwood), Window Treatments (Blinds, ENERGY STAR Qualified Windows, Insulated Windows, Screens, Shades, Window Treatments, Wood Frames)
- Level: Main
- Area: 144 Square Feet
- Dimensions: 12X12
Bedroom 3
- Features: Flooring (Hardwood), Window Treatments (Blinds, ENERGY STAR Qualified Windows, Insulated Windows, Screens, Shades, Window Treatments, Wood Frames)
- Level: Main
- Area: 132 Square Feet
- Dimensions: 11X12
Family room
- Features: Flooring (Painted/Stained)
- Level: Basement
- Area: 768 Square Feet
- Dimensions: 16X48
Kitchen
- Features: Kitchen (Eating Area-Breakfast Bar, Eating Area-Table Space, Island, Custom Cabinetry, SolidSurfaceCounter, Updated Kitchen), Flooring (Hardwood), Window Treatments (Bay Window(s), Curtains/Drapes, ENERGY STAR Qualified Windows, Insulated Windows, Plantation Shutters, Screens, Window Treatments, Wood Frames)
- Level: Main
- Area: 252 Square Feet
- Dimensions: 14X18
Laundry
- Features: Flooring (Painted/Stained)
- Level: Basement
- Area: 120 Square Feet
- Dimensions: 10X12
Living room
- Features: Flooring (Hardwood), Window Treatments (Bay Window(s), ENERGY STAR Qualified Windows, Insulated Windows, Plantation Shutters, Screens, Window Treatments, Wood Frames)
- Level: Main
- Area: 252 Square Feet
- Dimensions: 14X18
Heating
- Radiant Floor
Cooling
- Central Air
Appliances
- Included: Range, Microwave, Dishwasher, Refrigerator, Washer, Dryer, Trash Compactor, Stainless Steel Appliance(s)
- Laundry: Gas Dryer Hookup, Laundry Closet
Features
- Wet Bar, Built-in Features, Workshop, Quartz Counters
- Flooring: Hardwood
- Doors: ENERGY STAR Qualified Doors, Storm Door(s)
- Windows: Window Treatments, Drapes, Insulated Windows, Bay Window(s), Blinds, ENERGY STAR Qualified Windows, Plantation Shutters, Screens, Shutters, Wood Frames
- Basement: Finished,Storage Space,Full
- Attic: Pull Down Stair
Interior area
- Total structure area: 0
- Total interior livable area: 1,800 sqft
Property
Parking
- Total spaces: 2
- Parking features: Garage Door Opener, Heated Garage, Yes, Detached, Garage
- Garage spaces: 2
- Has uncovered spaces: Yes
Accessibility
- Accessibility features: No Disability Access
Features
- Patio & porch: Patio
- Fencing: Fenced
Lot
- Size: 3,122 Square Feet
- Features: Corner Lot
Details
- Parcel number: 19191010670000
- Special conditions: None
Construction
Type & style
- Home type: SingleFamily
- Property subtype: Single Family Residence
Materials
- Brick
- Foundation: Brick/Mortar, Concrete Perimeter
- Roof: Asphalt
Condition
- New construction: No
- Year built: 1963
Utilities & green energy
- Sewer: Public Sewer
- Water: Lake Michigan, Public
Community & HOA
Community
- Features: Park, Sidewalks, Street Lights, Street Paved
HOA
- Services included: None
Location
- Region: Chicago
Financial & listing details
- Price per square foot: $258/sqft
- Tax assessed value: $290,000
- Annual tax amount: $5,359
- Date on market: 10/21/2026
- Ownership: Fee Simple
Estimated market value
$457,300
$434,000 - $480,000
$2,908/mo
Price history
| Date | Event | Price |
|---|---|---|
| 10/27/2026 | Price change | $464,900-2.1%$258/sqft |
Source:  MRED as distributed by MLS GRID #12790729 Report a problem | ||
| 10/21/2026 | Listed for sale | $474,900+89.2%$264/sqft |
Source: MRED as distributed by MLS GRID #12790729 Report a problem | ||
| 11/4/2005 | Sold | $251,000+8%$139/sqft |
Source: Public Record Report a problem | ||
| 12/17/2004 | Sold | $232,500+62.6%$129/sqft |
Source: Public Record Report a problem | ||
| 5/28/1999 | Sold | $143,000$79/sqft |
Source: Public Record Report a problem | ||
Public tax history
| Year | Property taxes | Tax assessment |
|---|---|---|
| 2024 | $5,187 +30.9% | $29,000 +31.8% |
| 2023 | $3,964 +3.1% | $21,999 |
| 2022 | $3,843 +2.4% | $21,999 |
| 2021 | $3,754 +14.3% | $21,999 +24% |
| 2020 | $3,284 -0.3% | $17,748 -10% |
| 2019 | $3,294 +1.7% | $19,721 |
| 2018 | $3,238 -1.9% | $19,721 +6% |
| 2017 | $3,302 +1.6% | $18,613 |
| 2016 | $3,249 +10.1% | $18,613 |
| 2015 | $2,951 +9.9% | $18,613 +10% |
| 2014 | $2,685 +2.4% | $16,927 |
| 2013 | $2,621 +0.4% | $16,927 |
| 2012 | $2,611 -25.1% | $16,927 -27.6% |
| 2011 | $3,484 +6.2% | $23,377 |
| 2010 | $3,281 +14% | $23,377 |
| 2009 | $2,879 +2.9% | $23,377 -9.9% |
| 2008 | $2,799 +3.1% | $25,934 |
| 2007 | $2,715 +0.8% | $25,934 |
| 2006 | $2,694 -13.4% | $25,934 +36.3% |
| 2005 | $3,109 +0.1% | $19,029 |
| 2004 | $3,107 +42.4% | $19,029 |
| 2003 | $2,183 -5.4% | $19,029 +30.8% |
| 2002 | $2,308 -9.3% | $14,543 |
| 2001 | $2,545 +19.7% | $14,543 |
| 2000 | $2,126 | $14,543 +12.3% |
| 1999 | -- | $12,949 |
Find assessor info on the county website
Monthly payment
Est. payment
Payment breakdown
Explore the cost of this home by adjusting the details. Changes won't be saved.Climate risks
Neighborhood: Clearing
Nearby schools
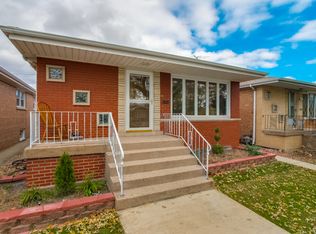
Similar homes
- $429,9004 bd4 ba1.9k sqft7052 W 64th Pl, Chicago, IL 60638Active
 MLS ID #12781312, Jerry Goodwin, Coldwell Banker Realty. MRED as distributed by MLS GRID
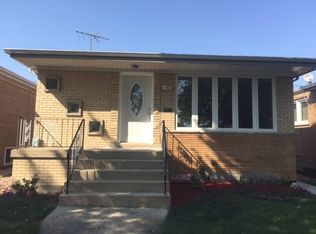
- $--3 bd1 ba1.2k sqft10910 S Natchez Ave, Worth, IL 60482Auction
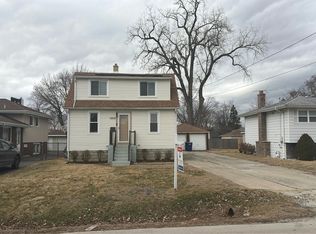 Auction.com 2
- $475,0003 bd3 ba1.6k sqft1931 Hull Ave, Westchester, IL 60154New
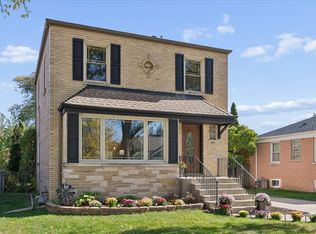 MLS ID #12783655, Julie White, @properties Christie's International Real Estate. MRED as distributed by MLS GRID
- $474,9003 bd2 ba1.2k sqft7725 Narragansett Ave, Burbank, IL 60459Active
 MLS ID #12750382, Ewa Walas, Infiniti Properties, Inc.. MRED as distributed by MLS GRID
