Welcome to this beautiful 3 bedroom and 2.5 bath home. Step into a bright, open-concept living and dining area designed for both comfortable everyday living and effortless entertaining. The inviting dining area seamlessly connects to the kitchen, creating a functional layout centered around the heart of the home. Upstairs, the spacious primary suite includes a generously sized en-suite bath, while the two additional bedrooms share a full bathroom. Second story laundry area available for added convenience. The basement is ready for new owners finishes, extending the available living area. Step outside to enjoy the beautiful patio for relaxing or entertaining. Two car detached garage available with additional parking space on driveway. Conveniently located near a local public library and splash pad. Bedford Park residents enjoy exclusive benefits such as free high-speed internet, water, garbage pickup, a resident vehicle repair program, a generous annual property tax rebate, a village gift card and community picnic, snow removal for seniors, and access to the Swanson Center with a free workout room and community activities. Recent updates: Gutters including installation of guards - comes with a lifetime warranty transferable to new owners.
Active
$479,900
7735 W 65th Pl, Bedford Park, IL 60501
3beds
1,986sqft
Single Family Residence
Built in 2022
3,780 Square Feet Lot
$469,800 Zestimate®
$242/sqft
$-- HOA
What's special
Two car detached garageInviting dining areaGenerously sized en-suite bathSpacious primary suiteSecond story laundry area
- 34 days
- 464
- 38
Zillow last checked:
Listing updated:
Listed by:
Viviana Vargas 630-561-3107,
HomeSmart Connect LLC
Source: MRED as distributed by MLS GRID,MLS#: 12724023
Facts & features
Interior
Bedrooms & bathrooms
- Bedrooms: 3
- Bathrooms: 3
- Full bathrooms: 2
- 1/2 bathrooms: 1
Rooms
- Room types: No additional rooms
Primary bedroom
- Features: Bathroom (Full)
- Level: Second
- Area: 234 Square Feet
- Dimensions: 18X13
Bedroom 2
- Level: Second
- Area: 108 Square Feet
- Dimensions: 12X9
Bedroom 3
- Level: Second
- Area: 108 Square Feet
- Dimensions: 12X9
Dining room
- Level: Main
- Area: 80 Square Feet
- Dimensions: 10X8
Kitchen
- Features: Kitchen (Eating Area-Breakfast Bar)
- Level: Main
- Area: 300 Square Feet
- Dimensions: 20X15
Laundry
- Level: Second
- Area: 40 Square Feet
- Dimensions: 10X4
Living room
- Level: Main
- Area: 180 Square Feet
- Dimensions: 15X12
Heating
- Natural Gas
Cooling
- Central Air
Appliances
- Included: Range, Microwave, Dishwasher, Refrigerator, Washer, Dryer, Stainless Steel Appliance(s), Range Hood, Gas Oven
Features
- Basement: Unfinished,Full
Interior area
- Total structure area: 0
- Total interior livable area: 1,986 sqft
Property
Parking
- Total spaces: 2
- Parking features: Concrete, Yes, Garage Owned, Detached, Garage
- Garage spaces: 2
Accessibility
- Accessibility features: No Disability Access
Features
- Stories: 2
Lot
- Size: 3,780 Square Feet
Details
- Parcel number: 18241110010000
- Special conditions: None
Construction
Type & style
- Home type: SingleFamily
- Property subtype: Single Family Residence
Materials
- Vinyl Siding, Brick
- Foundation: Concrete Perimeter
Condition
- New construction: No
- Year built: 2022
Utilities & green energy
- Sewer: Public Sewer
- Water: Public
Community & HOA
Community
- Features: Park, Sidewalks, Street Lights, Street Paved
HOA
- Services included: None
Location
- Region: Bedford Park
Financial & listing details
- Price per square foot: $242/sqft
- Tax assessed value: $270,000
- Annual tax amount: $13,153
- Date on market: 8/6/2026
- Ownership: Fee Simple
Estimated market value
$469,800
$446,000 - $493,000
$3,800/mo
Price history
| Date | Event | Price |
|---|---|---|
| 8/6/2026 | Listed for sale | $479,900+199.9%$242/sqft |
Source:  MRED as distributed by MLS GRID #12724023 Report a problem MRED as distributed by MLS GRID #12724023 Report a problem | ||
| 4/14/2020 | Sold | $160,000+14.3%$81/sqft |
Source: MRED as distributed by MLS GRID #10600821 Report a problem | ||
| 3/3/1998 | Sold | $140,000$70/sqft |
Source: Public Record Report a problem | ||
Public tax history
| Year | Property taxes | Tax assessment |
|---|---|---|
| 2024 | $3,968 -50.5% | $27,000 +0% |
| 2023 | $8,014 +81.5% | $26,999 +71.3% |
| 2022 | $4,415 +3.6% | $15,764 |
| 2021 | $4,262 -4.8% | $15,764 |
| 2020 | $4,475 -10.3% | $15,764 -4.3% |
| 2019 | $4,991 +3.6% | $16,479 |
| 2018 | $4,819 -0.5% | $16,479 |
| 2017 | $4,841 -2.7% | $16,479 +13.7% |
| 2016 | $4,977 +5.2% | $14,495 |
| 2015 | $4,730 +1.1% | $14,495 |
| 2014 | $4,680 -11.5% | $14,495 -5.3% |
| 2013 | $5,291 -4.5% | $15,302 |
| 2012 | $5,538 +3.4% | $15,302 |
| 2011 | $5,357 -12.1% | $15,302 -17.7% |
| 2010 | $6,098 +12% | $18,599 -10.8% |
| 2009 | $5,444 +4.9% | $20,843 -7% |
| 2008 | $5,191 +1.3% | $22,412 +22.9% |
| 2007 | $5,122 +2.5% | $18,241 |
| 2006 | $4,995 +22.7% | $18,241 |
| 2005 | $4,072 -4.9% | $18,241 +10.1% |
| 2004 | $4,281 +3.9% | $16,562 |
| 2003 | $4,120 +13.2% | $16,562 |
| 2002 | $3,640 +24.1% | $16,562 +25.3% |
| 2001 | $2,933 +4.8% | $13,217 |
| 2000 | $2,799 +22.3% | $13,217 |
| 1999 | $2,289 | $13,217 |
Find assessor info on the county website
Monthly payment
Est. payment
Payment breakdown
Explore the cost of this home by adjusting the details. Changes won't be saved.Climate risks
Neighborhood: 60501
Nearby schools
Schools provided by the listing agent
- High: Argo Community High School
- District: 104
Source: MRED as distributed by MLS GRID. This data may not be complete. We recommend contacting the local school district to confirm school assignments for this home.
Similar homes
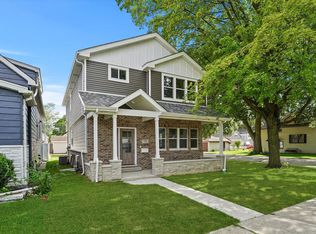
- $474,9005 bd3 ba2.4k sqft5436 S 73rd Ct, Summit, IL 60501Active
 MLS ID #12730167, Claudia Ortiz, United Real Estate - Chicago. MRED as distributed by MLS GRID
 - $485,0004 bd3 ba2.3k sqft8736 S 80th Ct, Hickory Hills, IL 60457Active
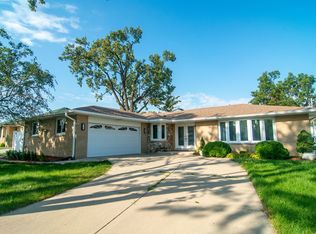 MLS ID #12667076, Stephen Fisher, Westward360 RM. MRED as distributed by MLS GRID
 - $487,0003 bd4 ba2k sqft1837 W 104th St, Chicago, IL 60643New
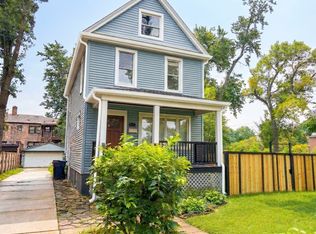 MLS ID #12751444, Vivienne Rose Taylor, Chicagoland Brokers Inc.. MRED as distributed by MLS GRID
 - $449,9003 bd2 ba1.8k sqft6116 W 94th St, Oak Lawn, IL 60453Active
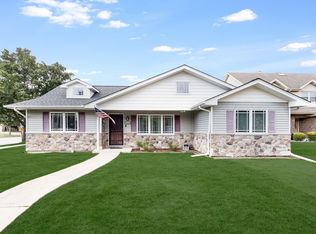 MLS ID #12739963, Shannon Newton, Elevate - The Real Estate Company. MRED as distributed by MLS GRID
