Spacious 3-bedroom, 2-bath ranch in a fantastic Elmhurst location! An updated white kitchen with island, updated bathrooms, beautiful hardwood floors, and an open-concept layout make everyday living and entertaining easy. The vaulted family room features a cozy wood-burning fireplace, while the separate den/office opens to a large deck. Enjoy great closet space and a screened-in porch. Conveniently located near 9/10-rated Emerson Elementary, Mary Queen, and Berens Park, and served by 10/10-rated York Community High School. Nearby park amenities include miniature golf, batting cages, a playground, and a seasonal spray ground. Enjoy downtown Elmhurst's restaurants, shopping, and Metra access, plus convenient access to major expressways and Chicago-area airports. A wonderful combination of space, style, and location! School ratings from GreatSchools.
Active
$549,000
376 N West Ave, Elmhurst, IL 60126
3beds
1,685sqft
Single Family Residence
Built in 1953
9,950 Square Feet Lot
$533,200 Zestimate®
$326/sqft
$-- HOA
What's special
Cozy wood-burning fireplaceUpdated bathroomsGreat closet spaceOpen-concept layoutVaulted family roomScreened-in porchLarge deck
- 12 days
- 520
- 55
Likely to sell faster than
Zillow last checked:
Listing updated:
Listed by:
Sandra Mariottini sandra@fultongrace.com,
Fulton Grace Realty LLC
Source: MRED as distributed by MLS GRID,MLS#: 12777788
Facts & features
Interior
Bedrooms & bathrooms
- Bedrooms: 3
- Bathrooms: 2
- Full bathrooms: 2
Rooms
- Room types: Den, Screened Porch
Primary bedroom
- Features: Flooring (Hardwood), Bathroom (Full)
- Level: Main
- Area: 156 Square Feet
- Dimensions: 13X12
Bedroom 2
- Features: Flooring (Hardwood)
- Level: Main
- Area: 132 Square Feet
- Dimensions: 12X11
Bedroom 3
- Features: Flooring (Hardwood)
- Level: Main
- Area: 99 Square Feet
- Dimensions: 11X9
Den
- Level: Main
- Area: 130 Square Feet
- Dimensions: 13X10
Dining room
- Features: Flooring (Hardwood)
- Level: Main
- Area: 143 Square Feet
- Dimensions: 13X11
Kitchen
- Features: Flooring (Hardwood)
- Level: Main
- Area: 273 Square Feet
- Dimensions: 21X13
Laundry
- Level: Main
- Area: 78 Square Feet
- Dimensions: 13X06
Living room
- Features: Flooring (Hardwood)
- Level: Main
- Area: 270 Square Feet
- Dimensions: 18X15
Screened porch
- Level: Main
- Area: 84 Square Feet
- Dimensions: 12X7
Heating
- Natural Gas, Forced Air
Cooling
- Central Air
Appliances
- Included: Range, Dishwasher, Refrigerator, Washer, Dryer, Disposal
Features
- 1st Floor Bedroom, 1st Floor Full Bath
- Flooring: Hardwood
- Basement: Crawl Space
- Number of fireplaces: 1
- Fireplace features: Wood Burning, Living Room
Interior area
- Total structure area: 0
- Total interior livable area: 1,685 sqft
Property
Parking
- Total spaces: 2
- Parking features: Yes, Garage Owned, Detached, Garage
- Garage spaces: 2
Accessibility
- Accessibility features: No Disability Access
Features
- Stories: 1
- Patio & porch: Deck, Screened
Lot
- Size: 9,950 Square Feet
- Dimensions: 50 X 199
Details
- Parcel number: 0335309003
- Special conditions: None
Construction
Type & style
- Home type: SingleFamily
- Architectural style: Ranch
- Property subtype: Single Family Residence
Materials
- Cedar
- Roof: Asphalt
Condition
- New construction: No
- Year built: 1953
- Major remodel year: 2014
Utilities & green energy
- Electric: Circuit Breakers
- Sewer: Public Sewer
- Water: Public
Community & HOA
Community
- Features: Sidewalks, Street Lights, Street Paved
HOA
- Services included: None
Location
- Region: Elmhurst
Financial & listing details
- Price per square foot: $326/sqft
- Tax assessed value: $159,686
- Annual tax amount: $9,063
- Date on market: 10/6/2026
- Ownership: Fee Simple
Estimated market value
$533,200
$507,000 - $560,000
$3,194/mo
Price history
| Date | Event | Price |
|---|---|---|
| 9/25/2026 | Listed for sale | $549,000-2.8%$326/sqft |
Source:  MRED as distributed by MLS GRID #12769888 Report a problem MRED as distributed by MLS GRID #12769888 Report a problem | ||
| 9/25/2026 | Listing removed | $565,000$335/sqft |
Source: MRED as distributed by MLS GRID #12747327 Report a problem | ||
| 9/22/2026 | Price change | $565,000-1.7%$335/sqft |
Source: MRED as distributed by MLS GRID #12747327 Report a problem | ||
| 8/31/2026 | Listed for sale | $575,000+94.5%$341/sqft |
Source: MRED as distributed by MLS GRID #12747327 Report a problem | ||
| 3/4/2014 | Sold | $295,700-7.6%$175/sqft |
Source: MRED as distributed by MLS GRID #08485481 Report a problem | ||
| 1/12/2014 | Pending sale | $319,999$190/sqft |
Source: Baird & Warner Real Estate #08485481 Report a problem | ||
| 1/7/2014 | Price change | $319,999-1.8%$190/sqft |
Source: Baird & Warner Real Estate #08485481 Report a problem | ||
| 12/31/2013 | Price change | $325,900-0.9%$193/sqft |
Source: Baird & Warner Real Estate #08485481 Report a problem | ||
| 12/10/2013 | Price change | $328,700-0.4%$195/sqft |
Source: Baird & Warner Real Estate #08485481 Report a problem | ||
| 11/30/2013 | Price change | $329,900-4.3%$196/sqft |
Source: Baird & Warner Real Estate #08485481 Report a problem | ||
| 11/20/2013 | Price change | $344,900-1.4%$205/sqft |
Source: Baird & Warner Real Estate #08485481 Report a problem | ||
| 11/12/2013 | Listed for sale | $349,900+66.6%$208/sqft |
Source: Baird & Warner #08485481 Report a problem | ||
| 8/12/2013 | Sold | $210,000-66.1%$125/sqft |
Source: Public Record Report a problem | ||
| 8/1/2011 | Sold | $619,000-7.5%$367/sqft |
Source: Berkshire Hathaway HomeServices Koenig Rubloff #07820147_60126 Report a problem | ||
| 6/8/2011 | Pending sale | $669,000$397/sqft |
Source: Koenig & Strey Real Living #07820147 Report a problem | ||
| 12/1/2010 | Listed for sale | $669,000+136%$397/sqft |
Source: Prudential Real Estate #07725746 Report a problem | ||
| 6/12/2008 | Sold | $283,500$168/sqft |
Source: MRED as distributed by MLS GRID #06818034 Report a problem | ||
Public tax history
| Year | Property taxes | Tax assessment |
|---|---|---|
| 2025 | $9,366 +3.3% | $159,686 +7.9% |
| 2024 | $9,063 +7.9% | $147,995 +8.8% |
| 2023 | $8,397 +5.6% | $136,050 +4.8% |
| 2022 | $7,955 +4.3% | $129,860 +4.4% |
| 2021 | $7,629 +6.1% | $124,380 +4.4% |
| 2020 | $7,192 +0.8% | $119,130 +4% |
| 2019 | $7,132 +7.1% | $114,550 +7.7% |
| 2018 | $6,661 +1.8% | $106,350 +4.6% |
| 2017 | $6,546 +3.9% | $101,640 +8.3% |
| 2016 | $6,298 +1.5% | $93,840 +8.2% |
| 2015 | $6,204 +11% | $86,690 +20.7% |
| 2014 | $5,590 +9.5% | $71,800 -2% |
| 2013 | $5,104 +2% | $73,270 -6.3% |
| 2012 | $5,006 +1.9% | $78,230 -10.1% |
| 2011 | $4,913 -9.5% | $87,020 -16.7% |
| 2010 | $5,428 +1.3% | $104,450 -9.1% |
| 2009 | $5,360 +5.8% | $114,850 |
| 2008 | $5,065 +3.8% | $114,850 +7.6% |
| 2007 | $4,881 +3.5% | $106,740 +8.2% |
| 2006 | $4,715 +5.3% | $98,610 +8% |
| 2005 | $4,478 +10.7% | $91,300 +6.5% |
| 2004 | $4,044 +2.2% | $85,720 +9% |
| 2003 | $3,958 +1.1% | $78,640 +8.7% |
| 2002 | $3,917 +6.5% | $72,360 +8.1% |
| 2001 | $3,679 +4% | $66,930 +5.8% |
| 2000 | $3,536 | $63,260 |
Find assessor info on the county website
Monthly payment
Est. payment
Payment breakdown
Explore the cost of this home by adjusting the details. Changes won't be saved.Climate risks
Neighborhood: 60126
Nearby schools
Schools provided by the listing agent
- Elementary: Emerson Elementary School
- Middle: Churchville Middle School
- High: York Community High School
- District: 205
Source: MRED as distributed by MLS GRID. This data may not be complete. We recommend contacting the local school district to confirm school assignments for this home.
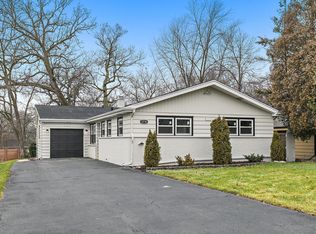

Similar homes
- $549,0005 bd3 ba2.2k sqft207 N Main St, Lombard, IL 60148New
 MLS ID #12787520, Tatiana Hernandez, Keller Williams Premiere Properties. MRED as distributed by MLS GRID
 - $475,0004 bd2 ba1.3k sqft422 S Harvard Ave, Villa Park, IL 60181New
 MLS ID #12785066, Cathie Smith, ABR,CNC,CSC,GRI, G.M. Smith & Son Realtors. MRED as distributed by MLS GRID
 - $535,0003 bd2 ba2k sqft7701 Florence Ave, Darien, IL 60561New
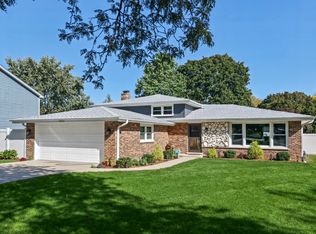 MLS ID #12787883, Vipin Gulati, GRI, RE/MAX Professionals Select. MRED as distributed by MLS GRID
 - $579,9003 bd3 ba1.6k sqft1425 Concord Ln, Schaumburg, IL 60193New
 MLS ID #12788262, Sabina Wunderlich, Keller Williams Success Realty. MRED as distributed by MLS GRID
