
Welcome home to this beautifully maintained 4-bedroom, 2.5-bath home in Sought After Timberlake Estates, offering the perfect blend of space, comfort, and functionality for today's busy family. From the moment you step inside, you'll appreciate the thoughtful layout, generous room sizes, and abundant storage throughout, making it easy to stay organized and enjoy everyday living. The inviting family room features a cozy gas fireplace, creating the perfect place to gather on cool evenings or celebrate holidays with loved ones. The spacious eat in kitchen and adjoining living areas provide an ideal setting for entertaining and making lasting memories. Enjoy your morning coffee or unwind after a long day on the screened-in porch, where you can take in the peaceful surroundings while enjoying the outdoors in comfort. The walkout basement adds valuable living space with endless possibilities for a family recreation room, home gym, playroom, home office, or guest retreat, with convenient access to the backyard. Rest easy knowing major mechanical updates have already been taken care of with a newer furnace and central air conditioning, Hot Water Heater offering comfort and efficiency for years to come. With four spacious bedrooms, 2.5 bathrooms, exceptional storage, flexible living spaces, and desirable indoor-outdoor amenities, this move-in-ready home is designed to fit every stage of life. Basement square footage is 866 for additional space including a large crawl space for extra storage. under 30 minutes to both major Airports, Nearby Waterfall Glen Forest Preserve. Don't miss your opportunity to own this wonderful home where comfort, convenience, and cherished family moments come together.
Active
$660,000
10S324 Hampshire Ln E, Willowbrook, IL 60527
4beds
2,338sqft
:
Get pre-qualified$4,471/mo
Single Family Residence
Built in 1972
0.28 Acres Lot
$637,600 Zestimate®
$282/sqft
$-- HOA
What's special
Cozy gas fireplaceThoughtful layoutFour spacious bedroomsFlexible living spacesInviting family roomExceptional storageAbundant storage throughout
- 4 days |
- 253 |
- 9 |
Zillow last checked:
Listing updated:
Listed by:
Sheri Ann Sauer 708-372-2579,
@properties Christie's International Real Estate
Source: MRED as distributed by MLS GRID,MLS#: 12715414
Facts & features
Interior
Bedrooms & bathrooms
- Bedrooms: 4
- Bathrooms: 3
- Full bathrooms: 2
- 1/2 bathrooms: 1
Rooms
- Room types: Sun Room, Eating Area, Foyer, Storage
Primary bedroom
- Features: Flooring (Luxury Vinyl), Window Treatments (Double Pane Windows), Bathroom (Full)
- Level: Second
- Area: 182 Square Feet
- Dimensions: 14X13
Bedroom 2
- Features: Flooring (Luxury Vinyl), Window Treatments (Double Pane Windows)
- Level: Second
- Area: 140 Square Feet
- Dimensions: 14X10
Bedroom 3
- Features: Flooring (Luxury Vinyl), Window Treatments (Double Pane Windows)
- Level: Second
- Area: 140 Square Feet
- Dimensions: 14X10
Bedroom 4
- Features: Flooring (Luxury Vinyl), Window Treatments (Double Pane Windows)
- Level: Second
- Area: 140 Square Feet
- Dimensions: 10X14
Dining room
- Features: Flooring (Luxury Vinyl), Window Treatments (Double Pane Windows)
- Level: Main
- Area: 140 Square Feet
- Dimensions: 10X14
Eating area
- Features: Flooring (Luxury Vinyl), Window Treatments (Double Pane Windows)
- Level: Main
- Area: 176 Square Feet
- Dimensions: 11X16
Family room
- Features: Flooring (Luxury Vinyl)
- Level: Main
- Area: 260 Square Feet
- Dimensions: 20X13
Foyer
- Features: Flooring (Parquet)
- Level: Main
- Area: 90 Square Feet
- Dimensions: 15X6
Kitchen
- Features: Kitchen (Eating Area-Table Space), Flooring (Luxury Vinyl), Window Treatments (Double Pane Windows)
- Level: Main
- Area: 130 Square Feet
- Dimensions: 10X13
Laundry
- Features: Flooring (Luxury Vinyl)
- Level: Main
- Area: 48 Square Feet
- Dimensions: 6X8
Living room
- Features: Flooring (Luxury Vinyl), Window Treatments (Double Pane Windows)
- Level: Main
- Area: 224 Square Feet
- Dimensions: 16X14
Storage
- Features: Flooring (Luxury Vinyl)
- Level: Second
- Area: 48 Square Feet
- Dimensions: 8X6
Sun room
- Features: Flooring (Carpet)
- Level: Main
- Area: 200 Square Feet
- Dimensions: 20X10
Heating
- Natural Gas
Cooling
- Central Air
Appliances
- Included: Range, Dishwasher, Refrigerator
Features
- Windows: Double Pane Windows
- Basement: Unfinished,Walk-Out Access
- Number of fireplaces: 1
- Fireplace features: Gas Log, Family Room
Interior area
- Total structure area: 0
- Total interior livable area: 2,338 sqft
Video & virtual tour
Property
Parking
- Total spaces: 2
- Parking features: Asphalt, Garage Door Opener, Yes, Garage Owned, Attached, Garage
- Attached garage spaces: 2
- Has uncovered spaces: Yes
Accessibility
- Accessibility features: No Disability Access
Features
- Stories: 2
- Patio & porch: Screened
Lot
- Size: 0.28 Acres
- Dimensions: 91 x 133
Details
- Parcel number: 1003206018
- Special conditions: None
Construction
Type & style
- Home type: SingleFamily
- Property subtype: Single Family Residence
Materials
- Brick
- Foundation: Concrete Perimeter
- Roof: Asphalt
Condition
- New construction: No
- Year built: 1972
Utilities & green energy
- Electric: Circuit Breakers
- Sewer: Public Sewer
- Water: Lake Michigan
Community & HOA
HOA
- Services included: None
Location
- Region: Willowbrook
Financial & listing details
- Price per square foot: $282/sqft
- Tax assessed value: $158,405
- Annual tax amount: $8,903
- Date on market: 8/5/2026
- Ownership: Fee Simple
Estimated market value
$637,600
$606,000 - $669,000
$4,104/mo
Price history
| Date | Event | Price |
|---|---|---|
| 8/5/2026 | Listed for sale | $660,000-2.2%$282/sqft |
Source:  MRED as distributed by MLS GRID #12715414 Report a problem MRED as distributed by MLS GRID #12715414 Report a problem | ||
| 7/16/2026 | Listing removed | $675,000$289/sqft |
Source: MRED as distributed by MLS GRID #12645973 Report a problem | ||
| 6/23/2026 | Price change | $675,000-3.4%$289/sqft |
Source: MRED as distributed by MLS GRID #12645973 Report a problem | ||
| 5/29/2026 | Price change | $699,000-3.6%$299/sqft |
Source: MRED as distributed by MLS GRID #12645973 Report a problem | ||
| 5/14/2026 | Listed for sale | $725,000+65.1%$310/sqft |
Source: MRED as distributed by MLS GRID #12645973 Report a problem | ||
| 4/5/2024 | Sold | $439,000-6.6%$188/sqft |
Source: Public Record Report a problem | ||
| 2/9/2024 | Price change | $470,000-2.1%$201/sqft |
Source: MRED as distributed by MLS GRID #11965821 Report a problem | ||
| 1/26/2024 | Listed for sale | $480,000+35.2%$205/sqft |
Source: MRED as distributed by MLS GRID #11965821 Report a problem | ||
| 12/21/2015 | Sold | $355,000-3.9%$152/sqft |
Source: MRED as distributed by MLS GRID #09048979 Report a problem | ||
| 11/17/2015 | Pending sale | $369,500$158/sqft |
Source: Coldwell Banker Residential Brokerage - Downers Grove #09048979 Report a problem | ||
| 9/28/2015 | Price change | $369,500-2.6%$158/sqft |
Source: Coldwell Banker Residential Brokerage - Downers Grove #09048979 Report a problem | ||
| 7/2/2015 | Price change | $379,500-3.9%$162/sqft |
Source: Coldwell Banker Residential Brokerage - Downers Grove #09048979 Report a problem | ||
| 5/22/2015 | Listed for sale | $395,000$169/sqft |
Source: Coldwell Banker Residential #08929908 Report a problem | ||
Public tax history
| Year | Property taxes | Tax assessment |
|---|---|---|
| 2024 | $8,903 +3.9% | $158,405 +8.8% |
| 2023 | $8,566 +3.1% | $145,620 +3.1% |
| 2022 | $8,307 +8.6% | $141,250 +1.2% |
| 2021 | $7,648 +1.5% | $139,640 +2% |
| 2020 | $7,535 +3.6% | $136,870 |
| 2019 | $7,270 -1.7% | -- |
| 2018 | $7,395 +1.1% | $137,340 +3.9% |
| 2017 | $7,313 +2.9% | $132,160 +4.8% |
| 2016 | $7,108 +6.9% | $126,130 +6.5% |
| 2015 | $6,647 0% | $118,410 +5.6% |
| 2014 | $6,648 +4.1% | $112,170 +0.5% |
| 2013 | $6,386 +1.6% | $111,640 -4.3% |
| 2012 | $6,284 +4.4% | $116,660 -6.1% |
| 2011 | $6,018 +2.4% | $124,230 -5.8% |
| 2010 | $5,876 +2.7% | $131,850 -5.8% |
| 2009 | $5,722 +0.9% | $139,960 |
| 2008 | $5,670 +4.1% | $139,960 +5.9% |
| 2007 | $5,447 +7.8% | $132,160 +11.3% |
| 2006 | $5,051 +3.7% | $118,760 +7.7% |
| 2005 | $4,872 +3.6% | $110,270 +7% |
| 2004 | $4,702 +2.3% | $103,060 +10% |
| 2003 | $4,596 -3.8% | $93,690 +0.8% |
| 2002 | $4,779 +2.6% | $92,930 +6.8% |
| 2001 | $4,659 +2.4% | $87,040 +3.5% |
| 2000 | $4,550 | $84,090 |
Find assessor info on the county website
Monthly payment
Est. payment
Payment breakdown
Explore the cost of this home by adjusting the details. Changes won't be saved.Climate risks
Neighborhood: 60527
Nearby schools
GreatSchools rating
- 7/10Cass Jr High SchoolGrades: 5-8Distance: 1.1 mi
- 7/10Hinsdale South High SchoolGrades: 9-12Distance: 2.1 mi
- 9/10Concord Elementary SchoolGrades: PK-4Distance: 1.3 mi
Schools provided by the listing agent
- Elementary: Concord Elementary School
- Middle: Cass Junior High School
- High: Hinsdale South High School
- District: 63
Source: MRED as distributed by MLS GRID. This data may not be complete. We recommend contacting the local school district to confirm school assignments for this home.
- $467,5004 bd3 ba2.2k sqft10S312 Hampshire Ln E, Willowbrook, IL 60527Sold

- $722,2004 bd3 ba3k sqft10S336 Hampshire Ln E, Willowbrook, IL 60527Off Market

- $567,2003 bd2 ba1.3k sqft10S321 Hampshire Ln W, Willowbrook, IL 60527Off Market
- $673,7005 bd4 ba3.5k sqft10S311 Hampshire Ln W, Burr Ridge, IL 60527Off Market

- $672,8003 bd3 ba2.5k sqft10S335 Hampshire Ln W, Willowbrook, IL 60527Off Market
- $613,1004 bd4 ba-- sqft10S335 Hampshire Ln W, Willowbrook, IL 60527Off Market
- $575,800-- bd2 ba1.9k sqft10S348 Hampshire Ln E, Willowbrook, IL 60527Off Market
- $617,5004 bd3 ba2.8k sqft10S286 Hampshire Ln E, Willowbrook, IL 60527Off Market
A local agent can set up tours, give advice and negotiate with sellers.
A local lender can help you make sure your offer is ready when you are.
Similar homes
- $599,0004 bd2 ba2.8k sqft2147 Green Valley Rd, Darien, IL 60561New
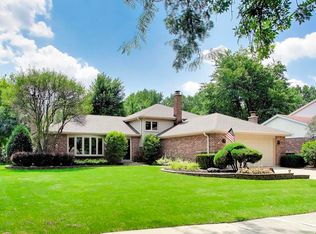 MLS ID #12724095, Stephanie Pagone, Compass. MRED as distributed by MLS GRID
 - $599,0003 bd2 ba1.8k sqft5524 S Quincy St, Hinsdale, IL 60521New
 MLS ID #12721954, Kristine Oakey, @properties Christie's International Real Estate. MRED as distributed by MLS GRID
 - $724,9004 bd3 ba1.9k sqft1737 Clyde Dr, Naperville, IL 60565New
 MLS ID #12721993, Karen Wehrli, CSC, Baird & Warner. MRED as distributed by MLS GRID
 - $535,0003 bd2 ba2.1k sqft8409 Mending Wall Dr, Woodridge, IL 60517New
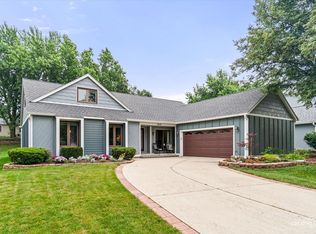 MLS ID #12702044, Rebecca Ferrell, Keller Williams Inspire - Geneva. MRED as distributed by MLS GRID
 - $599,9993 bd3 ba2.2k sqft9S215 Florence Ave, Downers Grove, IL 60516ActiveMLS ID #12701301, Rogelio Carrera, Avenue Properties Chicago. MRED as distributed by MLS GRID
- $545,0004 bd2 ba1.6k sqft2929 Northcreek Dr, Woodridge, IL 60517NewMLS ID #12723511, Diane Salach, @properties Christie's International Real Estate. MRED as distributed by MLS GRID
- $586,9994 bd4 ba2.9k sqft8885 Dryden St, Woodridge, IL 60517ActiveMLS ID #12721988, Mike Musa, Keller Williams Preferred Rlty. MRED as distributed by MLS GRID
- $575,0004 bd3 ba2.6k sqft816 Bonnie Brae Ln, Bolingbrook, IL 60440Price ChangeMLS ID #12716499, Kimberly Brown-Lewis, Redfin Corporation. MRED as distributed by MLS GRID
- $648,9004 bd3 ba2.1k sqft1621 Kenyon Dr, Naperville, IL 60565Price ChangeMLS ID #12670449, Kelly Dougherty, Wheatland Realty. MRED as distributed by MLS GRID
- $614,9003 bd3 ba2.4k sqft650 Newport Ave, Westmont, IL 60559ActiveMLS ID #12718799, Sherry Apollo, xr realty. MRED as distributed by MLS GRID
- $650,0004 bd2 ba1.7k sqft5818 Ridgewood Dr, Western Springs, IL 60558ActiveMLS ID #12708559, Marcy Tobin, ABR,CSC,SFR, @properties Christie's International Real Estate. MRED as distributed by MLS GRID
- $625,0004 bd3 ba1.8k sqft2308 Modaff Rd, Naperville, IL 60565ActiveMLS ID #12685401, Bradley Slater, ABR,SRES, @properties Christie's International Real Estate. MRED as distributed by MLS GRID
- $800,0005 bd3 ba3.3k sqft1212 Leinster Dr, Lemont, IL 60439NewMLS ID #12716286, Wendy Pawlak, CSC, Keller Williams Experience. MRED as distributed by MLS GRID
- $739,7004 bd4 ba2.2k sqft1554 Chickasaw Dr, Naperville, IL 60563NewMLS ID #12725338, Neil Gates, Chase Real Estate LLC. MRED as distributed by MLS GRID
- $499,9002 bd2 ba1.7k sqft14530 131st St, Lemont, IL 60439NewMLS ID #12719728, Cathy Litoborski, ABR,CNC,CRS, Realty Executives Elite. MRED as distributed by MLS GRID
- $750,0005 bd3 ba2.6k sqft600 Sherman St, Downers Grove, IL 60515ActiveMLS ID #12703405, Nicholas Garcia, Coldwell Banker Realty. MRED as distributed by MLS GRID
- $510,0004 bd2 ba2k sqft1317 Carol Ln, Naperville, IL 60565NewMLS ID #12723175, Sylvia Kanney, RE/MAX Professionals Select. MRED as distributed by MLS GRID
- $695,0005 bd3 ba2.3k sqft1249 Stonegate Rd, Naperville, IL 60540NewMLS ID #12726532, Michael LaFido, LPT Realty. MRED as distributed by MLS GRID
- $575,0004 bd3 ba2.2k sqft24W645 Woodcrest Dr, Naperville, IL 60540NewMLS ID #12663331, Linda Thomas, CSC, Charles Rutenberg Realty of IL. MRED as distributed by MLS GRID
- $425,0004 bd3 ba2.1k sqft6308 Macarthur Dr, Woodridge, IL 60517NewMLS ID #12532517, Sabrina Glover, ABR,CSC,PSA, Platinum Partners Realtors. MRED as distributed by MLS GRID
