Nestled on a quiet cul-de-sac in the sought-after Mending Wall subdivision, 2929 NorthCreek offers a spectacular private setting surrounded by mature trees and open space. This unique 4-bedroom, 2-bath home features a dramatic two-story living room with fireplace, an eat-in kitchen opening to a large deck, and a walk-out lower-level family room leading to a spacious patio and backyard near the walking/bike path and pool with new liner. Recent updates include a new roof, freshly painted exterior, new floor-to-ceiling front window, new sump system w/backup, new water heater, new flooring, bathroom update on lower level and professional landscaping. Attached 2-car garage and convenient access to major highways, Seven Bridges Ice Arena, parks, and Gateway Wetlands Trail.
Active
$545,000
2929 Northcreek Dr, Woodridge, IL 60517
4beds
1,606sqft
Single Family Residence
Built in 1979
9,453 Square Feet Lot
$-- Zestimate®
$339/sqft
$-- HOA
What's special
Professional landscapingNew floor-to-ceiling front windowFreshly painted exteriorQuiet cul-de-sacSpacious patio and backyardNew flooring
- --
- on Zillow |
- 1,601
- views |
- 169
- saves |
Likely to sell faster than
Zillow last checked:
Listing updated:
Listed by:
Diane Salach 630-327-2926,
@properties Christie's International Real Estate,
Kristine Oakey,
@properties Christie's International Real Estate
Source: MRED as distributed by MLS GRID,MLS#: 12723511
Facts & features
Interior
Bedrooms & bathrooms
- Bedrooms: 4
- Bathrooms: 2
- Full bathrooms: 2
Rooms
- Room types: Utility Room-Lower Level
Primary bedroom
- Features: Flooring (Hardwood)
- Level: Third
- Area: 238 Square Feet
- Dimensions: 17X14
Bedroom 2
- Features: Flooring (Hardwood)
- Level: Second
- Area: 140 Square Feet
- Dimensions: 14X10
Bedroom 3
- Features: Flooring (Hardwood)
- Level: Second
- Area: 143 Square Feet
- Dimensions: 13X11
Bedroom 4
- Level: Lower
- Area: 90 Square Feet
- Dimensions: 10X9
Dining room
- Level: Main
- Dimensions: COMBO
Family room
- Features: Flooring (Hardwood)
- Level: Lower
- Area: 210 Square Feet
- Dimensions: 15X14
Kitchen
- Features: Kitchen (Eating Area-Breakfast Bar, Eating Area-Table Space), Flooring (Hardwood)
- Level: Main
- Area: 100 Square Feet
- Dimensions: 10X10
Laundry
- Level: Basement
- Area: 361 Square Feet
- Dimensions: 19X19
Living room
- Features: Flooring (Hardwood)
- Level: Main
- Area: 286 Square Feet
- Dimensions: 26X11
Other
- Level: Basement
- Area: 361 Square Feet
- Dimensions: 19X19
Heating
- Natural Gas, Forced Air
Cooling
- Central Air
Appliances
- Included: Range, Microwave, Dishwasher, Refrigerator, Washer, Dryer, Stainless Steel Appliance(s)
- Laundry: In Unit
Features
- Cathedral Ceiling(s)
- Basement: Sub-Basement,Partial
- Number of fireplaces: 1
- Fireplace features: Living Room
Interior area
- Total structure area: 0
- Total interior livable area: 1,606 sqft
Property
Parking
- Total spaces: 2
- Parking features: Concrete, Garage Door Opener, Yes, Garage Owned, Attached, Garage
- Attached garage spaces: 2
- Has uncovered spaces: Yes
Accessibility
- Accessibility features: No Disability Access
Features
- Patio & porch: Deck, Patio
- Pool features: Above Ground
Lot
- Size: 9,453 Square Feet
- Dimensions: 69X137
- Features: Cul-De-Sac
Details
- Parcel number: 0835407029
- Special conditions: None
- Other equipment: Ceiling Fan(s), Sump Pump, Sprinkler-Lawn, Backup Sump Pump;
Construction
Type & style
- Home type: SingleFamily
- Architectural style: Contemporary
- Property subtype: Single Family Residence
Materials
- Cedar
- Foundation: Concrete Perimeter
- Roof: Asphalt
Condition
- New construction: No
- Year built: 1979
Utilities & green energy
- Sewer: Public Sewer
- Water: Lake Michigan
Green energy
- Water conservation: Rainwater collection system
Community & HOA
Community
- Features: Park, Curbs, Street Paved
- Subdivision: Mending Wall
HOA
- Services included: None
Location
- Region: Woodridge
Financial & listing details
- Price per square foot: $339/sqft
- Tax assessed value: $123,935
- Annual tax amount: $9,444
- Date on market: 8/5/2026
- Ownership: Fee Simple
Estimated market value
Not available
Estimated sales range
Not available
Not available
Price history
| Date | Event | Price |
|---|---|---|
| 8/4/2026 | Listing removed | $545,000$339/sqft |
Source:  MRED as distributed by MLS GRID #12629678 Report a problem MRED as distributed by MLS GRID #12629678 Report a problem | ||
| 6/26/2026 | Pending sale | $545,000$339/sqft |
Source: MRED as distributed by MLS GRID #12629678 Report a problem | ||
| 6/15/2026 | Contingent | $545,000$339/sqft |
Source: MRED as distributed by MLS GRID #12629678 Report a problem | ||
| 6/12/2026 | Listed for sale | $545,000$339/sqft |
Source: MRED as distributed by MLS GRID #12629678 Report a problem | ||
| 6/11/2026 | Contingent | $545,000$339/sqft |
Source: MRED as distributed by MLS GRID #12629678 Report a problem | ||
| 6/5/2026 | Listed for sale | $545,000+14.5%$339/sqft |
Source: MRED as distributed by MLS GRID #12629678 Report a problem | ||
| 9/24/2024 | Sold | $476,000+12%$296/sqft |
Source: MRED as distributed by MLS GRID #12157895 Report a problem | ||
| 9/10/2024 | Contingent | $424,900$265/sqft |
Source: MRED as distributed by MLS GRID #12157895 Report a problem | ||
| 9/7/2024 | Listed for sale | $424,900$265/sqft |
Source: MRED as distributed by MLS GRID #12157895 Report a problem | ||
Public tax history
| Year | Property taxes | Tax assessment |
|---|---|---|
| 2024 | $9,444 +4.7% | $123,935 +9.6% |
| 2023 | $9,022 +8.2% | $113,110 +10% |
| 2022 | $8,337 +4.9% | $102,830 +3.9% |
| 2021 | $7,950 +1.5% | $98,940 +1.8% |
| 2020 | $7,832 +3.2% | $97,160 +4.5% |
| 2019 | $7,591 -6.6% | $92,960 -3% |
| 2018 | $8,128 +2.8% | $95,830 +3.5% |
| 2017 | $7,906 +1.8% | $92,590 +3.8% |
| 2016 | $7,765 +1.6% | $89,240 +6.2% |
| 2015 | $7,644 -1.9% | $84,040 +1% |
| 2014 | $7,795 +1.6% | $83,200 -0.2% |
| 2013 | $7,675 +4.5% | $83,400 -3.8% |
| 2012 | $7,341 +3.5% | $86,650 -5.9% |
| 2011 | $7,092 +4.1% | $92,130 -3.2% |
| 2010 | $6,814 +4.5% | $95,130 -5% |
| 2009 | $6,518 +3% | $100,130 +1.4% |
| 2008 | $6,326 +2.8% | $98,750 +5.9% |
| 2007 | $6,151 -3.9% | $93,240 +0% |
| 2006 | $6,403 +4.4% | $93,230 +6.7% |
| 2005 | $6,131 +4.2% | $87,370 +5.9% |
| 2004 | $5,884 +7.1% | $82,500 +8.4% |
| 2003 | $5,497 +12.8% | $76,100 +9.1% |
| 2002 | $4,872 +11.3% | $69,730 +7.5% |
| 2001 | $4,376 +2.3% | $64,870 +5.9% |
| 2000 | $4,278 | $61,260 |
Find assessor info on the county website
Monthly payment
Est. payment
Payment breakdown
Explore the cost of this home by adjusting the details. Changes won't be saved.Climate risks
Neighborhood: 60517
Nearby schools
GreatSchools rating
- 8/10John L Sipley Elementary SchoolGrades: PK-6Distance: 0.3 mi
- 9/10Thomas Jefferson Jr High SchoolGrades: 7-8Distance: 1.6 mi
- 5/10Community H S Dist 99 - South High SchoolGrades: 9-12Distance: 3.1 mi
Schools provided by the listing agent
- Elementary: John L Sipley Elementary School
- Middle: Thomas Jefferson Junior High Sch
- High: Downers Grove South High School
- District: 68
Source: MRED as distributed by MLS GRID. This data may not be complete. We recommend contacting the local school district to confirm school assignments for this home.
- $441,000-- bd2 ba2.1k sqft2925 Northcreek Dr, Woodridge, IL 60517Off Market
- $419,400-- bd2 ba1.3k sqft2920 Creek Dr, Woodridge, IL 60517Off Market
- $413,900-- bd2 ba1.4k sqft2933 Northcreek Dr, Woodridge, IL 60517Off Market
- $510,1003 bd3 ba2k sqft2921 Northcreek Dr, Woodridge, IL 60517Off Market
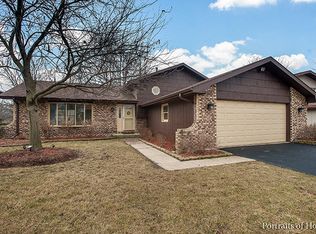
- $480,800-- bd2 ba1.8k sqft2936 Creek Dr, Woodridge, IL 60517Off Market
- $514,8004 bd2 ba2.8k sqft2937 Northcreek Dr, Woodridge, IL 60517Off Market
- $478,1003 bd3 ba2k sqft2916 Northcreek Dr, Woodridge, IL 60517Off Market
- $454,100-- bd2 ba2.2k sqft2924 Northcreek Dr, Woodridge, IL 60517Off Market
A local agent can set up tours, give advice and negotiate with sellers.
A local lender can help you make sure your offer is ready when you are.
Similar homes
- $535,0003 bd2 ba2.1k sqft8409 Mending Wall Dr, Woodridge, IL 60517Active
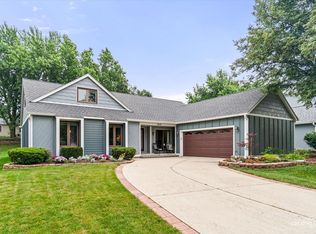 MLS ID #12702044, Rebecca Ferrell, Keller Williams Inspire - Geneva. MRED as distributed by MLS GRID
 - $429,9903 bd3 ba1.8k sqft8016 Geneva St, Woodridge, IL 60517Price Change
 MLS ID #12714553, Sandra Giron, RESIDENTIAL PRO LLC. MRED as distributed by MLS GRID
 - $580,0004 bd3 ba1.4k sqft1004 61st St, Downers Grove, IL 60516Active
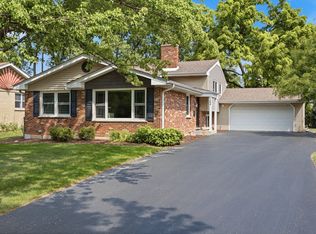 MLS ID #12733423, Holly Rumishek, CSC,E-PRO,PSA,RSPS, Coldwell Banker Realty. MRED as distributed by MLS GRID
 - $525,0003 bd2 ba1.3k sqft337 Sheldon Ave, Downers Grove, IL 60515New
 MLS ID #12738029, Sabrina Glover, ABR,CSC,PSA, Platinum Partners Realtors. MRED as distributed by MLS GRID
 - $544,9004 bd3 ba1.8k sqft1390 River Oak Dr, Naperville, IL 60565ActiveMLS ID #12707784, Lina Finwall, Local Realty, Co.. MRED as distributed by MLS GRID
- $549,0005 bd3 ba2.2k sqft207 N Main St, Lombard, IL 60148NewMLS ID #12735953, Tatiana Hernandez, Keller Williams Premiere Properties. MRED as distributed by MLS GRID
- $550,0004 bd2 ba1.5k sqft19 7th St, Downers Grove, IL 60515ActiveMLS ID #12727736, Maureen K Flavin, ABR,PSA,SRES, Berkshire Hathaway HomeServices Chicago. MRED as distributed by MLS GRID
- $530,0003 bd3 ba2k sqft10S071 Ridge Rd, Naperville, IL 60565ActiveMLS ID #12713319, Stephany Trombello, CSC, Baird & Warner. MRED as distributed by MLS GRID
- $525,0003 bd2 ba2.1k sqft2214 Hamilton Ln, Darien, IL 60561ActiveMLS ID #12712963, Adrianasidel Aristizabal, BPOR,SFR, Baird & Warner. MRED as distributed by MLS GRID
- $500,0003 bd2 ba1.3k sqft1748 Bucknell Ct, Naperville, IL 60565ActiveMLS ID #12685176, Shane Halleman, john greene, Realtor. MRED as distributed by MLS GRID
- $504,9005 bd4 ba2.3k sqft2462 Green Valley Ct, Aurora, IL 60503NewMLS ID #12736689, Hitesh Chadha, Charles Rutenberg Realty of IL. MRED as distributed by MLS GRID
- $549,0004 bd3 ba2.1k sqft1255 Chicory Ln, Naperville, IL 60564ActiveMLS ID #12713216, Danielle Brackmann, john greene, Realtor. MRED as distributed by MLS GRID
- $565,0004 bd3 ba2.2k sqft24W645 Woodcrest Dr, Naperville, IL 60540Price ChangeMLS ID #12663331, Linda Thomas, CSC, Charles Rutenberg Realty of IL. MRED as distributed by MLS GRID
- $545,0004 bd3 ba1.8k sqft912 Matthew Ct, Naperville, IL 60540ActiveMLS ID #12714839, Zahara Bazigos, Keller Williams Infinity. MRED as distributed by MLS GRID
- $500,0003 bd3 ba2.1k sqft2265 Woodland Cir, Naperville, IL 60565ActiveMLS ID #12689325, Adam Stary, eXp Realty. MRED as distributed by MLS GRID
- $699,9004 bd3 ba2.2k sqft6S575 Bridlespur Dr, Naperville, IL 60540ActiveMLS ID #12732823, Joanne Rancich, CNC,CSC,SRES, Weichert, Realtors - Homes by Presto. MRED as distributed by MLS GRID
- $625,0004 bd3 ba2.3k sqft10S324 Hampshire Ln E, Willowbrook, IL 60527Price ChangeMLS ID #12715414, Sheri Ann Sauer, @properties Christie's International Real Estate. MRED as distributed by MLS GRID
- $590,0003 bd2 ba2.1k sqft4733 S Pershing Ave, Downers Grove, IL 60515ActiveMLS ID #12703527, Mike Berg, Berg Properties. MRED as distributed by MLS GRID
- $448,0003 bd2 ba1.8k sqft13215 S Adsit Rd, Palos Park, IL 60464NewMLS ID #12734591, Laura Weidner, ABR, Keller Williams Experience. MRED as distributed by MLS GRID
- $457,9004 bd3 ba2.2k sqft152 S Lancaster Dr, Bolingbrook, IL 60440ActiveMLS ID #12694683, Tiffany Hobson, Coldwell Banker Realty. MRED as distributed by MLS GRID
