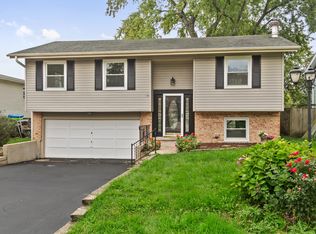
This move-in ready split-level offers 3 bedrooms, 2 full baths, and a fresh, modern feel - the entire interior and parts of exterior have just repainted. The bright L-shaped living and dining room combo flows into an expansive first-floor family room with a new electric fireplace, while the lower-level recreation room adds a second living space with new vinyl plank flooring. The kitchen features a new refrigerator, gas stove with double oven, microwave, and ceiling fan, plus a 2023 Bosch dishwasher. Additional 2025 updates include new ceiling fans throughout, a crystal chandelier in the dining room, mirrored closet doors in bedroom 2, an updated upper-level bath vanity, new large-capacity washer and dryer, and a new hot water heater. Big-ticket mechanicals are done too: roof, gas furnace, and central air (2021, with refrigerant recharged 2025), windows, rec room bath, garage floor, and front walkway (2019), and dual sump pumps (2022). Space, style, and nothing left to do - just move in. Walking distance to Puffer Elementary school and Belmont train stop
Contingent
$575,000
4733 S Pershing Ave, Downers Grove, IL 60515
3beds
2,145sqft
Single Family Residence
Built in 1965
9,000 Square Feet Lot
$-- Zestimate®
$268/sqft
$-- HOA
What's special
New electric fireplaceUpdated upper-level bath vanityExpansive first-floor family roomNew vinyl plank flooringNew ceiling fans throughout
- --
- 47
- views
- 0
- saves
Zillow last checked:
Listing updated:
Listed by:
Mike Berg 888-276-9959,
Berg Properties
Source: MRED as distributed by MLS GRID,MLS#: 12703527
Facts & features
Interior
Bedrooms & bathrooms
- Bedrooms: 3
- Bathrooms: 2
- Full bathrooms: 2
Rooms
- Room types: Recreation Room
Primary bedroom
- Features: Flooring (Hardwood)
- Level: Second
- Area: 168 Square Feet
- Dimensions: 14X12
Bedroom 2
- Features: Flooring (Hardwood)
- Level: Second
- Area: 156 Square Feet
- Dimensions: 13X12
Bedroom 3
- Features: Flooring (Hardwood)
- Level: Second
- Area: 110 Square Feet
- Dimensions: 11X10
Dining room
- Features: Flooring (Hardwood)
- Level: Lower
- Area: 108 Square Feet
- Dimensions: 12X9
Family room
- Features: Flooring (Wood Laminate)
- Level: Main
- Area: 360 Square Feet
- Dimensions: 20X18
Kitchen
- Features: Kitchen (Eating Area-Breakfast Bar, Pantry-Butler, Custom Cabinetry, Granite Counters), Flooring (Wood Laminate)
- Level: Main
- Area: 144 Square Feet
- Dimensions: 12X12
Laundry
- Features: Flooring (Other)
- Level: Lower
- Area: 110 Square Feet
- Dimensions: 11X10
Living room
- Features: Flooring (Hardwood)
- Level: Main
- Area: 264 Square Feet
- Dimensions: 22X12
Recreation room
- Features: Flooring (Wood Laminate)
- Level: Lower
- Area: 360 Square Feet
- Dimensions: 24X15
Heating
- Natural Gas
Cooling
- Central Air
Appliances
- Included: Range, Microwave, Washer, Dryer, Humidifier
- Laundry: Sink
Features
- Cathedral Ceiling(s), Solar Tube(s), Open Floorplan, Dining Combo, Granite Counters, Paneling, Pantry
- Flooring: Hardwood
- Windows: Skylight(s), Drapes
- Basement: Finished,Rec/Family Area,Daylight
- Attic: Pull Down Stair
- Number of fireplaces: 2
- Fireplace features: Wood Burning, Gas Starter, Family Room, Other
Interior area
- Total structure area: 2,769
- Total interior livable area: 2,145 sqft
- Finished area below ground: 336
Video & virtual tour
Property
Parking
- Total spaces: 2
- Parking features: Asphalt, Garage Door Opener, Yes, Garage Owned, Detached, Garage
- Garage spaces: 2
- Has uncovered spaces: Yes
Accessibility
- Accessibility features: No Disability Access
Features
- Levels: Bi-Level
- Stories: 1.5
- Patio & porch: Patio
Lot
- Size: 9,000 Square Feet
- Dimensions: 60X150
Details
- Parcel number: 0812203009
- Special conditions: None
- Other equipment: Ceiling Fan(s), Fan-Attic Exhaust, Fan-Whole House, Sump Pump
Construction
Type & style
- Home type: SingleFamily
- Architectural style: Bi-Level
- Property subtype: Single Family Residence
Materials
- Aluminum Siding, Vinyl Siding, Brick
Condition
- New construction: No
- Year built: 1965
Utilities & green energy
- Electric: 200+ Amp Service
- Sewer: Public Sewer
- Water: Lake Michigan
Community & HOA
Community
- Features: Street Lights, Street Paved
HOA
- Services included: None
Location
- Region: Downers Grove
Financial & listing details
- Price per square foot: $268/sqft
- Annual tax amount: $7,242
- Date on market: 7/18/2026
- Ownership: Fee Simple
Estimated market value
Not available
Estimated sales range
Not available
Not available
Price history
| Date | Event | Price |
|---|---|---|
| 9/26/2025 | Sold | $499,000$233/sqft |
Source:  MRED as distributed by MLS GRID #12391046 Report a problem MRED as distributed by MLS GRID #12391046 Report a problem | ||
| 7/31/2025 | Price change | $499,000-3.1%$233/sqft |
Source: MRED as distributed by MLS GRID #12391046 Report a problem | ||
| 6/20/2025 | Price change | $514,900-6.2%$240/sqft |
Source: MRED as distributed by MLS GRID #12391046 Report a problem | ||
| 6/11/2025 | Listed for sale | $549,000$256/sqft |
Source: MRED as distributed by MLS GRID #12391046 Report a problem | ||
| 6/11/2025 | Listing removed | $549,000$256/sqft |
Source: MRED as distributed by MLS GRID #12361487 Report a problem | ||
| 6/4/2025 | Listed for sale | $549,000$256/sqft |
Source: MRED as distributed by MLS GRID #12361487 Report a problem | ||
Public tax history
Tax history is unavailable.
Monthly payment
Est. payment
Payment breakdown
Explore the cost of this home by adjusting the details. Changes won't be saved.Climate risks
Neighborhood: 60515
Nearby schools
Schools provided by the listing agent
- Elementary: Henry Puffer School
- Middle: Herrick Middle School
- High: North High School
- District: 69
Source: MRED as distributed by MLS GRID. This data may not be complete. We recommend contacting the local school district to confirm school assignments for this home.
- $499,000-- bd2 ba1.5k sqft4733 Pershing Ave, Downers Grove, IL 60515Sold
- $416,300-- bd1 ba1.1k sqft4729 Pershing Ave, Downers Grove, IL 60515Off Market
- $645,6004 bd3 ba1.2k sqft2050 Prairie Ave, Downers Grove, IL 60515Off Market
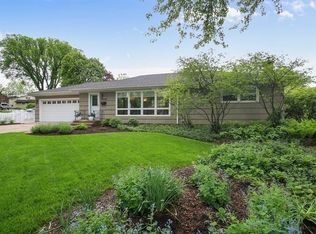
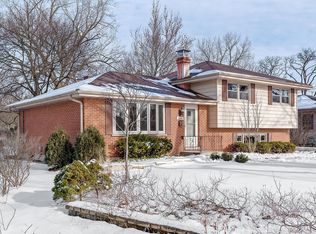
- $488,9003 bd2 ba2.5k sqft2030 Prairie Ave, Downers Grove, IL 60515Off Market
Similar homes
- $574,9004 bd3 ba2.2k sqft4431 Waubansie Ln, Lisle, IL 60532Active
 MLS ID #12775806, Debbie Pawlowicz, DPG Real Estate Agency. MRED as distributed by MLS GRID
 - $579,9004 bd4 ba2.9k sqft8885 Dryden St, Woodridge, IL 60517Active
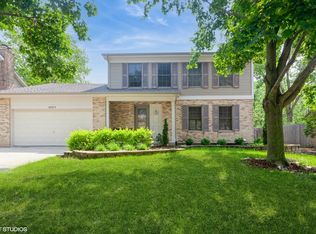 MLS ID #12781940, Haroon Masood, Real Broker, LLC. MRED as distributed by MLS GRID
 - $629,0006 bd4 ba2k sqft8425 Creekside Ln, Darien, IL 60561New
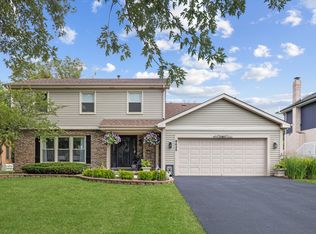 MLS ID #12789929, Karen Bailey Meyer, Jameson Sotheby's International Realty. MRED as distributed by MLS GRID
 - $499,7003 bd2 ba1.2k sqft22W381 2nd St, Glen Ellyn, IL 60137New
 MLS ID #12793145, Soren Bailey, Bailey Group Real Estate LLC. MRED as distributed by MLS GRID
