Very special and unique expanded solid-brick ranch set in a perfect walk-to-town, train and grade-school location! Classic exterior with an incredibly versitile and spacious interior! The expanded floor plan offers outstanding independant living flexibility with it's own bedroom/flex room (could be 2nd kitchen!) full bath and private deck, plus an added 3 season-sunroom addition! Newly refinished hardwood floors and neutral colors throughout. Oversized lot runs 181 ft deep at its deepest edge! Ultimate Garage Setup! Finished attic makes for a great studio space plus expanded areas for shop/storage! Truly a rare property in a prime setting! This is an estate sale offered AS IS
Active
$589,000
412 Catalpa Ave, Itasca, IL 60143
3beds
1,999sqft
Single Family Residence
Built in 1956
-- sqft lot
$-- Zestimate®
$295/sqft
$-- HOA
What's special
Solid-brick ranchPrivate deckClassic exteriorExpanded floor planNeutral colors throughoutNewly refinished hardwood floors
- --
- 1,250
- views
- 65
- saves
Zillow last checked:
Listing updated:
Listed by:
John Greco, CSC 630-854-1100,
G Real Estate Co.
Source: MRED as distributed by MLS GRID,MLS#: 12767441
Facts & features
Interior
Bedrooms & bathrooms
- Bedrooms: 3
- Bathrooms: 3
- Full bathrooms: 3
Rooms
- Room types: Sun Room, Recreation Room, Bonus Room, Office, Storage
Primary bedroom
- Features: Flooring (Carpet), Bathroom (Full)
- Level: Main
- Area: 176 Square Feet
- Dimensions: 16X11
Bedroom 2
- Features: Flooring (Hardwood)
- Level: Main
- Area: 168 Square Feet
- Dimensions: 14X12
Bedroom 3
- Features: Flooring (Hardwood)
- Level: Main
- Area: 132 Square Feet
- Dimensions: 12X11
Bonus room
- Level: Basement
- Area: 90 Square Feet
- Dimensions: 10X9
Dining room
- Features: Flooring (Hardwood)
- Level: Main
- Area: 100 Square Feet
- Dimensions: 10X10
Family room
- Features: Flooring (Carpet)
- Level: Main
- Area: 182 Square Feet
- Dimensions: 14X13
Kitchen
- Features: Kitchen (Eating Area-Table Space), Flooring (Hardwood)
- Level: Main
- Area: 273 Square Feet
- Dimensions: 21X13
Laundry
- Level: Basement
- Area: 144 Square Feet
- Dimensions: 12X12
Living room
- Features: Flooring (Hardwood)
- Level: Main
- Area: 242 Square Feet
- Dimensions: 22X11
Office
- Level: Basement
- Area: 100 Square Feet
- Dimensions: 10X10
Recreation room
- Level: Basement
- Area: 323 Square Feet
- Dimensions: 19X17
Storage
- Level: Basement
- Area: 65 Square Feet
- Dimensions: 13X5
Sun room
- Level: Main
- Area: 221 Square Feet
- Dimensions: 17X13
Heating
- Natural Gas, Forced Air
Cooling
- Central Air
Features
- Basement: Finished,Full
Interior area
- Total structure area: 0
- Total interior livable area: 1,999 sqft
Property
Parking
- Total spaces: 2
- Parking features: Asphalt, Yes, Garage Owned, Detached, Garage
- Garage spaces: 2
Accessibility
- Accessibility features: No Disability Access
Features
- Stories: 1
Lot
- Dimensions: 68x145x76x181
Details
- Parcel number: 0307207020
- Special conditions: None
Construction
Type & style
- Home type: SingleFamily
- Property subtype: Single Family Residence
Materials
- Brick
- Foundation: Concrete Perimeter
- Roof: Asphalt
Condition
- New construction: No
- Year built: 1956
Utilities & green energy
- Electric: 100 Amp Service
- Sewer: Public Sewer
- Water: Lake Michigan
Community & HOA
HOA
- Services included: None
Location
- Region: Itasca
Financial & listing details
- Price per square foot: $295/sqft
- Tax assessed value: $149,992
- Annual tax amount: $4,594
- Date on market: 10/7/2026
- Ownership: Fee Simple
Estimated market value
Not available
Estimated sales range
Not available
Not available
Price history
Price history is unavailable.
Public tax history
| Year | Property taxes | Tax assessment |
|---|---|---|
| 2025 | $9,203 +100.3% | $149,992 +7.9% |
| 2024 | $4,594 -4.6% | $139,010 +8.8% |
| 2023 | $4,814 -6% | $127,790 +3.8% |
| 2022 | $5,124 +0.5% | $123,070 +4.4% |
| 2021 | $5,098 -0.7% | $117,880 +4.4% |
| 2020 | $5,133 -1.8% | $112,910 +4% |
| 2019 | $5,225 -3% | $108,570 0% |
| 2018 | $5,385 +1.4% | $108,580 +4.6% |
| 2017 | $5,312 -5% | $103,770 +8.3% |
| 2016 | $5,594 -5.3% | $95,810 +8.2% |
| 2015 | $5,905 -4.8% | $88,510 +6.9% |
| 2014 | $6,204 +2.2% | $82,780 -2% |
| 2013 | $6,072 +0.3% | $84,470 -6.3% |
| 2012 | $6,057 +0.5% | $90,190 -10.1% |
| 2011 | $6,028 -6.7% | $100,330 -14.9% |
| 2010 | $6,460 +9.5% | $117,850 -9.1% |
| 2009 | $5,900 +0.9% | $129,590 |
| 2008 | $5,847 -4.6% | $129,590 +7.6% |
| 2007 | $6,127 +7.3% | $120,440 +10.6% |
| 2006 | $5,707 +8.2% | $108,850 +8% |
| 2005 | $5,276 +5.2% | $100,780 +6.5% |
| 2004 | $5,017 +1.5% | $94,630 +9% |
| 2003 | $4,944 +1.1% | $86,820 +1.8% |
| 2002 | $4,889 +6.8% | $85,260 +8.1% |
| 2001 | $4,578 +2.4% | $78,850 +5.8% |
| 2000 | $4,470 | $74,520 |
Find assessor info on the county website
Monthly payment
Est. payment
Payment breakdown
Explore the cost of this home by adjusting the details. Changes won't be saved.Climate risks
Neighborhood: 60143
Nearby schools
Schools provided by the listing agent
- High: Lake Park High School
- District: 10
Source: MRED as distributed by MLS GRID. This data may not be complete. We recommend contacting the local school district to confirm school assignments for this home.
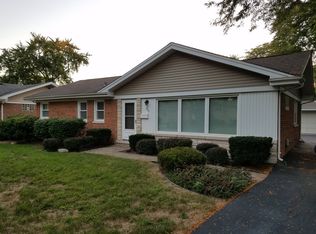
Similar homes
- $589,0005 bd3 ba2.8k sqft471 E 15th Pl, Lombard, IL 60148Active
 MLS ID #12801517, Crystal DeKalb, Redfin Corporation. MRED as distributed by MLS GRID
- $635,0004 bd3 ba2.2k sqft311 N Macarthur Blvd, Mount Prospect, IL 60056Active
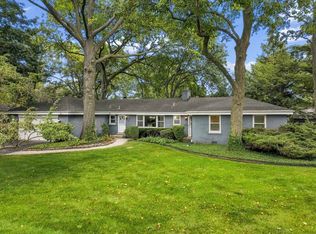 MLS ID #12798378, Tom Zander, Berkshire Hathaway HomeServices Starck Real Estate. MRED as distributed by MLS GRID
- $599,9004 bd2 ba1.6k sqft5232 Howard Ave, Western Springs, IL 60558New
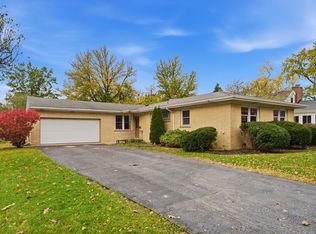 MLS ID #12807611, Gabriela Loncar, Loncar Realty. MRED as distributed by MLS GRID
- $599,9005 bd4 ba2.1k sqft311 Clearbrook Ct, Schaumburg, IL 60193Active
 MLS ID #12773978, Mary Myzia, RE/MAX Suburban. MRED as distributed by MLS GRID
