Welcome to this wonderful one owner custom built home! A rare opportunity to own a home that's nestled on a quiet street in a desirable neighborhood. Discover the possibilities to personalize this quality built home to make it your own. You'll find plenty of natural light throughout, real hardwood floors and additional hardwood floors under the carpet. Enjoy views of the the extra large lot and a tranquil backyard setting from the rear of the home. You can also unwind anytime in the picturesque gazebo! Some key features are the new roof and gutters 10/26, all front windows replaced approx 2021, water softener 2025, water heater 2024,a partial unfinished basement with some plumbing to allow for an additional bathroom and over a half acre lot. Also, the sought after prime location for it's convenience to everyday living. Close proximity to schools, dining, shops, major expressways and walking trails. Here's an excellent opportunity to update with your taste and turn a house into a home!
Contingent
$440,000
3N701 Central Ct, Addison, IL 60101
3beds
1,753sqft
Single Family Residence
Built in 1965
0.52 Acres Lot
$433,200 Zestimate®
$251/sqft
$-- HOA
What's special
Picturesque gazeboQuiet streetAll front windows replacedNew roof and guttersReal hardwood floorsTranquil backyard setting
- 19 days
- 1,264
- 132
Likely to sell faster than
Zillow last checked:
Listing updated:
Listed by:
Jackie Paul (630)776-4262,
Coldwell Banker Realty,
Cheryi Gatti,
Coldwell Banker Realty
Source: MRED as distributed by MLS GRID,MLS#: 12793716
Facts & features
Interior
Bedrooms & bathrooms
- Bedrooms: 3
- Bathrooms: 2
- Full bathrooms: 1
- 1/2 bathrooms: 1
Rooms
- Room types: Foyer
Primary bedroom
- Features: Flooring (Carpet), Window Treatments (Blinds), Bathroom (Full)
- Level: Second
- Area: 169 Square Feet
- Dimensions: 13X13
Bedroom 2
- Features: Flooring (Hardwood)
- Level: Second
- Area: 130 Square Feet
- Dimensions: 13X10
Bedroom 3
- Features: Flooring (Hardwood)
- Level: Second
- Area: 132 Square Feet
- Dimensions: 12X11
Dining room
- Features: Flooring (Carpet), Window Treatments (Blinds)
- Level: Main
- Area: 96 Square Feet
- Dimensions: 12X8
Family room
- Features: Flooring (Hardwood), Window Treatments (Blinds)
- Level: Lower
- Area: 288 Square Feet
- Dimensions: 24X12
Foyer
- Level: Main
- Area: 60 Square Feet
- Dimensions: 10X6
Kitchen
- Features: Kitchen (Eating Area-Table Space), Flooring (Tile)
- Level: Main
- Area: 192 Square Feet
- Dimensions: 16X12
Laundry
- Level: Basement
- Area: 96 Square Feet
- Dimensions: 16X6
Living room
- Features: Flooring (Carpet), Window Treatments (Blinds)
- Level: Main
- Area: 266 Square Feet
- Dimensions: 19X14
Heating
- Electric
Cooling
- Central Air
Appliances
- Included: Range, Dishwasher, Refrigerator, Washer, Dryer, Water Softener Owned
Features
- Flooring: Hardwood, Carpet
- Doors: Storm Door(s)
- Basement: Unfinished,Crawl Space,Sub-Basement,Bath/Stubbed,Partial
- Number of fireplaces: 1
- Fireplace features: Family Room
Interior area
- Total structure area: 2,203
- Total interior livable area: 1,753 sqft
Video & virtual tour
Property
Parking
- Total spaces: 2
- Parking features: Concrete, Garage Door Opener, Yes, Garage Owned, Attached, Garage
- Attached garage spaces: 2
- Has uncovered spaces: Yes
Accessibility
- Accessibility features: No Disability Access
Features
- Levels: Bi-Level,Split Level
- Patio & porch: Patio
Lot
- Size: 0.52 Acres
- Dimensions: 100x226
- Features: Landscaped, Mature Trees
Details
- Additional structures: Gazebo, Shed(s)
- Parcel number: 0330102004
- Special conditions: None
Construction
Type & style
- Home type: SingleFamily
- Architectural style: Bi-Level,Split Level
- Property subtype: Single Family Residence
Materials
- Brick, Cedar
- Foundation: Concrete Perimeter
- Roof: Asphalt
Condition
- New construction: No
- Year built: 1965
Utilities & green energy
- Sewer: Septic Tank
- Water: Well
Community & HOA
HOA
- Services included: None
Location
- Region: Addison
Financial & listing details
- Price per square foot: $251/sqft
- Tax assessed value: $147,081
- Annual tax amount: $6,830
- Date on market: 11/2/2026
- Ownership: Fee Simple
Estimated market value
$433,200
$412,000 - $455,000
$3,030/mo
Price history
| Date | Event | Price |
|---|---|---|
| 11/17/2026 | Contingent | $440,000$251/sqft |
Source:  MRED as distributed by MLS GRID #12793716 Report a problem | ||
| 11/2/2026 | Listed for sale | $440,000$251/sqft |
Source: MRED as distributed by MLS GRID #12793716 Report a problem | ||
Public tax history
| Year | Property taxes | Tax assessment |
|---|---|---|
| 2025 | $7,092 +3.8% | $147,081 +7.9% |
| 2024 | $6,830 +5.5% | $136,312 +8.8% |
| 2023 | $6,472 -3.2% | $125,310 +0.5% |
| 2022 | $6,688 +4.9% | $124,690 +4.4% |
| 2021 | $6,378 +3.1% | $119,440 +4.4% |
| 2020 | $6,186 -0.3% | $114,410 +4% |
| 2019 | $6,204 +7.9% | $110,010 +11% |
| 2018 | $5,748 +2.5% | $99,090 +4.6% |
| 2017 | $5,608 +3.3% | $94,700 +8.3% |
| 2016 | $5,429 +2.7% | $87,430 +8.2% |
| 2015 | $5,285 -4.1% | $80,770 -2.6% |
| 2014 | $5,511 +1.7% | $82,930 -2% |
| 2013 | $5,421 +0.7% | $84,620 -6.4% |
| 2012 | $5,382 +1.2% | $90,360 -11.9% |
| 2011 | $5,317 +4.2% | $102,570 -5.2% |
| 2010 | $5,101 +1.2% | $108,140 -9.1% |
| 2009 | $5,041 +1.7% | $118,920 |
| 2008 | $4,956 +6.3% | $118,920 +7.6% |
| 2007 | $4,664 +17.5% | $110,520 +15.7% |
| 2006 | $3,971 +6.5% | $95,560 +8% |
| 2005 | $3,727 +5.7% | $88,480 +6.5% |
| 2004 | $3,526 +2.8% | $83,080 +9% |
| 2003 | $3,430 +6.5% | $76,220 +9% |
| 2002 | $3,221 +2.9% | $69,920 +8.1% |
| 2001 | $3,129 +4.6% | $64,670 +5.8% |
| 2000 | $2,993 | $61,130 |
Find assessor info on the county website
Monthly payment
Est. payment
Payment breakdown
Explore the cost of this home by adjusting the details. Changes won't be saved.Climate risks
Neighborhood: 60101
Nearby schools
Schools provided by the listing agent
- Elementary: Stone Elementary School
- Middle: Indian Trail Junior High School
- High: Addison Trail High School
- District: 4
Source: MRED as distributed by MLS GRID. This data may not be complete. We recommend contacting the local school district to confirm school assignments for this home.
Similar homes
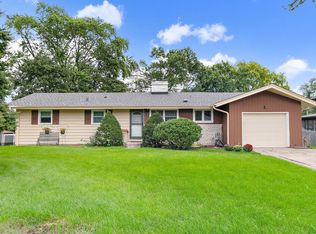
- $525,0003 bd2 ba1.6k sqft376 N West Ave, Elmhurst, IL 60126New
 MLS ID #12811404, Sandra Mariottini, Fulton Grace Realty LLC. MRED as distributed by MLS GRID
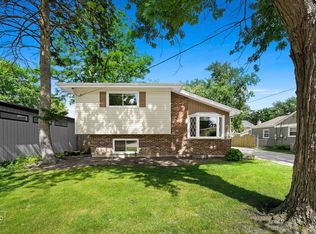
- $399,9003 bd2 ba1.5k sqft443 Glendale Rd, Roselle, IL 60172Active
 MLS ID #12766632, Sarah Leonard, e-PRO, Legacy Properties, A Sarah Leonard Company, LLC. MRED as distributed by MLS GRID
- $442,5003 bd2 ba2.2k sqft511 S Highland Ave, Lombard, IL 60148Active
 MLS ID #12727406, Jeavon Shegal, REMAX Legends. MRED as distributed by MLS GRID
- $450,0004 bd3 ba2k sqft1109 Lancaster Ave, Elk Grove Village, IL 60007Active
 MLS ID #12745769, Kristine Galazka, Compass. MRED as distributed by MLS GRID
