Welcome home to this spacious and beautifully maintained 4-bedroom, 2.1-bath home offering comfortable, functional living with plenty of room to spread out. Featuring a desirable layout with a welcoming family room highlighted by a beautiful bow window that fills the space with natural light, this home is perfect for everyday living, relaxing, and entertaining guests. Newer windows throughout provide added energy efficiency and peace of mind. Enjoy excellent curb appeal with a charming front porch and inviting front patio, setting the tone for this warm and welcoming property. Situated on a professionally landscaped corner lot, the home also features a fully fenced backyard and a stunning paver patio-ideal for outdoor dining, summer barbecues, morning coffee, or relaxing evenings at home. Car enthusiasts, hobbyists, and anyone needing extra storage will appreciate the impressive oversized garage measuring approximately 27-1/2 feet wide by 23 feet deep, offering exceptional space for vehicles, tools, recreational equipment, and more. A unique and practical laundry chute from the primary bathroom to the first-floor laundry room adds everyday convenience and functionality. With its spacious interior, thoughtful updates, and highly sought-after outdoor living spaces, this move-in ready home delivers comfort, convenience, and style. Located on a desirable corner lot, it offers both privacy and outstanding curb appeal in a fantastic setting. Don't miss your opportunity to own this beautiful home featuring newer windows, an oversized garage, inviting indoor living spaces, and exceptional outdoor amenities-all designed for today's lifestyle.
Re-activated
$475,000
705 Northview Ln, Hoffman Estates, IL 60169
4beds
1,726sqft
Single Family Residence
Built in 1962
0.27 Acres Lot
$-- Zestimate®
$275/sqft
$-- HOA
What's special
Fully fenced backyardProfessionally landscaped corner lotExcellent curb appealExceptional outdoor amenitiesOutstanding curb appealDesirable layoutInviting indoor living spaces
- --
- 158
- views
- 16
- saves
Zillow last checked:
Listing updated:
Listed by:
Dawn Larsen, ABR 847-254-0741,
Baird & Warner
Source: MRED as distributed by MLS GRID,MLS#: 12692568
Facts & features
Interior
Bedrooms & bathrooms
- Bedrooms: 4
- Bathrooms: 3
- Full bathrooms: 2
- 1/2 bathrooms: 1
Rooms
- Room types: Foyer, Breakfast Room, Walk In Closet
Primary bedroom
- Features: Flooring (Hardwood), Bathroom (Full)
- Area: 170 Square Feet
- Dimensions: 17X10
Bedroom 2
- Features: Flooring (Hardwood)
- Area: 100 Square Feet
- Dimensions: 10X10
Bedroom 3
- Features: Flooring (Hardwood)
- Area: 110 Square Feet
- Dimensions: 11X10
Bedroom 4
- Features: Flooring (Hardwood)
- Area: 132 Square Feet
- Dimensions: 12X11
Breakfast room
- Features: Flooring (Luxury Vinyl)
- Area: 169 Square Feet
- Dimensions: 13X13
Dining room
- Features: Flooring (Luxury Vinyl)
- Area: 132 Square Feet
- Dimensions: 12X11
Family room
- Features: Flooring (Luxury Vinyl)
- Area: 253 Square Feet
- Dimensions: 23X11
Foyer
- Features: Flooring (Luxury Vinyl)
- Area: 40 Square Feet
- Dimensions: 10X4
Kitchen
- Features: Kitchen (Galley), Flooring (Luxury Vinyl)
- Area: 96 Square Feet
- Dimensions: 12X8
Laundry
- Features: Flooring (Vinyl)
- Area: 81 Square Feet
- Dimensions: 9X9
Living room
- Features: Flooring (Luxury Vinyl)
- Area: 144 Square Feet
- Dimensions: 12X12
Walk in closet
- Features: Flooring (Hardwood)
- Area: 48 Square Feet
- Dimensions: 8X6
Heating
- Forced Air
Cooling
- Central Air
Appliances
- Included: Range, Dishwasher, Refrigerator, Washer, Dryer, Disposal
- Laundry: Main Level, Gas Dryer Hookup, Laundry Chute, Sink
Features
- Walk-In Closet(s)
- Flooring: Hardwood
- Basement: None
- Attic: Unfinished
Interior area
- Total structure area: 0
- Total interior livable area: 1,726 sqft
Property
Parking
- Total spaces: 2.5
- Parking features: Concrete, Garage Door Opener, Yes, Garage Owned, Attached, Garage
- Attached garage spaces: 2.5
- Has uncovered spaces: Yes
Accessibility
- Accessibility features: No Disability Access
Features
- Stories: 2
- Patio & porch: Patio
- Fencing: Fenced
Lot
- Size: 0.27 Acres
- Dimensions: 146 x 74 x 144 x 93
- Features: Corner Lot, Mature Trees
Details
- Parcel number: 07042040010000
- Special conditions: None
Construction
Type & style
- Home type: SingleFamily
- Architectural style: Ranch
- Property subtype: Single Family Residence
Materials
- Vinyl Siding
- Foundation: Concrete Perimeter
- Roof: Asphalt
Condition
- New construction: No
- Year built: 1962
Utilities & green energy
- Electric: Circuit Breakers
- Sewer: Public Sewer
- Water: Public
Community & HOA
Community
- Features: Sidewalks, Street Lights
- Security: Carbon Monoxide Detector(s)
- Subdivision: Highlands
HOA
- Services included: None
Location
- Region: Hoffman Estates
Financial & listing details
- Price per square foot: $275/sqft
- Tax assessed value: $320,000
- Annual tax amount: $8,415
- Date on market: 10/19/2026
- Ownership: Fee Simple
Estimated market value
Not available
Estimated sales range
Not available
Not available
Price history
Price history is unavailable.
Public tax history
| Year | Property taxes | Tax assessment |
|---|---|---|
| 2024 | $8,415 +5.3% | $32,000 +0% |
| 2023 | $7,989 +4.1% | $31,999 |
| 2022 | $7,675 +27.9% | $31,999 +33.9% |
| 2021 | $5,999 +0.1% | $23,899 |
| 2020 | $5,993 +1.9% | $23,899 -9% |
| 2019 | $5,882 +6.2% | $26,263 +10.1% |
| 2018 | $5,541 -2.7% | $23,862 |
| 2017 | $5,696 -2.4% | $23,862 |
| 2016 | $5,834 +20.6% | $23,862 +22% |
| 2015 | $4,837 +1.2% | $19,557 |
| 2014 | $4,781 +3.3% | $19,557 |
| 2013 | $4,627 -11.9% | $19,557 -15.1% |
| 2012 | $5,252 +0.2% | $23,043 |
| 2011 | $5,243 +1.7% | $23,043 |
| 2010 | $5,154 +18.3% | $23,043 -24.2% |
| 2009 | $4,355 -3.9% | $30,400 -4% |
| 2008 | $4,532 +17.8% | $31,666 |
| 2007 | $3,846 -3.4% | $31,666 +20% |
| 2006 | $3,981 -0.8% | $26,396 |
| 2005 | $4,011 +6.5% | $26,396 |
| 2004 | $3,767 +6% | $26,396 +39.4% |
| 2003 | $3,552 +5% | $18,935 |
| 2002 | $3,383 +18.9% | $18,935 |
| 2001 | $2,844 +1.8% | $18,935 +19.5% |
| 2000 | $2,794 +0% | $15,847 |
| 1999 | $2,794 | $15,847 |
Find assessor info on the county website
Monthly payment
Est. payment
Payment breakdown
Explore the cost of this home by adjusting the details. Changes won't be saved.Climate risks
Neighborhood: Highlands
Nearby schools
Schools provided by the listing agent
- Elementary: Winston Churchill Elementary Sch
- Middle: Eisenhower Junior High School
- High: Hoffman Estates High School
- District: 54
Source: MRED as distributed by MLS GRID. This data may not be complete. We recommend contacting the local school district to confirm school assignments for this home.
- $370,2004 bd2 ba1.2k sqft2095 Shepard Rd, Hoffman Estates, IL 60169Off Market
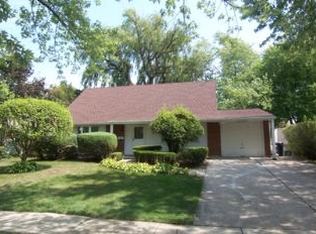
- $355,8003 bd1 ba1k sqft675 Northview Ln, Hoffman Estates, IL 60169Off Market
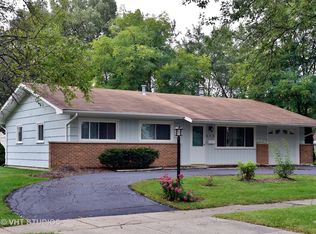
- $338,2003 bd1 ba1k sqft2085 Shepard Rd, Hoffman Estates, IL 60169Off Market
- $335,8002 bd1 ba1k sqft2080 Carleton Rd, Hoffman Estates, IL 60169Off Market
Similar homes
- $425,0003 bd3 ba1.7k sqft1233 Old Timber Ct, Hoffman Estates, IL 60192New
 MLS ID #12788560, Janine Sasso, CSC, Coldwell Banker Realty. MRED as distributed by MLS GRID
 - $499,9004 bd3 ba2.3k sqft31 S Salem Dr, Schaumburg, IL 60193Active
 MLS ID #12783848, Royal Hartwig, Royal Family Real Estate. MRED as distributed by MLS GRID
 - $429,9003 bd2 ba1.6k sqft1525 Mayfield Ln, Hoffman Estates, IL 60169Active
 MLS ID #12722125, Vasanti Bhatt, CSC, Home 4 U Realty, Inc.. MRED as distributed by MLS GRID
 - $525,0004 bd3 ba2.4k sqft1476 Worden Way, Elk Grove Village, IL 60007New
 MLS ID #12787080, Janine Sasso, CSC, Coldwell Banker Realty. MRED as distributed by MLS GRID
