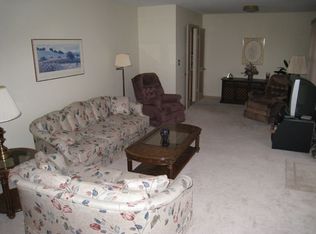
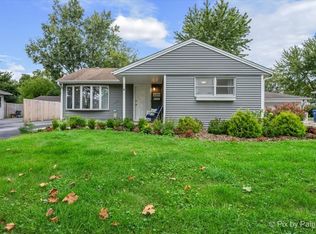
Welcome to 80 Essex, a beautifully maintained 3-bedroom, 2-bath ranch in the heart of Elk Grove Village. Offering the ease of single-level living and a warm, inviting layout, this home has been thoughtfully cared for and is ready for its next owner. At the heart of the home is the remodeled kitchen, updated in 2017 and designed to provide both style and functionality. The comfortable living spaces flow into a wonderful sunroom-the perfect spot to enjoy your morning coffee, unwind at the end of the day, or take in views of the backyard throughout the seasons. Step outside onto the large, beautiful deck and you'll find an ideal setting for summer dinners, entertaining friends and family, or simply relaxing outdoors. With the sunroom and expansive deck working together, the home offers exceptional indoor-outdoor living and plenty of space to enjoy. Conveniently located near everything Elk Grove Village has to offer, including parks, shopping, dining, schools, and major roadways, 80 Essex combines a desirable location with a home that has been lovingly maintained. Move-in ready, welcoming, and built for both everyday living and entertaining-80 Essex is one you'll want to experience in person.
Active
$459,000
80 Essex Rd, Elk Grove Village, IL 60007
3beds
1,591sqft
Single Family Residence
Built in 1966
7,840 Square Feet Lot
$-- Zestimate®
$288/sqft
$-- HOA
What's special
Warm inviting layoutComfortable living spacesWonderful sunroomEase of single-level livingLarge beautiful deck
- 11 days
- 714
- 44
Likely to sell faster than
Zillow last checked:
Listing updated:
Listed by:
James Carris 312-285-3740,
Carris Capital LTD
Source: MRED as distributed by MLS GRID,MLS#: 12755167
Facts & features
Interior
Bedrooms & bathrooms
- Bedrooms: 3
- Bathrooms: 2
- Full bathrooms: 2
Rooms
- Room types: Enclosed Porch
Primary bedroom
- Features: Bathroom (Full)
- Level: Main
- Area: 168 Square Feet
- Dimensions: 14X12
Bedroom 2
- Level: Main
- Area: 130 Square Feet
- Dimensions: 10X13
Bedroom 3
- Level: Main
- Area: 100 Square Feet
- Dimensions: 10X10
Dining room
- Level: Main
- Area: 80 Square Feet
- Dimensions: 10X8
Enclosed porch
- Level: Main
- Area: 126 Square Feet
- Dimensions: 14X9
Family room
- Level: Main
- Area: 216 Square Feet
- Dimensions: 18X12
Kitchen
- Level: Main
- Area: 98 Square Feet
- Dimensions: 14X7
Laundry
- Level: Main
- Area: 56 Square Feet
- Dimensions: 7X8
Living room
- Level: Main
- Area: 168 Square Feet
- Dimensions: 14X12
Heating
- Natural Gas, Electric
Cooling
- Central Air
Appliances
- Included: Microwave, Range, Dishwasher, Refrigerator
Features
- Basement: None
Interior area
- Total structure area: 0
- Total interior livable area: 1,591 sqft
Property
Parking
- Total spaces: 4
- Parking features: Yes, Attached, Garage
- Attached garage spaces: 2
Accessibility
- Accessibility features: No Disability Access
Features
- Stories: 1
- Exterior features: Fire Pit
Lot
- Size: 7,840 Square Feet
Details
- Parcel number: 08324040180000
- Special conditions: None
- Other equipment: Ceiling Fan(s)
Construction
Type & style
- Home type: SingleFamily
- Architectural style: Ranch
- Property subtype: Single Family Residence
Materials
- Vinyl Siding
Condition
- New construction: No
- Year built: 1966
Utilities & green energy
- Electric: Circuit Breakers
- Sewer: Public Sewer
- Water: Public
Community & HOA
HOA
- Services included: None
Location
- Region: Elk Grove Village
Financial & listing details
- Price per square foot: $288/sqft
- Tax assessed value: $300,010
- Annual tax amount: $6,103
- Date on market: 9/22/2026
- Ownership: Fee Simple
Estimated market value
Not available
Estimated sales range
Not available
Not available
Price history
| Date | Event | Price |
|---|---|---|
| 9/22/2026 | Listed for sale | $459,000+83.6%$288/sqft |
Source:  MRED as distributed by MLS GRID #12755167 Report a problem MRED as distributed by MLS GRID #12755167 Report a problem | ||
| 5/28/2015 | Sold | $250,000-3.8%$157/sqft |
Source: MRED as distributed by MLS GRID #08903284 Report a problem | ||
| 4/27/2015 | Pending sale | $259,900$163/sqft |
Source: N. W. Village Realty Inc. #08903284 Report a problem | ||
| 4/27/2015 | Listed for sale | $259,900+4%$163/sqft |
Source: N. W. Village Realty Inc. #08903284 Report a problem | ||
| 8/11/2014 | Listing removed | $249,900$157/sqft |
Source: BIRDVIEW Technologies. Inc. #08656326 Report a problem | ||
| 6/28/2014 | Price change | $249,900-3.8%$157/sqft |
Source: BIRDVIEW Technologies. Inc. #08656326 Report a problem | ||
| 6/15/2014 | Price change | $259,900-1.9%$163/sqft |
Source: BIRDVIEW Technologies. Inc. #08635732 Report a problem | ||
| 6/6/2014 | Listed for sale | $264,900-11.7%$166/sqft |
Source: BIRDVIEW Technologies. Inc. #08635732 Report a problem | ||
| 7/3/2008 | Sold | $300,000-7.7%$189/sqft |
Source: MRED as distributed by MLS GRID #06645761 Report a problem | ||
| 4/16/2008 | Price change | $324,900-1.5%$204/sqft |
Source: Visual Tour #06645761 Report a problem | ||
| 1/19/2008 | Listed for sale | $329,900$207/sqft |
Source: Visual Tour #06645761 Report a problem | ||
Public tax history
| Year | Property taxes | Tax assessment |
|---|---|---|
| 2024 | $6,405 +5% | $30,001 +0% |
| 2023 | $6,103 +4.8% | $29,999 |
| 2022 | $5,826 +0.6% | $29,999 +11.7% |
| 2021 | $5,791 +1.8% | $26,855 |
| 2020 | $5,688 -11.5% | $26,855 -10% |
| 2019 | $6,430 +8.2% | $29,839 +18.9% |
| 2018 | $5,940 +0.4% | $25,090 |
| 2017 | $5,914 +2.9% | $25,090 |
| 2016 | $5,748 +23.6% | $25,090 +14.7% |
| 2015 | $4,652 -19.4% | $21,870 |
| 2014 | $5,775 +28.9% | $21,870 |
| 2013 | $4,481 -13.2% | $21,870 -17.4% |
| 2012 | $5,165 -11.6% | $26,471 |
| 2011 | $5,841 +15.8% | $26,471 |
| 2010 | $5,043 -6% | $26,471 -11.5% |
| 2009 | $5,366 +28.5% | $29,913 -7% |
| 2008 | $4,177 +144.9% | $32,164 |
| 2007 | $1,706 -9.9% | $32,164 +27.2% |
| 2006 | $1,894 +0% | $25,277 |
| 2005 | $1,894 -2.8% | $25,277 |
| 2004 | $1,948 -27.6% | $25,277 +33.4% |
| 2003 | $2,692 +6.6% | $18,950 |
| 2002 | $2,524 +8.3% | $18,950 |
| 2001 | $2,330 +1.6% | $18,950 +9.1% |
| 2000 | $2,293 | $17,377 |
| 1999 | $2,293 | $17,377 |
Find assessor info on the county website
Monthly payment
Est. payment
Payment breakdown
Explore the cost of this home by adjusting the details. Changes won't be saved.Climate risks
Neighborhood: 60007
Nearby schools
Schools provided by the listing agent
- Elementary: Salt Creek Elementary School
- Middle: Grove Junior High School
- High: Elk Grove High School
- District: 59
Source: MRED as distributed by MLS GRID. This data may not be complete. We recommend contacting the local school district to confirm school assignments for this home.
Similar homes
- $425,0004 bd2 ba1.4k sqft457 Lilac Ln, Elk Grove Village, IL 60007Price Change
 MLS ID #12760329, Miguel Fonseca, eXp Realty. MRED as distributed by MLS GRID
 - $459,9982 bd2 ba1.6k sqft931 N Fernandez Ave, Arlington Heights, IL 60004New
 MLS ID #12773100, Maria DelBoccio, @properties Christie's International Real Estate. MRED as distributed by MLS GRID
 - $429,9003 bd2 ba1.5k sqft615 Middleton Dr, Roselle, IL 60172New
 MLS ID #12774957, Stephen Zidek, Grandview Realty LLC. MRED as distributed by MLS GRID
 - $419,9003 bd2 ba1.4k sqft3601 Bluebird Ln, Rolling Meadows, IL 60008New
 MLS ID #12772611, John Garry, LPT Realty. MRED as distributed by MLS GRID
