Come see this lovely home with a great location and a private backyard that includes a deck, screen in porch, and a fenced yard that opens to a wide field. Bay window in the kitchen to enjoy the view of your new private back yard. All the appliances will stay. Master bedroom includes a sitting room area and a double walk-in closet. Wood-burning/gas start fireplace in family room. On the lower level a bonus room with separate entrance can be used as office or game room. Kids can easily walk to school all year long.
Price change
$439,999
490 Heather Ln, Carol Stream, IL 60188
3beds
2,176sqft
Single Family Residence
Built in 1979
8,642 Square Feet Lot
$-- Zestimate®
$202/sqft
$-- HOA
What's special
Private backyardDouble walk-in closet
- 38 days
- 1,054
- 45
Likely to sell faster than
Zillow last checked:
Listing updated:
Listed by:
Asia Baran 224-256-8603,
Chicagoland Brokers Inc.
Source: MRED as distributed by MLS GRID,MLS#: 12681093
Facts & features
Interior
Bedrooms & bathrooms
- Bedrooms: 3
- Bathrooms: 3
- Full bathrooms: 2
- 1/2 bathrooms: 1
Rooms
- Room types: Bonus Room, Sitting Room
Primary bedroom
- Features: Flooring (Carpet), Bathroom (Full)
- Level: Second
- Area: 210 Square Feet
- Dimensions: 15X14
Bedroom 2
- Features: Flooring (Carpet)
- Level: Second
- Area: 150 Square Feet
- Dimensions: 15X10
Bedroom 3
- Features: Flooring (Carpet)
- Level: Second
- Area: 120 Square Feet
- Dimensions: 12X10
Bonus room
- Level: Lower
- Area: 180 Square Feet
- Dimensions: 20X9
Dining room
- Features: Flooring (Laminate)
- Level: Main
- Area: 132 Square Feet
- Dimensions: 12X11
Family room
- Level: Main
- Area: 195 Square Feet
- Dimensions: 15X13
Kitchen
- Features: Kitchen (Eating Area-Breakfast Bar, Eating Area-Table Space, Pantry-Closet), Flooring (Laminate)
- Level: Main
- Area: 126 Square Feet
- Dimensions: 14X9
Laundry
- Features: Flooring (Vinyl)
- Level: Lower
- Area: 143 Square Feet
- Dimensions: 13X11
Living room
- Features: Flooring (Laminate)
- Level: Main
- Area: 336 Square Feet
- Dimensions: 28X12
Sitting room
- Features: Flooring (Carpet)
- Level: Second
- Area: 80 Square Feet
- Dimensions: 10X8
Heating
- Natural Gas
Cooling
- Central Air
Appliances
- Included: Range, Microwave, Dishwasher, Refrigerator, Washer, Dryer, Disposal
- Laundry: Sink
Features
- Separate Dining Room
- Flooring: Laminate
- Doors: Storm Door(s), 36" Minimum Entry Door
- Windows: Bay Window(s)
- Basement: Finished,Partial
- Number of fireplaces: 1
- Fireplace features: Gas Starter, Family Room
Interior area
- Total structure area: 0
- Total interior livable area: 2,176 sqft
Property
Parking
- Total spaces: 2
- Parking features: Concrete, Garage Door Opener, Off Site, Garage Owned, Attached, Garage
- Attached garage spaces: 2
- Has uncovered spaces: Yes
Accessibility
- Accessibility features: No Disability Access
Features
- Patio & porch: Deck, Porch, Screened
- Fencing: Fenced
Lot
- Size: 8,642 Square Feet
- Dimensions: 66x130
Details
- Additional structures: Shed(s)
- Parcel number: 0232102032
- Special conditions: None
- Other equipment: Ceiling Fan(s)
Construction
Type & style
- Home type: SingleFamily
- Property subtype: Single Family Residence
Materials
- Vinyl Siding
- Foundation: Concrete Perimeter
- Roof: Asphalt
Condition
- New construction: No
- Year built: 1979
Utilities & green energy
- Electric: Circuit Breakers
- Sewer: Public Sewer
- Water: Public
Community & HOA
Community
- Features: Park, Curbs, Sidewalks, Street Lights
HOA
- Services included: None
Location
- Region: Carol Stream
Financial & listing details
- Price per square foot: $202/sqft
- Tax assessed value: $142,971
- Annual tax amount: $11,127
- Date on market: 8/29/2026
- Ownership: Fee Simple
Estimated market value
Not available
Estimated sales range
Not available
Not available
Price history
| Date | Event | Price |
|---|---|---|
| 5/12/2021 | Sold | $328,000-0.6%$151/sqft |
Source:  MRED as distributed by MLS GRID #11033163 Report a problem MRED as distributed by MLS GRID #11033163 Report a problem | ||
| 3/30/2021 | Contingent | $330,000$152/sqft |
Source: MRED as distributed by MLS GRID #11033163 Report a problem | ||
| 3/26/2021 | Listed for sale | $330,000+29.4%$152/sqft |
Source: MRED as distributed by MLS GRID #11033163 Report a problem | ||
| 1/13/2017 | Sold | $255,000-4.7%$117/sqft |
Source: MRED as distributed by MLS GRID #09382449 Report a problem | ||
| 12/13/2016 | Pending sale | $267,500$123/sqft |
Source: RE/MAX All Pro #09382449 Report a problem | ||
| 11/4/2016 | Listed for sale | $267,500-8.4%$123/sqft |
Source: RE/MAX All Pro #09382449 Report a problem | ||
| 8/2/2004 | Sold | $292,000$134/sqft |
Source: Public Record Report a problem | ||
Public tax history
| Year | Property taxes | Tax assessment |
|---|---|---|
| 2025 | $11,127 +5.6% | $142,971 +9.3% |
| 2024 | $10,535 +5.6% | $130,794 +9.4% |
| 2023 | $9,972 -4.2% | $119,610 +0.7% |
| 2022 | $10,409 +4.8% | $118,830 +5.3% |
| 2021 | $9,930 +1.7% | $112,900 +2.5% |
| 2020 | $9,769 +3.9% | $110,140 +4.1% |
| 2019 | $9,401 +7.7% | $105,840 +5.9% |
| 2018 | $8,732 +3.8% | $99,990 +6.1% |
| 2017 | $8,412 +5.5% | $94,270 +8% |
| 2016 | $7,972 +2.3% | $87,250 +7.2% |
| 2015 | $7,794 +2.2% | $81,420 +3.8% |
| 2014 | $7,625 -0.5% | $78,440 -3.3% |
| 2013 | $7,665 +2.2% | $81,120 -6.3% |
| 2012 | $7,502 +6.9% | $86,620 -4.1% |
| 2011 | $7,017 +2.1% | $90,370 -4% |
| 2010 | $6,872 -0.3% | $94,160 -6.9% |
| 2009 | $6,891 +1.5% | $101,110 |
| 2008 | $6,789 +4.5% | $101,110 +5.3% |
| 2007 | $6,498 +6.8% | $96,020 +7.9% |
| 2006 | $6,085 +8.7% | $89,020 +6.6% |
| 2005 | $5,599 +7.9% | $83,510 +6.8% |
| 2004 | $5,188 +8% | $78,200 +10% |
| 2003 | $4,803 +12.4% | $71,090 +7.8% |
| 2002 | $4,274 +4.4% | $65,930 +9.1% |
| 2001 | $4,094 +3.1% | $60,450 +4.9% |
| 2000 | $3,972 | $57,630 |
Find assessor info on the county website
Monthly payment
Est. payment
Payment breakdown
Explore the cost of this home by adjusting the details. Changes won't be saved.Climate risks
Neighborhood: 60188
Nearby schools
Schools provided by the listing agent
- Elementary: Carol Stream Elementary School
- Middle: Jay Stream Middle School
- High: Glenbard North High School
- District: 93
Source: MRED as distributed by MLS GRID. This data may not be complete. We recommend contacting the local school district to confirm school assignments for this home.
Similar homes
- $486,9004 bd3 ba2.1k sqft1162 Hyannis Cir, Carol Stream, IL 60188Active
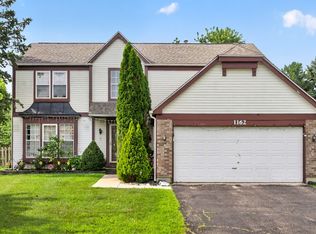 MLS ID #12720863, Thomas Kuruvilla, Achieve Real Estate Group Inc. MRED as distributed by MLS GRID
 - $434,9003 bd2 ba1.8k sqft2287 Durham Dr, Wheaton, IL 60189New
 MLS ID #12776865, Carie Holzl, Keller Williams Infinity. MRED as distributed by MLS GRID
 - $454,9993 bd3 ba2k sqft1099 Stratford Ln, Hanover Park, IL 60133Active
 MLS ID #12765370, Adam Smolen, Sell Smart Realty Group Inc.. MRED as distributed by MLS GRID
 - $425,0003 bd3 ba1.6k sqft556 Foxford Rd, Bartlett, IL 60103Active
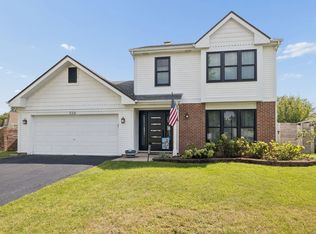 MLS ID #12729673, Rusty Clements, Baird & Warner. MRED as distributed by MLS GRID
