Welcome home! Step through the foyer and into a spacious dining room where holidays, dinner parties, and gatherings with family and friends naturally come to life. Just beyond, the kitchen keeps you connected to the fun, with the sink overlooking the patio and a convenient door leading directly to the deck, making it easy to step outside while hosting. The kitchen also features a new refrigerator (2023) and new dishwasher (2026) for added convenience. Upstairs, three comfortable bedrooms offer a peaceful retreat, including a primary suite with its own full bath and access to a private balcony. Imagine ending the evening here looking up at the stars and enjoying a little quiet time of your own. And then there's the backyard, where this home truly shines. The deck and fully fenced yard are made for summer BBQs, entertaining, and the kind of everyday moments that become favorite memories. Located on a quiet cul-de-sac, there's room for kids to ride their bikes, shoot some hoops, and enjoy the freedom of a neighborhood that feels like home. Major updates provide peace of mind, including a new roof, siding, and gutters in 2020, plus a new 95percent high-efficiency furnace and AC in 2023. With a 2-car heated garage, sub-basement, and plenty of storage, this is more than a house with space. It's a place to make memories for years to come.
Active
$419,000
10 Canterbury Ct, Streamwood, IL 60107
3beds
1,724sqft
Single Family Residence
Built in 1980
10,541 Square Feet Lot
$-- Zestimate®
$243/sqft
$-- HOA
What's special
Fully fenced yardThree comfortable bedroomsSpacious dining room
- --
- 669
- views
- 52
- saves
Likely to sell faster than
Zillow last checked:
Listing updated:
Listed by:
Katelyn Mucci Segura, CSC,SRES 630-437-0051,
Baird & Warner,
Carlos Segura 708-203-0552,
Baird & Warner
Source: MRED as distributed by MLS GRID,MLS#: 12758325
Facts & features
Interior
Bedrooms & bathrooms
- Bedrooms: 3
- Bathrooms: 3
- Full bathrooms: 2
- 1/2 bathrooms: 1
Rooms
- Room types: Recreation Room, Utility Room-Lower Level
Primary bedroom
- Features: Flooring (Carpet), Bathroom (Full)
- Level: Second
- Area: 224 Square Feet
- Dimensions: 16X14
Bedroom 2
- Features: Flooring (Carpet)
- Level: Second
- Area: 140 Square Feet
- Dimensions: 14X10
Bedroom 3
- Features: Flooring (Carpet)
- Level: Second
- Area: 110 Square Feet
- Dimensions: 11X10
Dining room
- Features: Flooring (Hardwood)
- Level: Main
- Area: 208 Square Feet
- Dimensions: 16X13
Family room
- Features: Flooring (Carpet)
- Level: Lower
- Area: 270 Square Feet
- Dimensions: 18X15
Kitchen
- Features: Flooring (Porcelain Tile)
- Level: Main
- Area: 156 Square Feet
- Dimensions: 13X12
Living room
- Features: Flooring (Hardwood)
- Level: Main
- Area: 120 Square Feet
- Dimensions: 12X10
Recreation room
- Level: Basement
- Area: 322 Square Feet
- Dimensions: 14X23
Other
- Level: Basement
- Area: 276 Square Feet
- Dimensions: 12X23
Heating
- Natural Gas
Cooling
- Central Air
Appliances
- Included: Humidifier
- Laundry: Gas Dryer Hookup, In Unit
Features
- Windows: Screens
- Basement: Sub-Basement,Partial
- Number of fireplaces: 1
- Fireplace features: Wood Burning, Family Room
Interior area
- Total structure area: 0
- Total interior livable area: 1,724 sqft
Video & virtual tour
Property
Parking
- Total spaces: 2
- Parking features: Concrete, Garage Door Opener, Heated Garage, Yes, Garage Owned, Attached, Garage
- Attached garage spaces: 2
- Has uncovered spaces: Yes
Accessibility
- Accessibility features: No Disability Access
Features
- Levels: Tri-Level
- Patio & porch: Deck, Patio
- Exterior features: Balcony
Lot
- Size: 10,541 Square Feet
- Dimensions: 38X101X140X167
- Features: Cul-De-Sac
Details
- Additional structures: Shed(s)
- Parcel number: 06144160080000
- Special conditions: None
- Other equipment: Ceiling Fan(s)
Construction
Type & style
- Home type: SingleFamily
- Property subtype: Single Family Residence
Materials
- Vinyl Siding
- Foundation: Concrete Perimeter
- Roof: Asphalt
Condition
- New construction: No
- Year built: 1980
Utilities & green energy
- Electric: 200+ Amp Service
- Sewer: Public Sewer
- Water: Public
Community & HOA
Community
- Features: Curbs, Sidewalks, Street Lights, Street Paved
HOA
- Services included: None
Location
- Region: Streamwood
Financial & listing details
- Price per square foot: $243/sqft
- Tax assessed value: $310,000
- Annual tax amount: $9,432
- Date on market: 9/17/2026
- Ownership: Fee Simple
Estimated market value
Not available
Estimated sales range
Not available
Not available
Price history
| Date | Event | Price |
|---|---|---|
| 11/2/2005 | Sold | $290,000$168/sqft |
Source: Public Record Report a problem | ||
Public tax history
| Year | Property taxes | Tax assessment |
|---|---|---|
| 2024 | $8,791 +3.1% | $31,000 +0% |
| 2023 | $8,527 +3.1% | $30,999 |
| 2022 | $8,273 +23.8% | $30,999 +43.5% |
| 2021 | $6,682 +0.5% | $21,609 |
| 2020 | $6,651 -0.2% | $21,609 -11% |
| 2019 | $6,662 +1% | $24,280 +9.5% |
| 2018 | $6,599 +1.1% | $22,171 |
| 2017 | $6,529 +2.4% | $22,171 |
| 2016 | $6,373 +8.4% | $22,171 +15.5% |
| 2015 | $5,878 +1.2% | $19,196 |
| 2014 | $5,808 +3.6% | $19,196 |
| 2013 | $5,608 -8.8% | $19,196 -15.4% |
| 2012 | $6,149 +7.4% | $22,681 |
| 2011 | $5,727 -0.9% | $22,681 |
| 2010 | $5,776 -0.8% | $22,681 -15.7% |
| 2009 | $5,821 +5.8% | $26,917 -7% |
| 2008 | $5,502 +3.7% | $28,944 |
| 2007 | $5,307 +8.5% | $28,944 +21% |
| 2006 | $4,892 -1.4% | $23,915 |
| 2005 | $4,960 +32% | $23,915 |
| 2004 | $3,756 -2.7% | $23,915 +29.4% |
| 2003 | $3,861 +7% | $18,486 |
| 2002 | $3,610 +8% | $18,486 |
| 2001 | $3,342 +1.3% | $18,486 +13.7% |
| 2000 | $3,299 +1% | $16,261 |
| 1999 | $3,265 | $16,261 |
Find assessor info on the county website
Monthly payment
Est. payment
Payment breakdown
Explore the cost of this home by adjusting the details. Changes won't be saved.Climate risks
Neighborhood: 60107
Nearby schools
Schools provided by the listing agent
- Elementary: Glenbrook Elementary School
- Middle: Canton Middle School
- High: Streamwood High School
- District: 46
Source: MRED as distributed by MLS GRID. This data may not be complete. We recommend contacting the local school district to confirm school assignments for this home.
Similar homes
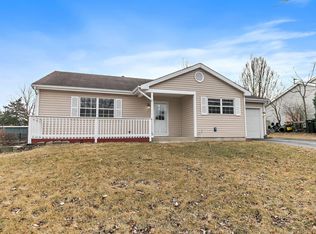
- $389,9003 bd4 ba1.9k sqft24 Stonegate Ln, Streamwood, IL 60107Active
 MLS ID #12765886, Jorge Mariscal, RE/MAX Partners. MRED as distributed by MLS GRID
 - $425,0003 bd3 ba1.6k sqft556 Foxford Rd, Bartlett, IL 60103Active
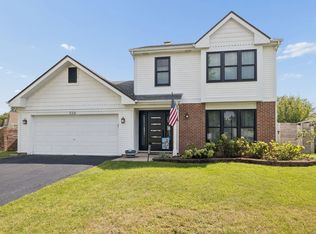 MLS ID #12729673, Rusty Clements, Baird & Warner. MRED as distributed by MLS GRID
 - $464,9004 bd3 ba2.2k sqft674 Maple Dr, Streamwood, IL 60107Active
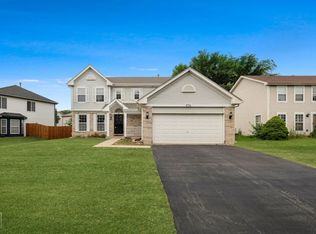 MLS ID #12703225, Mike Patel, Provident Realty, Inc.. MRED as distributed by MLS GRID
 - $359,9003 bd3 ba1.8k sqft160 Monarch Dr #160, Streamwood, IL 60107Price Change
 MLS ID #12762534, Julianna Pedersen, @properties Christie's International Real Estate. MRED as distributed by MLS GRID
