SELLER OFFERING A CREDIT TOWARD RATE BUY DOWN!!! Discover a beautifully updated, move in ready 2 story in the heart of West Dundee on a quiet cul-de-sac. This spacious home offers approx. 2400 sq. ft with 4 large bedrooms and beautiful updates throughout. Your can choose from a quaint family room with a cozy fireplace or a large light filled living room to entertain in. Lots of updated finishing touches such as, beautiful molding and trim throughout, all solid wood doors, all hardwood flooring upstairs and in kitchen, Corian countertops and a beautiful backyard the gives you the privacy you want. Large 2 car garage and a full basement waiting for your finishing touches. Come see this West Dundee beauty located in a quiet location but close to everything Dundee has to offer.
Active
Price cut: $6K (9/18)
$449,000
534 Ryan Ct, Dundee, IL 60118
4beds
2,400sqft
Single Family Residence
Built in 1970
0.34 Acres Lot
$438,700 Zestimate®
$187/sqft
$-- HOA
What's special
Beautifully updatedQuiet locationQuiet cul-de-sacAll solid wood doorsFull basementCorian countertops
- 28 days
- 1,049
- 49
Zillow last checked:
Listing updated:
Listed by:
Dina House 847-414-9829,
Brokerocity Inc
Source: MRED as distributed by MLS GRID,MLS#: 12752361
Facts & features
Interior
Bedrooms & bathrooms
- Bedrooms: 4
- Bathrooms: 3
- Full bathrooms: 2
- 1/2 bathrooms: 1
Rooms
- Room types: No additional rooms
Primary bedroom
- Features: Flooring (Hardwood), Bathroom (Full)
- Level: Second
- Area: 176 Square Feet
- Dimensions: 16X11
Bedroom 2
- Features: Flooring (Hardwood)
- Level: Second
- Area: 143 Square Feet
- Dimensions: 13X11
Bedroom 3
- Features: Flooring (Hardwood)
- Level: Second
- Area: 182 Square Feet
- Dimensions: 13X14
Bedroom 4
- Features: Flooring (Hardwood)
- Level: Second
- Area: 120 Square Feet
- Dimensions: 12X10
Dining room
- Features: Flooring (Carpet), Window Treatments (Blinds, Display Window(s))
- Level: Main
- Area: 110 Square Feet
- Dimensions: 10X11
Family room
- Features: Flooring (Carpet)
- Level: Main
- Area: 180 Square Feet
- Dimensions: 12X15
Kitchen
- Features: Kitchen (Eating Area-Table Space, SolidSurfaceCounter, Updated Kitchen), Flooring (Hardwood)
- Level: Main
- Area: 156 Square Feet
- Dimensions: 13X12
Laundry
- Level: Basement
- Area: 80 Square Feet
- Dimensions: 10X8
Living room
- Features: Flooring (Carpet), Window Treatments (Blinds)
- Level: Main
- Area: 221 Square Feet
- Dimensions: 17X13
Heating
- Natural Gas
Cooling
- Central Air
Appliances
- Included: Range, Microwave, Dishwasher, Refrigerator, Washer, Dryer, Disposal
- Laundry: Gas Dryer Hookup, In Unit
Features
- Built-in Features, Walk-In Closet(s), Bookcases, Separate Dining Room
- Flooring: Hardwood, Carpet, Wood
- Windows: Skylight(s)
- Basement: Unfinished,Full
- Number of fireplaces: 1
- Fireplace features: Wood Burning, Family Room
Interior area
- Total structure area: 0
- Total interior livable area: 2,400 sqft
Video & virtual tour
Property
Parking
- Total spaces: 2
- Parking features: Asphalt, Garage Door Opener, Yes, Garage Owned, Attached, Garage
- Attached garage spaces: 2
- Has uncovered spaces: Yes
Accessibility
- Accessibility features: No Disability Access
Features
- Stories: 2
- Patio & porch: Patio
Lot
- Size: 0.34 Acres
- Dimensions: 100x148
- Features: Cul-De-Sac
Details
- Parcel number: 0327255014
- Special conditions: None
Construction
Type & style
- Home type: SingleFamily
- Architectural style: Colonial
- Property subtype: Single Family Residence
Materials
- Brick, Wood Siding
- Foundation: Concrete Perimeter
- Roof: Asphalt
Condition
- New construction: No
- Year built: 1970
Utilities & green energy
- Sewer: Public Sewer
- Water: Public
Community & HOA
Community
- Features: Park, Curbs, Sidewalks, Street Lights
- Subdivision: Dundee Highlands
HOA
- Services included: None
Location
- Region: Dundee
Financial & listing details
- Price per square foot: $187/sqft
- Tax assessed value: $336,549
- Annual tax amount: $7,519
- Date on market: 9/5/2026
- Ownership: Fee Simple
Estimated market value
$438,700
$417,000 - $461,000
$2,960/mo
Price history
| Date | Event | Price |
|---|---|---|
| 9/18/2026 | Price change | $449,000-1.3%$187/sqft |
Source:  MRED as distributed by MLS GRID #12752361 Report a problem MRED as distributed by MLS GRID #12752361 Report a problem | ||
| 9/5/2026 | Listed for sale | $455,000$190/sqft |
Source: MRED as distributed by MLS GRID #12752361 Report a problem | ||
Public tax history
| Year | Property taxes | Tax assessment |
|---|---|---|
| 2025 | $7,520 +6.6% | $112,183 +9.4% |
| 2024 | $7,053 +8.1% | $102,525 +11.1% |
| 2023 | $6,525 -5.5% | $92,249 +3.3% |
| 2022 | $6,901 +4.1% | $89,337 +5.9% |
| 2021 | $6,628 +2.1% | $84,352 +2.3% |
| 2020 | $6,492 +3.8% | $82,455 +5.3% |
| 2019 | $6,254 +6.9% | $78,275 +8.2% |
| 2018 | $5,849 +5.8% | $72,324 +6.9% |
| 2017 | $5,527 -18% | $67,655 +3.3% |
| 2016 | $6,743 | $65,507 +6.7% |
| 2015 | -- | $61,382 +2.8% |
| 2014 | -- | $59,687 -3% |
| 2013 | -- | $61,514 -8.3% |
| 2012 | -- | $67,089 -9.9% |
| 2011 | -- | $74,420 -15.9% |
| 2010 | -- | $88,500 -7.4% |
| 2009 | -- | $95,562 -1% |
| 2008 | -- | $96,527 +4.2% |
| 2007 | -- | $92,592 +1.7% |
| 2006 | -- | $91,089 +3.4% |
| 2005 | -- | $88,055 +25% |
| 2004 | -- | $70,444 +8.1% |
| 2003 | -- | $65,142 +8.5% |
| 2002 | -- | $60,061 +2% |
| 2001 | -- | $58,855 +1.4% |
| 2000 | -- | $58,060 |
Find assessor info on the county website
Monthly payment
Est. payment
Payment breakdown
Explore the cost of this home by adjusting the details. Changes won't be saved.Climate risks
Neighborhood: 60118
Nearby schools
Schools provided by the listing agent
- District: 300
Source: MRED as distributed by MLS GRID. This data may not be complete. We recommend contacting the local school district to confirm school assignments for this home.
Similar homes
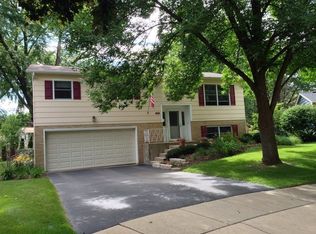
- $425,0004 bd2 ba2k sqft205 Sharon Dr, Dundee, IL 60118Active
 MLS ID #12768290, Ro Malik, RE/MAX Premier. MRED as distributed by MLS GRID
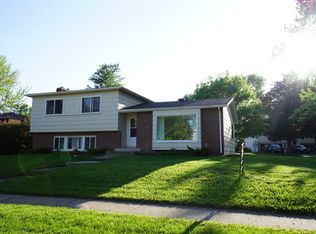
 - $415,0004 bd3 ba2.2k sqft6121 Sands Rd, Crystal Lake, IL 60014New
 MLS ID #12763439, Miranda Alt, Keller Williams Success Realty. MRED as distributed by MLS GRID
 - $399,9004 bd3 ba1.8k sqft14 Woodridge Ln, Streamwood, IL 60107New
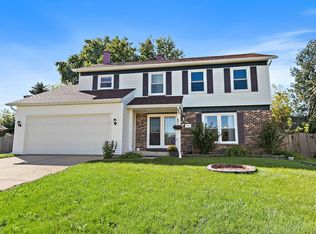 MLS ID #12775892, Kymberli Saragaglia, Royal Family Real Estate. MRED as distributed by MLS GRID
 - $439,9004 bd2 ba2k sqft1120 S 12th Ave, Saint Charles, IL 60174New
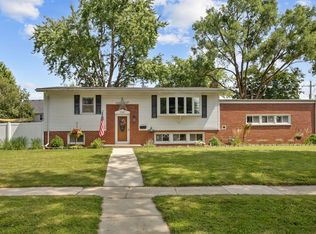 MLS ID #12773770, Cory Jones, eXp Realty - St. Charles. MRED as distributed by MLS GRID
