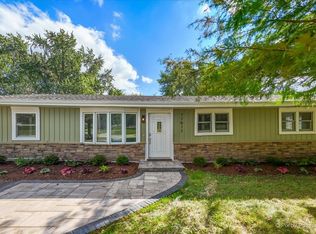
Wonderful property on just over an acre, offering serenity and pretty views all around. The easy, functional floor plan features two first-floor bedrooms, plus an additional bedroom upstairs with a sitting room that provides extra living space or the potential for a future fourth bedroom. Hardwood floors throughout many areas of the home. The eat-in kitchen features stainless steel appliances and beautiful views of the backyard. A finished basement provides additional living space. Attached garage and a long driveway offer plenty of parking. Enjoy the peace from the rear deck.
Active
$475,000
40W630 Atchison Dr, Hampshire, IL 60140
3beds
1,994sqft
Single Family Residence
Built in 1985
1.05 Acres Lot
$-- Zestimate®
$238/sqft
$-- HOA
What's special
Two first-floor bedroomsAttached garageJust over an acreEasy functional floor planEat-in kitchenStainless steel appliances
- --
- 1,148
- views
- 64
- saves
Zillow last checked:
Listing updated:
Listed by:
Rose Pagonis, CRS,GRI (630)248-5475,
Keller Williams Infinity,
Alexander Pagonis 630-841-6624,
Keller Williams Infinity
Source: MRED as distributed by MLS GRID,MLS#: 12742178
Facts & features
Interior
Bedrooms & bathrooms
- Bedrooms: 3
- Bathrooms: 2
- Full bathrooms: 2
Rooms
- Room types: Sitting Room, Recreation Room
Primary bedroom
- Level: Main
- Area: 156 Square Feet
- Dimensions: 13X12
Bedroom 2
- Level: Main
- Area: 132 Square Feet
- Dimensions: 11X12
Bedroom 3
- Level: Second
- Area: 360 Square Feet
- Dimensions: 18X20
Dining room
- Level: Main
- Area: 165 Square Feet
- Dimensions: 11X15
Kitchen
- Features: Kitchen (Eating Area-Table Space)
- Level: Main
- Area: 204 Square Feet
- Dimensions: 17X12
Laundry
- Level: Main
- Area: 85 Square Feet
- Dimensions: 17X5
Living room
- Level: Main
- Area: 345 Square Feet
- Dimensions: 23X15
Recreation room
- Level: Basement
- Area: 910 Square Feet
- Dimensions: 35X26
Sitting room
- Level: Second
- Area: 209 Square Feet
- Dimensions: 11X19
Heating
- Natural Gas, Forced Air
Cooling
- Central Air
Appliances
- Included: Range, Dishwasher, Refrigerator, Washer, Dryer
- Laundry: Main Level
Features
- 1st Floor Bedroom, 1st Floor Full Bath
- Flooring: Hardwood
- Windows: Screens
- Basement: Crawl Space,Partial
- Number of fireplaces: 1
- Fireplace features: Living Room
Interior area
- Total structure area: 0
- Total interior livable area: 1,994 sqft
Property
Parking
- Total spaces: 2
- Parking features: Asphalt, Garage Door Opener, Yes, Garage Owned, Attached, Garage
- Attached garage spaces: 2
- Has uncovered spaces: Yes
Accessibility
- Accessibility features: No Disability Access
Features
- Stories: 1.5
- Patio & porch: Deck
Lot
- Size: 1.05 Acres
- Dimensions: 130x352x139x328
Details
- Additional structures: Shed(s)
- Parcel number: 0227176008
- Special conditions: None
Construction
Type & style
- Home type: SingleFamily
- Architectural style: Traditional
- Property subtype: Single Family Residence
Materials
- Cedar
- Foundation: Concrete Perimeter
- Roof: Asphalt
Condition
- New construction: No
- Year built: 1985
Utilities & green energy
- Sewer: Septic Tank
- Water: Well
Community & HOA
Community
- Features: Street Paved
HOA
- Services included: None
Location
- Region: Hampshire
Financial & listing details
- Price per square foot: $238/sqft
- Tax assessed value: $397,056
- Annual tax amount: $2,913
- Date on market: 8/25/2026
- Ownership: Fee Simple
Estimated market value
Not available
Estimated sales range
Not available
Not available
Price history
Price history is unavailable.
Public tax history
| Year | Property taxes | Tax assessment |
|---|---|---|
| 2025 | $2,913 -5.1% | $132,352 +8.4% |
| 2024 | $3,069 -6.4% | $122,062 +10.6% |
| 2023 | $3,277 -11.5% | $110,383 +8.5% |
| 2022 | $3,702 -3.7% | $101,773 +6.3% |
| 2021 | $3,844 -1.1% | $95,723 +2.6% |
| 2020 | $3,886 -2.1% | $93,279 +4.2% |
| 2019 | $3,971 -3.6% | $89,528 +6.6% |
| 2018 | $4,119 -2.6% | $84,024 +5% |
| 2017 | $4,230 -33.4% | $80,016 +5% |
| 2016 | $6,352 | $76,177 +5.9% |
| 2015 | -- | $71,946 +11.8% |
| 2014 | -- | $64,333 -3.2% |
| 2013 | -- | $66,479 -12.3% |
| 2012 | -- | $75,825 -9.4% |
| 2011 | -- | $83,692 -6.1% |
| 2010 | -- | $89,166 -4.3% |
| 2009 | -- | $93,152 +3.4% |
| 2008 | -- | $90,046 +2.4% |
| 2007 | -- | $87,950 +2.7% |
| 2006 | -- | $85,655 +2% |
| 2005 | -- | $84,008 +3.7% |
| 2004 | -- | $80,994 +14.2% |
| 2003 | -- | $70,898 +4.8% |
| 2002 | -- | $67,625 +8.6% |
| 2001 | -- | $62,247 |
| 2000 | -- | $62,247 |
Find assessor info on the county website
Monthly payment
Est. payment
Payment breakdown
Explore the cost of this home by adjusting the details. Changes won't be saved.Climate risks
Neighborhood: 60140
Nearby schools
Schools provided by the listing agent
- District: 300
Source: MRED as distributed by MLS GRID. This data may not be complete. We recommend contacting the local school district to confirm school assignments for this home.
Similar homes
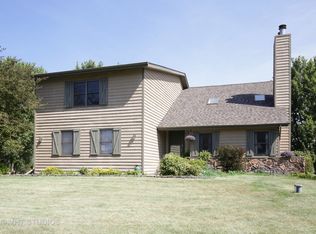
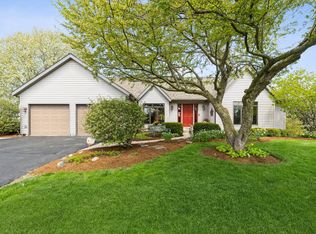
- $469,0004 bd3 ba2.4k sqft3331 Montgomery Dr, Lake In The Hills, IL 60156New
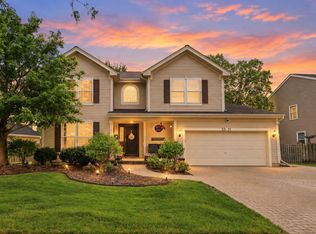 MLS ID #12791052, Diane Tanke, Berkshire Hathaway HomeServices Starck Real Estate. MRED as distributed by MLS GRID
 - $415,0004 bd3 ba2.8k sqft686 Glen Cove Ln, Hampshire, IL 60140Active
 MLS ID #12754294, Catherine Giordano, Real Broker, LLC. MRED as distributed by MLS GRID
 - $489,9004 bd3 ba2.1k sqft9N879 Beckman Trl, Elgin, IL 60124Active
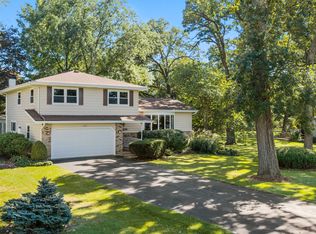 MLS ID #12770713, Marvin Ferguson, Berkshire Hathaway HomeServices Starck Real Estate. MRED as distributed by MLS GRID
 - $450,0003 bd2 ba1.6k sqft11611 Douglas Ave, Huntley, IL 60142Active
 MLS ID #12775500, Anna Coleman, HomeSmart Connect LLC. MRED as distributed by MLS GRID
