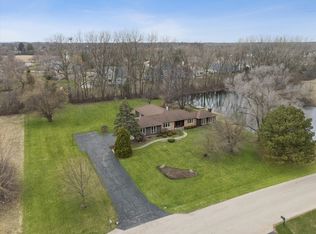
A Rare Opportunity on 3.25 Private Acres with Your Own Pond! Discover a property that's increasingly difficult to find-3.25 picturesque acres featuring a private pond, mature trees, and room to enjoy the outdoors in complete privacy, all while remaining close to shopping, dining, and everyday conveniences. Whether you envision peaceful mornings overlooking the water, fishing from your own shoreline, entertaining family and friends, or creating the private estate you've always wanted, this property offers a setting that simply can't be duplicated. The spacious 2,600+ square foot home provides generous living areas, a flexible floor plan, and solid bones, making it the perfect opportunity to update and customize to your own style. Rather than paying a premium for someone else's renovation choices, you'll have the chance to create a home that reflects your vision while enjoying one of the area's most desirable lots. For added peace of mind, the seller is including a comprehensive one-year whole-home warranty, helping protect many major systems and appliances after closing. Properties with acreage, water frontage, and this level of privacy rarely become available in Lakewood. If you've been searching for a home where the land is every bit as impressive as the house, this is your chance to create something truly special. Bring your ideas, your vision, and imagine the possibilities. Opportunities like this don't come along often.
Active
Price cut: $20K (7/8)
$549,000
7517 Pheasant Dr, Village Of Lakewood, IL 60014
4beds
2,632sqft
Single Family Residence
Built in 1978
3.25 Acres Lot
$-- Zestimate®
$209/sqft
$-- HOA
What's special
Mature treesPrivate pondFlexible floor plan
- 147 days |
- 1,378 |
- 66 |
Zillow last checked:
Listing updated:
Listed by:
James Pellegrino (847)515-1200,
Berkshire Hathaway HomeServices Starck Real Estate
Source: MRED as distributed by MLS GRID,MLS#: 12604498
Facts & features
Interior
Bedrooms & bathrooms
- Bedrooms: 4
- Bathrooms: 3
- Full bathrooms: 2
- 1/2 bathrooms: 1
Rooms
- Room types: No additional rooms
Primary bedroom
- Features: Bathroom (Full)
- Level: Main
- Area: 208 Square Feet
- Dimensions: 16X13
Bedroom 2
- Level: Main
- Area: 144 Square Feet
- Dimensions: 12X12
Bedroom 3
- Level: Main
- Area: 170 Square Feet
- Dimensions: 10X17
Bedroom 4
- Level: Basement
- Area: 224 Square Feet
- Dimensions: 16X14
Dining room
- Level: Main
- Area: 224 Square Feet
- Dimensions: 16X14
Family room
- Level: Main
- Area: 238 Square Feet
- Dimensions: 17X14
Kitchen
- Features: Kitchen (Eating Area-Table Space)
- Level: Main
- Area: 273 Square Feet
- Dimensions: 21X13
Laundry
- Level: Main
- Area: 21 Square Feet
- Dimensions: 7X3
Living room
- Level: Main
- Area: 156 Square Feet
- Dimensions: 13X12
Heating
- Natural Gas
Cooling
- Central Air
Appliances
- Included: Double Oven, Range, Microwave, Dishwasher, Refrigerator
Features
- Basement: Finished,Partial,Walk-Out Access
Interior area
- Total structure area: 0
- Total interior livable area: 2,632 sqft
Property
Parking
- Total spaces: 2
- Parking features: Yes, Attached, Garage
- Attached garage spaces: 2
Accessibility
- Accessibility features: No Disability Access
Features
- Stories: 1
- Has view: Yes
- View description: Back of Property
- Has water view: Yes
- Water view: Back of Property
Lot
- Size: 3.25 Acres
Details
- Parcel number: 1812151015
- Special conditions: None
Construction
Type & style
- Home type: SingleFamily
- Property subtype: Single Family Residence
Materials
- Brick, Wood Siding
Condition
- New construction: No
- Year built: 1978
Utilities & green energy
- Sewer: Septic Tank
- Water: Well
Community & HOA
HOA
- Services included: None
Location
- Region: Village Of Lakewood
Financial & listing details
- Price per square foot: $209/sqft
- Tax assessed value: $629,640
- Annual tax amount: $14,115
- Date on market: 4/2/2026
- Ownership: Fee Simple
Estimated market value
Not available
Estimated sales range
Not available
Not available
Price history
| Date | Event | Price |
|---|---|---|
| 7/8/2026 | Price change | $549,000-3.5%$209/sqft |
Source:  MRED as distributed by MLS GRID #12604498 Report a problem MRED as distributed by MLS GRID #12604498 Report a problem | ||
| 6/11/2026 | Price change | $569,000-5.2%$216/sqft |
Source: MRED as distributed by MLS GRID #12604498 Report a problem | ||
| 4/21/2026 | Price change | $599,900-7.7%$228/sqft |
Source: MRED as distributed by MLS GRID #12604498 Report a problem | ||
| 4/2/2026 | Listed for sale | $649,900$247/sqft |
Source: MRED as distributed by MLS GRID #12604498 Report a problem | ||
Public tax history
| Year | Property taxes | Tax assessment |
|---|---|---|
| 2025 | $14,616 +3.5% | $209,880 +8.4% |
| 2024 | $14,115 +3.6% | $193,634 +11.3% |
| 2023 | $13,626 +4.5% | $173,944 +9.8% |
| 2022 | $13,041 +4.8% | $158,390 +6.2% |
| 2021 | $12,440 +1.3% | $149,171 +2.7% |
| 2020 | $12,285 | $145,192 +2.6% |
| 2019 | -- | $141,485 +25.6% |
| 2018 | $9,640 +1.1% | $112,613 +6.1% |
| 2017 | $9,539 -0.3% | $106,129 +5.2% |
| 2016 | $9,563 | $100,902 |
Find assessor info on the county website
Monthly payment
Est. payment
Payment breakdown
Explore the cost of this home by adjusting the details. Changes won't be saved.Climate risks
Neighborhood: 60014
Nearby schools
GreatSchools rating
- 6/10West Elementary SchoolGrades: K-5Distance: 1.3 mi
- 5/10Richard F Bernotas Middle SchoolGrades: 6-8Distance: 2.5 mi
- 8/10Crystal Lake Central High SchoolGrades: 9-12Distance: 2.8 mi
Schools provided by the listing agent
- Elementary: West Elementary School
- Middle: Richard F Bernotas Middle School
- High: Crystal Lake Central High School
- District: 47
Source: MRED as distributed by MLS GRID. This data may not be complete. We recommend contacting the local school district to confirm school assignments for this home.
- $549,0003 bd3 ba2.6k sqft7517 Pheasant Dr, VILLAGE OF LAKEWOOD, IL 60014For Sale
- $68,166-- bd-- ba-- sqftPheasant Dr, Lakewood, IL 60014Off Market
- $740,0004 bd4 ba4.1k sqft7540 Farrell Dr, Crystal Lake, IL 60014Sold

- $488,6004 bd3 ba2.6k sqft7518 Pheasant Dr, Crystal Lake, IL 60014Off Market

- $452,700-- bd-- ba2.8k sqft7604 Pheasant Dr, Crystal Lake, IL 60014Off Market
- $696,7005 bd5 ba3.8k sqft7520 Farrell Dr, Crystal Lake, IL 60014Off Market
- $603,8004 bd2 ba2.7k sqft8940 Eden Ct, Crystal Lake, IL 60014Off Market
- $475,6004 bd3 ba3.2k sqft7613 Pheasant Dr, Crystal Lake, IL 60014Off Market
A local agent can set up tours, give advice and negotiate with sellers.
A local lender can help you make sure your offer is ready when you are.
Similar homes
- $549,0003 bd3 ba2.6k sqft7517 Pheasant Dr, Village Of Lakewood, IL 60014For SaleBHHS broker feed
- $464,9005 bd4 ba3.3k sqft7239 Great Hill Rd, Crystal Lake, IL 60012New
 MLS ID #12736174, Cathy Oberbroeckling, Baird & Warner. MRED as distributed by MLS GRID
 - $569,9005 bd3 ba2.5k sqft4511 Hanover Dr, Crystal Lake, IL 60012Active
 MLS ID #12734073, Michelle Rutter, ABR,RENE,SRES,SRS, RE/MAX Suburban. MRED as distributed by MLS GRID
 - $549,9004 bd3 ba2.4k sqft4402 Fox Creek Dr, Crystal Lake, IL 60012Active
 MLS ID #12729470, Richard Perillo, Perillo Real Estate Group. MRED as distributed by MLS GRID
 - $599,9994 bd4 ba3k sqft7414 Meadow Ln, Cary, IL 60013ActiveMLS ID #12739410, Matt Hernacki, SFR, MisterHomes Real Estate. MRED as distributed by MLS GRID
- $425,0004 bd3 ba2k sqft1021 Colony Dr, Crystal Lake, IL 60014ActiveMLS ID #12682908, Tyler Lewke, Keller Williams Success Realty. MRED as distributed by MLS GRID
- $545,0004 bd3 ba2.2k sqft820 Southwick Dr, Algonquin, IL 60102NewMLS ID #12740419, Priscilla Lorenzin-Tomei, Huntley Realty. MRED as distributed by MLS GRID
- $469,9004 bd2 ba3.1k sqft24211 N Riverside Dr, Cary, IL 60013NewMLS ID #12741688, Paul Dimmick, SFR, Keller Williams Success Realty. MRED as distributed by MLS GRID
- $495,0003 bd2 ba1.9k sqft40W630 Atchison Dr, Hampshire, IL 60140NewMLS ID #12742178, Rose Pagonis, CRS,GRI, Keller Williams Infinity. MRED as distributed by MLS GRID
- $465,0005 bd4 ba3k sqft5017 Kenneth Dr, Crystal Lake, IL 60014ActiveMLS ID #12693527, Joseph Woodbury, Baird & Warner. MRED as distributed by MLS GRID
- $679,0004 bd3 ba3.4k sqft2203 Crystal Way, Crystal Lake, IL 60012NewMLS ID #12743930, Kim Alden, Compass. MRED as distributed by MLS GRID
- $569,9005 bd4 ba2.7k sqft2615 Poplar View Bnd, Elgin, IL 60120ActiveMLS ID #12740024, Richard Rivard, Best Realty. MRED as distributed by MLS GRID
- $665,0006 bd4 ba3.6k sqft25725 N Oak Creek Cir, Barrington, IL 60010ActiveMLS ID #12670530, Audrey Helminiak, Baird & Warner. MRED as distributed by MLS GRID
- $479,0004 bd3 ba2.8k sqft521 Winslow Way, Lake In The Hills, IL 60156ActiveMLS ID #12695823, Brian Malnati, 4 Keys Real Estate. MRED as distributed by MLS GRID
- $530,0004 bd3 ba3k sqft7N035 Smith St, South Elgin, IL 60177NewMLS ID #12740142, Marianne Rogers, eXp Realty - Geneva. MRED as distributed by MLS GRID
- $549,9003 bd2 ba2.3k sqft1080 Cardinal Dr S, Lake Zurich, IL 60047ActiveMLS ID #12734121, Julie Pawl, @properties Christie's International Real Estate. MRED as distributed by MLS GRID
- $440,0004 bd2 ba1.4k sqft14101 Perkins Rd, Woodstock, IL 60098ActiveMLS ID #12735166, Megan Liebetrau, Berkshire Hathaway HomeServices Starck Real Estate. MRED as distributed by MLS GRID
- $699,9005 bd4 ba2.4k sqft11012 Lucas Rd, Woodstock, IL 60098ActiveMLS ID #12730559, Dawn Bremer, CSC, Keller Williams Success Realty. MRED as distributed by MLS GRID
- $609,9004 bd4 ba3.1k sqft5515 Amber Way, Johnsburg, IL 60051NewMLS ID #12741683, Dawn Bremer, CSC, Keller Williams Success Realty. MRED as distributed by MLS GRID
- $509,9004 bd3 ba2.1k sqft400 Old Hunt Rd, Fox River Grove, IL 60021ActiveMLS ID #12733752, Paul Dimmick, SFR, Keller Williams Success Realty. MRED as distributed by MLS GRID
