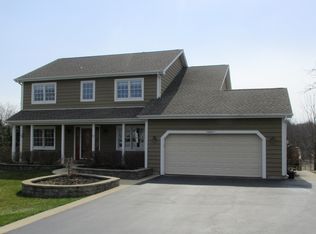
Beautifully Maintained 4-Bedroom Home on a Private 0.54-Acre Lot. Welcome to this spacious and very well-maintained 4-bedroom, 2.5-bath home offering approximately 2,500 square feet of comfortable living space. The home includes; a formal living room, dining room, kitchen with breakfast bar and eat-in area, family room with brick wall gas fireplace, and hardwood floors. You'll be impressed with the 4 large bedrooms, master bath with double sink, whirlpool tub, separate shower, and finished basement! Set on a generous 0.54-acre lot, this property provides an ideal blend of space, privacy, and convenience. The thoughtfully designed floor plan offers plenty of room for everyday living and entertaining, while the finished basement provides valuable additional space for a recreation room, home office, hobby area, or future expansion. The home has been carefully maintained and is ready for its next owners to enjoy. One of the property's standout features is its appealing location near a fen and scenic walking paths, offering easy access to nature and outdoor recreation. Whether you're enjoying a morning walk, exploring the surrounding trails, or simply relaxing at home with your coffee on the deck, the setting provides a wonderful connection to the outdoors. This home offers an exceptional combination of size, condition, and location.
New
$549,900
4402 Fox Creek Dr, Crystal Lake, IL 60012
4beds
2,448sqft
Single Family Residence
Built in 1988
0.54 Acres Lot
$534,300 Zestimate®
$225/sqft
$-- HOA
What's special
Finished basementSpacious and very well-maintainedDining roomHardwood floorsWhirlpool tubSeparate shower
- 2 days |
- 384 |
- 24 |
Zillow last checked:
Listing updated:
Listed by:
Richard Perillo (847)331-2112,
Perillo Real Estate Group
Source: MRED as distributed by MLS GRID,MLS#: 12729470
Facts & features
Interior
Bedrooms & bathrooms
- Bedrooms: 4
- Bathrooms: 3
- Full bathrooms: 2
- 1/2 bathrooms: 1
Rooms
- Room types: Eating Area, Recreation Room, Foyer, Storage
Primary bedroom
- Features: Flooring (Carpet), Window Treatments (Blinds), Bathroom (Full, Double Sink, Whirlpool & Sep Shwr)
- Level: Second
- Area: 357 Square Feet
- Dimensions: 21X17
Bedroom 2
- Features: Flooring (Carpet), Window Treatments (Blinds)
- Level: Second
- Area: 196 Square Feet
- Dimensions: 14X14
Bedroom 3
- Features: Flooring (Carpet), Window Treatments (Blinds)
- Level: Second
- Area: 168 Square Feet
- Dimensions: 14X12
Bedroom 4
- Features: Flooring (Carpet), Window Treatments (Blinds)
- Level: Second
- Area: 132 Square Feet
- Dimensions: 12X11
Dining room
- Features: Flooring (Carpet), Window Treatments (Blinds)
- Level: Main
- Area: 130 Square Feet
- Dimensions: 13X10
Eating area
- Features: Flooring (Hardwood), Window Treatments (Curtains/Drapes)
- Level: Main
- Area: 90 Square Feet
- Dimensions: 10X9
Family room
- Features: Flooring (Carpet), Window Treatments (Blinds)
- Level: Main
- Area: 240 Square Feet
- Dimensions: 20X12
Foyer
- Features: Flooring (Hardwood)
- Level: Main
- Area: 42 Square Feet
- Dimensions: 7X6
Kitchen
- Features: Kitchen (Eating Area-Breakfast Bar, Eating Area-Table Space, Pantry-Closet), Flooring (Hardwood), Window Treatments (Blinds)
- Level: Main
- Area: 156 Square Feet
- Dimensions: 12X13
Laundry
- Features: Flooring (Vinyl)
- Level: Main
- Area: 56 Square Feet
- Dimensions: 8X7
Living room
- Features: Flooring (Carpet), Window Treatments (Blinds)
- Level: Main
- Area: 340 Square Feet
- Dimensions: 20X17
Recreation room
- Features: Flooring (Carpet)
- Level: Basement
- Area: 720 Square Feet
- Dimensions: 24X30
Storage
- Features: Flooring (Other)
- Level: Basement
- Area: 120 Square Feet
- Dimensions: 12X10
Heating
- Natural Gas
Cooling
- Central Air
Appliances
- Included: Range, Microwave, Dishwasher, Refrigerator, Washer, Dryer, Water Softener Owned
- Laundry: Main Level, Gas Dryer Hookup, In Unit
Features
- Walk-In Closet(s)
- Flooring: Hardwood
- Windows: Screens
- Basement: Finished,Partial
- Number of fireplaces: 1
- Fireplace features: Gas Log, Gas Starter, Includes Accessories, Family Room
Interior area
- Total structure area: 0
- Total interior livable area: 2,448 sqft
Property
Parking
- Total spaces: 2
- Parking features: Asphalt, Garage Door Opener, Yes, Garage Owned, Attached, Garage
- Attached garage spaces: 2
- Has uncovered spaces: Yes
Accessibility
- Accessibility features: No Disability Access
Features
- Stories: 2
- Patio & porch: Deck, Patio
Lot
- Size: 0.54 Acres
- Dimensions: 110 X 177 X 190 X 74 X 27 X 93
- Features: Corner Lot, Irregular Lot, Landscaped, Mature Trees
Details
- Parcel number: 1428178005
- Special conditions: None
- Other equipment: Water-Softener Owned, TV-Cable, Ceiling Fan(s), Sump Pump, Radon Mitigation System
Construction
Type & style
- Home type: SingleFamily
- Architectural style: Traditional
- Property subtype: Single Family Residence
Materials
- Cedar
- Foundation: Concrete Perimeter
- Roof: Asphalt
Condition
- New construction: No
- Year built: 1988
Utilities & green energy
- Electric: Circuit Breakers
- Sewer: Septic Tank
- Water: Well
Community & HOA
Community
- Features: Water Rights, Street Paved
- Security: Carbon Monoxide Detector(s)
HOA
- Services included: None
Location
- Region: Crystal Lake
Financial & listing details
- Price per square foot: $225/sqft
- Tax assessed value: $424,860
- Annual tax amount: $9,259
- Date on market: 8/14/2026
- Ownership: Fee Simple
- Has irrigation water rights: Yes
Estimated market value
$534,300
$508,000 - $561,000
$3,338/mo
Price history
| Date | Event | Price |
|---|---|---|
| 8/14/2026 | Listed for sale | $549,900+104.1%$225/sqft |
Source:  MRED as distributed by MLS GRID #12729470 Report a problem MRED as distributed by MLS GRID #12729470 Report a problem | ||
| 7/27/2015 | Listing removed | $269,400$110/sqft |
Source: Coldwell Banker Residential Brokerage - Barrington #08690057 Report a problem | ||
| 6/22/2015 | Price change | $269,400-2%$110/sqft |
Source: Coldwell Banker Residential Brokerage - Barrington #08690057 Report a problem | ||
| 5/12/2015 | Price change | $275,000-1.6%$112/sqft |
Source: Coldwell Banker Residential Brokerage - Barrington #08690057 Report a problem | ||
| 4/10/2015 | Price change | $279,500-1.7%$114/sqft |
Source: Coldwell Banker Residential Brokerage - Barrington #08690057 Report a problem | ||
| 2/14/2015 | Price change | $284,250-0.1%$116/sqft |
Source: Coldwell Banker Residential Brokerage - Barrington #08690057 Report a problem | ||
| 2/8/2015 | Price change | $284,400+0%$116/sqft |
Source: Coldwell Banker Residential Brokerage - Barrington #08690057 Report a problem | ||
| 1/28/2015 | Price change | $284,3000%$116/sqft |
Source: Coldwell Banker Residential Brokerage - Barrington #08690057 Report a problem | ||
| 1/22/2015 | Price change | $284,400+0%$116/sqft |
Source: Coldwell Banker Residential Brokerage - Barrington #08690057 Report a problem | ||
| 1/7/2015 | Price change | $284,3000%$116/sqft |
Source: Coldwell Banker Residential Brokerage - Barrington #08690057 Report a problem | ||
| 11/10/2014 | Price change | $284,4000%$116/sqft |
Source: Coldwell Banker Residential Brokerage - Barrington #08690057 Report a problem | ||
| 9/28/2014 | Price change | $284,500-0.2%$116/sqft |
Source: Coldwell Banker Residential Brokerage - Barrington #08690057 Report a problem | ||
| 8/2/2014 | Listed for sale | $285,000-4%$116/sqft |
Source: Coldwell Banker Residential #08690057 Report a problem | ||
| 4/1/2014 | Listing removed | $297,000$121/sqft |
Source: Coldwell Banker Residential Brokerage - Barrington #08555865 Report a problem | ||
| 3/12/2014 | Listed for sale | $297,000$121/sqft |
Source: Coldwell Banker Residential Brokerage - Barrington #08555865 Report a problem | ||
Public tax history
| Year | Property taxes | Tax assessment |
|---|---|---|
| 2025 | $9,259 +5.2% | $141,620 +9.5% |
| 2024 | $8,804 +4.2% | $129,345 +11.5% |
| 2023 | $8,450 +12.6% | $115,994 +18.7% |
| 2022 | $7,506 +5.7% | $97,703 +6.7% |
| 2021 | $7,101 +1.7% | $91,602 +3.1% |
| 2020 | $6,981 | $88,856 +5.2% |
| 2019 | -- | $84,480 -11.5% |
| 2018 | $7,874 -6.6% | $95,491 +4.4% |
| 2017 | $8,431 +0.4% | $91,484 +4.8% |
| 2016 | $8,394 | $87,286 -4.5% |
| 2013 | $8,394 | $91,385 -11.5% |
| 2011 | -- | $103,215 -7.2% |
| 2010 | -- | $111,199 -6.1% |
| 2009 | -- | $118,410 |
| 2008 | -- | $118,410 +7.7% |
| 2006 | -- | $109,921 +4.7% |
| 2005 | $6,866 +4.5% | $104,977 +6.3% |
| 2004 | $6,568 +2.1% | $98,737 +6.2% |
| 2003 | $6,434 +4.2% | $93,016 +6.4% |
| 2002 | $6,175 +1% | $87,380 +3.9% |
| 2001 | $6,112 +4.8% | $84,076 +4.4% |
| 2000 | $5,830 | $80,517 |
Find assessor info on the county website
Monthly payment
Est. payment
Payment breakdown
Explore the cost of this home by adjusting the details. Changes won't be saved.Climate risks
Neighborhood: 60012
Nearby schools
GreatSchools rating
- 7/10Husmann Elementary SchoolGrades: K-5Distance: 2.1 mi
- 7/10Hannah Beardsley Middle SchoolGrades: 6-8Distance: 1.8 mi
- 9/10Prairie Ridge High SchoolGrades: 9-12Distance: 0.5 mi
Schools provided by the listing agent
- Elementary: Husmann Elementary School
- Middle: Hannah Beardsley Middle School
- High: Prairie Ridge High School
- District: 47
Source: MRED as distributed by MLS GRID. This data may not be complete. We recommend contacting the local school district to confirm school assignments for this home.
- $432,4004 bd2 ba2.3k sqft5614 Fox Ct, Crystal Lake, IL 60012Off Market
- $444,5004 bd2 ba2.3k sqft4318 Fox Creek Dr, Crystal Lake, IL 60012Off Market
- $465,5004 bd-- ba2.7k sqft4403 Fox Creek Dr, Crystal Lake, IL 60012Off Market
- $566,6004 bd4 ba2.8k sqft4407 Fox Creek Trl, Crystal Lake, IL 60012Off Market
- $628,0005 bd4 ba3.6k sqft4312 Fox Creek Dr, Crystal Lake, IL 60012Off Market
- $459,3004 bd2 ba2.5k sqft4411 Fox Creek Dr, Crystal Lake, IL 60012Off Market
- $622,0004 bd3 ba2.8k sqft5603 Fox Ct, Crystal Lake, IL 60012Off Market
- $520,8005 bd2 ba2.9k sqft5608 Fox Ct, Crystal Lake, IL 60012Off Market
A local agent can set up tours, give advice and negotiate with sellers.
Similar homes
- $549,9003 bd3 ba2.1k sqft3915 N Tamarack Trl, Crystal Lake, IL 60012New
 MLS ID #12732800, Jeffrey Sklar, Beycome Brokerage Realty LLC. MRED as distributed by MLS GRID
 - $410,0003 bd2 ba2k sqft3715 Live Oak Rd, Crystal Lake, IL 60012New
 MLS ID #12730810, Mandy Montford, Baird & Warner. MRED as distributed by MLS GRID
 - $479,0004 bd3 ba2.4k sqft766 Providence Ln, Crystal Lake, IL 60012Active
 MLS ID #12697815, Traci Naumovski, Baird & Warner. MRED as distributed by MLS GRID
 - $600,0004 bd3 ba2.9k sqft3013 Fawn Trl, Crystal Lake, IL 60012Price Change
 MLS ID #12720291, Fel Salgado, Redfin Corporation. MRED as distributed by MLS GRID
 - $570,0004 bd3 ba2.8k sqft3202 Springbrook Rd, Crystal Lake, IL 60012ActiveMLS ID #12668527, Amanda Jones, C-RETS,e-PRO,GRI, Coldwell Banker Realty. MRED as distributed by MLS GRID
- $489,9004 bd4 ba2.5k sqft285 Shipland Dr, Crystal Lake, IL 60012ActiveMLS ID #12700658, Frank DeNovi, Compass. MRED as distributed by MLS GRID
- $589,9003 bd3 ba2.3k sqft1174 Larswood Ln, Crystal Lake, IL 60012NewMLS ID #12733734, Stella Schening, ABR,PSA,SRES, HomeSmart Connect LLC. MRED as distributed by MLS GRID
- $489,9004 bd3 ba2.5k sqft669 Tamarisk Ter, Crystal Lake, IL 60014NewMLS ID #12728967, Cris Sallmen, ABR,CRS,SRES, Berkshire Hathaway HomeServices Chicago. MRED as distributed by MLS GRID
- $414,9004 bd3 ba2k sqft4433 Wildwood Dr, Crystal Lake, IL 60014NewMLS ID #12731287, Paul Dimmick, SFR, Keller Williams Success Realty. MRED as distributed by MLS GRID
- $550,0003 bd5 ba2k sqft465 Spring Ridge Dr, Crystal Lake, IL 60012For SaleBHHS broker feed
- $435,0004 bd3 ba2.1k sqft447 Talismon Ct, Crystal Lake, IL 60012ActiveMLS ID #12675883, Dana Rauhut, @properties Christie's International Real Estate. MRED as distributed by MLS GRID
- $459,0005 bd3 ba2.4k sqft331 Hampton Ct, Crystal Lake, IL 60012ActiveMLS ID #12702051, Bobbie St. John, Brokerocity Inc. MRED as distributed by MLS GRID
- $455,0004 bd3 ba2.2k sqft6121 Sands Rd, Crystal Lake, IL 60014ActiveMLS ID #12723240, Christopher Popp, Baird & Warner. MRED as distributed by MLS GRID
- $499,9004 bd5 ba2.9k sqft143 McCullom St, Crystal Lake, IL 60014ActiveMLS ID #12683993, Joe Keegan, Brokerocity Inc. MRED as distributed by MLS GRID
- $--4 bd3 ba2.5k sqft350 Oxford Ln, Crystal Lake, IL 60014AuctionAuction.com 2
- $429,0004 bd3 ba2.1k sqft4913 Redbird Ln, Crystal Lake, IL 60012ActiveMLS ID #12638265, Paul Hespen, Berkshire Hathaway HomeServices Starck Real Estate. MRED as distributed by MLS GRID
- $518,0004 bd3 ba1.8k sqft5824 Prairie Ridge Rd, Crystal Lake, IL 60014Price ChangeMLS ID #12720137, Janet Hibbs, Berkshire Hathaway HomeServices Starck Real Estate. MRED as distributed by MLS GRID
- $409,9004 bd2 ba1.3k sqft3707 N Oak Knoll Rd, Crystal Lake, IL 60012Price ChangeMLS ID #12712815, Kay Wirth, ABR,CRS,GRI,LTG, RE/MAX Suburban. MRED as distributed by MLS GRID
- $475,0005 bd4 ba3k sqft5017 Kenneth Dr, Crystal Lake, IL 60014ActiveMLS ID #12693527, Joseph Woodbury, Baird & Warner. MRED as distributed by MLS GRID
- $329,9003 bd2 ba2.5k sqft6914 Meadow Dr, Crystal Lake, IL 60012Price ChangeMLS ID #12717202, Maureen Fiedler, Berkshire Hathaway HomeServices Starck Real Estate. MRED as distributed by MLS GRID
