Welcome home to this beautifully maintained brick ranch nestled on a picturesque 0.9 acre lot in a quiet and desirable Prairie Grove neighborhood. Offering 2,154 square feet of comfortable single-level living, this spacious home combines classic character, generous living spaces, and an exceptional setting with mature oak trees. The inviting main living areas feature soaring vaulted ceilings with beautiful exposed beams, creating an open and dramatic sense of space. A striking floor-to-ceiling brick wood-burning fireplace anchors the living room, creating a warm and inviting focal point that is just right for cozy evenings and gatherings. With 21/2 bathrooms, 4 bedrooms, and laundry conveniently located on the main level, you can enjoy easy and comfortable one-level living. Additional space is provided by a partial basement and crawl space, and can be used for storage, hobbies, or household needs. The property has been well cared for and is remarkably clean, with a newer furnace and a long list of features that make this home both comfortable today and full of possibilities for its next owner. The generous lot and mature trees provide a beautiful backdrop for outdoor living, gardening, entertaining, or simply enjoying the peaceful surroundings. Located in the desirable Prairie Ridge High School district and close to the amenities of the surrounding area, this property has the rare combination of a spacious ranch home, an expansive lot, mature trees, and a quiet neighborhood setting. This is a wonderful opportunity to make an already special home your own. Bring your vision and personal style while enjoying the space, character, and excellent setting. Many of the furnishings currently in the home may also be available to remain with the property, providing a convenient opportunity for a buyer who would like a head start furnishing their new home. This is truly a must-see property - come experience the space, character, and setting for yourself! Property is being sold as-is.
Re-activated
$489,900
3915 N Tamarack Trl, Crystal Lake, IL 60012
4beds
2,154sqft
Single Family Residence
Built in 1977
0.83 Acres Lot
$-- Zestimate®
$227/sqft
$-- HOA
What's special
- 7 hours
- 119
- 2
Zillow last checked:
Listing updated:
Listed by:
Misael Chacon (804)656-5007,
Beycome Brokerage Realty LLC
Source: MRED as distributed by MLS GRID,MLS#: 12732800
Facts & features
Interior
Bedrooms & bathrooms
- Bedrooms: 4
- Bathrooms: 3
- Full bathrooms: 2
- 1/2 bathrooms: 1
Rooms
- Room types: No additional rooms
Primary bedroom
- Features: Bathroom (Full)
- Level: Main
- Area: 144 Square Feet
- Dimensions: 12X12
Bedroom 2
- Level: Main
- Area: 121 Square Feet
- Dimensions: 11X11
Bedroom 3
- Level: Main
- Area: 100 Square Feet
- Dimensions: 10X10
Bedroom 4
- Level: Main
- Area: 120 Square Feet
- Dimensions: 12X10
Dining room
- Level: Main
- Area: 208 Square Feet
- Dimensions: 13X16
Family room
- Level: Main
- Area: 320 Square Feet
- Dimensions: 20X16
Kitchen
- Level: Main
- Area: 192 Square Feet
- Dimensions: 12X16
Laundry
- Level: Main
- Area: 78 Square Feet
- Dimensions: 6X13
Living room
- Level: Main
- Area: 208 Square Feet
- Dimensions: 13X16
Heating
- Natural Gas, Forced Air
Cooling
- Central Air
Features
- Basement: Unfinished,Partial
Interior area
- Total structure area: 0
- Total interior livable area: 2,154 sqft
Property
Parking
- Total spaces: 2
- Parking features: Yes, Attached, Garage
- Attached garage spaces: 2
Accessibility
- Accessibility features: No Disability Access
Features
- Stories: 1
- Patio & porch: Deck
Lot
- Size: 0.83 Acres
- Dimensions: 52.48 x 248 x 277 x 243
Details
- Parcel number: 1426302013
- Special conditions: Standard
Construction
Type & style
- Home type: SingleFamily
- Property subtype: Single Family Residence
Materials
- Brick, Frame
- Foundation: Concrete Perimeter
- Roof: Asphalt
Condition
- New construction: No
- Year built: 1977
Utilities & green energy
- Sewer: Septic Tank
- Water: Well
Community & HOA
HOA
- Services included: None
Location
- Region: Crystal Lake
Financial & listing details
- Price per square foot: $227/sqft
- Tax assessed value: $380,697
- Annual tax amount: $8,322
- Date on market: 10/5/2026
- Ownership: Fee Simple
Estimated market value
Not available
Estimated sales range
Not available
Not available
Price history
| Date | Event | Price |
|---|---|---|
| 10/5/2026 | Listed for sale | $489,900-10.9%$227/sqft |
Source:  MRED as distributed by MLS GRID #12732800 Report a problem MRED as distributed by MLS GRID #12732800 Report a problem | ||
| 9/5/2026 | Listing removed | $549,900$255/sqft |
Source: MRED as distributed by MLS GRID #12732800 Report a problem | ||
| 8/13/2026 | Listed for sale | $549,900+32.1%$255/sqft |
Source: MRED as distributed by MLS GRID #12732800 Report a problem | ||
| 10/20/2025 | Sold | $416,150$193/sqft |
Source: MRED as distributed by MLS GRID #12461812 Report a problem | ||
Public tax history
| Year | Property taxes | Tax assessment |
|---|---|---|
| 2025 | $8,760 +5.3% | $126,899 +9.5% |
| 2024 | $8,322 +2.5% | $115,900 +11.5% |
| 2023 | $8,117 -5% | $103,937 +3.2% |
| 2022 | $8,545 +6.5% | $100,679 +6.7% |
| 2021 | $8,026 +1.6% | $94,393 +3.1% |
| 2020 | $7,897 | $91,563 +5.2% |
| 2019 | -- | $87,054 -2.1% |
| 2018 | $7,913 +2.6% | $88,906 +4.4% |
| 2017 | $7,709 +1.8% | $85,178 +4.8% |
| 2016 | $7,575 | $81,269 +5.1% |
| 2013 | $7,575 | $77,343 -11.5% |
| 2011 | -- | $87,355 -7.2% |
| 2010 | -- | $94,113 -6.1% |
| 2009 | -- | $100,216 |
| 2008 | -- | $100,216 +7.7% |
| 2006 | -- | $93,032 +4.7% |
| 2005 | $6,267 +4.8% | $88,847 +6.3% |
| 2004 | $5,980 +4% | $83,566 +6.2% |
| 2003 | $5,750 +6.4% | $78,724 +6.4% |
| 2002 | $5,406 +5.8% | $73,954 +3.9% |
| 2001 | $5,112 +11.4% | $71,158 +4.4% |
| 2000 | $4,587 | $68,146 |
Find assessor info on the county website
Monthly payment
Est. payment
Payment breakdown
Explore the cost of this home by adjusting the details. Changes won't be saved.Climate risks
Neighborhood: 60012
Nearby schools
Schools provided by the listing agent
- District: 46
Source: MRED as distributed by MLS GRID. This data may not be complete. We recommend contacting the local school district to confirm school assignments for this home.
- $479,2003 bd2 ba2k sqft3915 S Tamarack Trl, Prairie Grove, IL 60012Off Market
- $553,2003 bd-- ba2.7k sqft3923 N Tamarack Trl, Crystal Lake, IL 60012Off Market
- $561,0004 bd3 ba3.2k sqft3905 N Tamarack Trl, Crystal Lake, IL 60012Sold
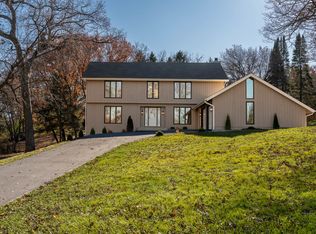
- $545,2003 bd4 ba3.2k sqft4620 Tamarack Ct, Prairie Grove, IL 60012Off Market
Similar homes
- $525,0004 bd3 ba2.7k sqft6814 Rhode Island Trl, Crystal Lake, IL 60012New
 MLS ID #12775810, Barbara Gasior, Charles Rutenberg Realty of IL. MRED as distributed by MLS GRID
 - $489,9004 bd3 ba2.4k sqft4402 Fox Creek Dr, Crystal Lake, IL 60012Active
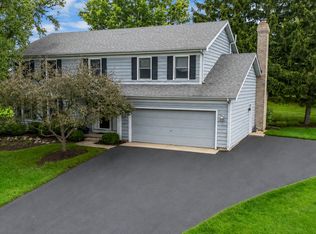 MLS ID #12729470, Richard Perillo, Perillo Real Estate Group. MRED as distributed by MLS GRID
 - $460,0004 bd4 ba2.5k sqft285 Shipland Dr, Crystal Lake, IL 60012Active
 MLS ID #12700658, Frank DeNovi, Compass. MRED as distributed by MLS GRID
 - $569,9005 bd3 ba2.5k sqft4511 Hanover Dr, Crystal Lake, IL 60012Active
 MLS ID #12734073, Michelle Rutter, ABR,RENE,SRES,SRS, RE/MAX Suburban. MRED as distributed by MLS GRID
