Enjoy the rear view looking out over the open space on the quiet dead end street. This center entry Colonial with 4 bedrooms and 2.5 baths is ready to move in just in time for the holidays. The 2 story foyer leads into either the living room or dining room. Hardwood floors throughout first floor, primary bedroom and bedroom 2. Brick fireplace in family room. Island counter in kitchen. Butler's pantry between the kitchen and dining room to prep for dinner guests. Large primary bedroom suite with large walk-in closet. The remodeled primary bath with soaking tub and shower is a dream. Finished basement with rec room and billiards table for entertaining. A large paver brick patio to enjoy your private back yard overlooking the open park/green space. An additional patio behind the garage as well. Fenced yard with a shed gives you more than you need in this large yard. Newer windows. This is an Estate Sale being sold As-Is but everything is in working order and move-in ready.
Active
$499,900
266 Moders Ave, Cary, IL 60013
4beds
2,355sqft
Single Family Residence
Built in 1993
9,990 Square Feet Lot
$490,300 Zestimate®
$212/sqft
$-- HOA
What's special
Quiet dead end streetIsland counter in kitchenLarge paver brick patioNewer windows
- 6 days
- 502
- 50
Zillow last checked:
Listing updated:
Listed by:
Michael Doran 630-258-8774,
Doran & Associates
Source: MRED as distributed by MLS GRID,MLS#: 12787569
Facts & features
Interior
Bedrooms & bathrooms
- Bedrooms: 4
- Bathrooms: 3
- Full bathrooms: 2
- 1/2 bathrooms: 1
Rooms
- Room types: Recreation Room, Foyer
Primary bedroom
- Features: Flooring (Hardwood), Bathroom (Full, Double Sink, Tub & Separate Shwr)
- Area: 228 Square Feet
- Dimensions: 19X12
Bedroom 2
- Features: Flooring (Hardwood)
- Area: 180 Square Feet
- Dimensions: 15X12
Bedroom 3
- Features: Flooring (Carpet)
- Area: 120 Square Feet
- Dimensions: 12X10
Bedroom 4
- Features: Flooring (Carpet)
- Area: 120 Square Feet
- Dimensions: 12X10
Dining room
- Features: Flooring (Hardwood)
- Level: Main
- Area: 121 Square Feet
- Dimensions: 11X11
Family room
- Features: Flooring (Carpet)
- Level: Main
- Area: 285 Square Feet
- Dimensions: 19X15
Foyer
- Features: Flooring (Hardwood)
- Level: Main
- Area: 120 Square Feet
- Dimensions: 15X8
Kitchen
- Features: Kitchen (Eating Area-Table Space, Island, Pantry-Butler, SolidSurfaceCounter), Flooring (Hardwood)
- Level: Main
- Area: 121 Square Feet
- Dimensions: 11X11
Laundry
- Level: Main
- Area: 56 Square Feet
- Dimensions: 8X7
Living room
- Features: Flooring (Hardwood)
- Level: Main
- Area: 180 Square Feet
- Dimensions: 15X12
Recreation room
- Features: Flooring (Carpet)
- Level: Basement
- Area: 690 Square Feet
- Dimensions: 30X23
Heating
- Has Heating (Unspecified Type)
Cooling
- Central Air
Appliances
- Included: Range, Microwave, Dishwasher, Refrigerator, Washer, Dryer, Disposal, Gas Water Heater
- Laundry: Main Level, Gas Dryer Hookup, In Unit
Features
- Walk-In Closet(s), Separate Dining Room
- Flooring: Hardwood, Carpet
- Basement: Partially Finished,Partial
- Number of fireplaces: 1
- Fireplace features: Family Room
Interior area
- Total structure area: 3,105
- Total interior livable area: 2,355 sqft
- Finished area below ground: 750
Video & virtual tour
Property
Parking
- Total spaces: 2
- Parking features: Asphalt, Garage Door Opener, Yes, Garage Owned, Attached, Garage
- Attached garage spaces: 2
- Has uncovered spaces: Yes
Accessibility
- Accessibility features: No Disability Access
Features
- Stories: 2
- Patio & porch: Patio
Lot
- Size: 9,990 Square Feet
- Dimensions: 74 x 135
- Features: Nature Preserve Adjacent, Backs to Public GRND, Backs to Open Grnd
Details
- Additional structures: Shed(s)
- Parcel number: 1914401013
- Special conditions: None
- Other equipment: Water-Softener Owned, TV-Cable, Ceiling Fan(s), Fan-Whole House, Sump Pump, Radon Mitigation System
Construction
Type & style
- Home type: SingleFamily
- Architectural style: Traditional
- Property subtype: Single Family Residence
Materials
- Vinyl Siding
- Foundation: Concrete Perimeter
- Roof: Asphalt
Condition
- New construction: No
- Year built: 1993
Utilities & green energy
- Electric: Circuit Breakers, 200+ Amp Service
- Sewer: Public Sewer
- Water: Public
Community & HOA
Community
- Features: Park, Curbs, Sidewalks, Street Lights, Street Paved
- Security: Carbon Monoxide Detector(s)
- Subdivision: Cary Oaks
HOA
- Services included: None
Location
- Region: Cary
Financial & listing details
- Price per square foot: $212/sqft
- Tax assessed value: $386,736
- Annual tax amount: $9,057
- Date on market: 10/22/2026
- Ownership: Fee Simple
Estimated market value
$490,300
$466,000 - $515,000
$3,150/mo
Price history
| Date | Event | Price |
|---|---|---|
| 10/22/2026 | Listed for sale | $499,900+60.7%$212/sqft |
Source:  MRED as distributed by MLS GRID #12787569 Report a problem | ||
| 3/9/2020 | Sold | $311,000+0.3%$132/sqft |
Source: MRED as distributed by MLS GRID #10618113 Report a problem | ||
| 1/28/2020 | Pending sale | $310,000$132/sqft |
Source: Coldwell Banker Real Estate Group #10618113 Report a problem | ||
| 1/24/2020 | Listed for sale | $310,000-25.3%$132/sqft |
Source: Coldwell Banker Real Estate Group #10618113 Report a problem | ||
| 1/15/2008 | Listing removed | $415,000$176/sqft |
Source: Owner Report a problem | ||
| 6/19/2007 | Listed for sale | $415,000+90.8%$176/sqft |
Source: Owner Report a problem | ||
| 11/22/1993 | Sold | $217,500$92/sqft |
Source: Public Record Report a problem | ||
Public tax history
| Year | Property taxes | Tax assessment |
|---|---|---|
| 2025 | $9,057 +4.2% | $128,912 +8.1% |
| 2024 | $8,694 +3.6% | $119,242 +11.8% |
| 2023 | $8,391 +6.6% | $106,647 +4.5% |
| 2022 | $7,875 -2.7% | $102,079 +7.3% |
| 2021 | $8,092 +2.1% | $95,099 +3.7% |
| 2020 | $7,922 | $91,733 +4.5% |
| 2019 | -- | $87,799 -0.1% |
| 2018 | $8,380 +1.9% | $87,907 +6.1% |
| 2017 | $8,221 +0.7% | $82,814 +6.6% |
| 2016 | $8,160 | $77,672 -5.2% |
| 2013 | $8,160 | $81,894 -14.7% |
| 2011 | -- | $95,996 -6.4% |
| 2010 | -- | $102,593 -9.4% |
| 2009 | -- | $113,187 |
| 2008 | -- | $113,187 +8.2% |
| 2006 | -- | $104,581 +4.9% |
| 2005 | $6,963 +3.7% | $99,715 +7% |
| 2004 | $6,716 +3% | $93,226 +7.5% |
| 2003 | $6,519 +3.9% | $86,762 +7% |
| 2002 | $6,277 +2.2% | $81,086 +5.7% |
| 2001 | $6,141 +4.4% | $76,684 +3.7% |
| 2000 | $5,883 | $73,948 |
Find assessor info on the county website
Monthly payment
Est. payment
Payment breakdown
Explore the cost of this home by adjusting the details. Changes won't be saved.Climate risks
Neighborhood: 60013
Nearby schools
Schools provided by the listing agent
- Elementary: Briargate Elementary School
- Middle: Cary Junior High School
- High: Cary-Grove Community High School
- District: 26
Source: MRED as distributed by MLS GRID. This data may not be complete. We recommend contacting the local school district to confirm school assignments for this home.

Similar homes
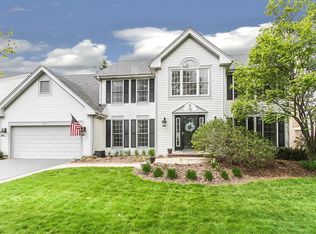
- $469,9003 bd3 ba3k sqft1173 Sandalwood Ln, Crystal Lake, IL 60014New
 MLS ID #12792857, Alice Picchi, Keller Williams Success Realty. MRED as distributed by MLS GRID
- $475,0004 bd3 ba2.2k sqft485 Spring Ridge Dr, Crystal Lake, IL 60012Active
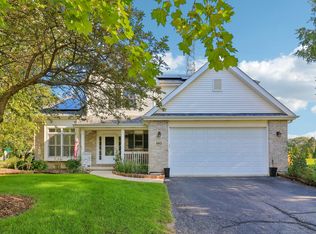 MLS ID #12788561, Jim Starwalt, ABR,CRS,CSC,GRI, Better Homes and Garden Real Estate Star Homes. MRED as distributed by MLS GRID
- $499,9004 bd3 ba2.1k sqft400 Old Hunt Rd, Fox River Grove, IL 60021Active
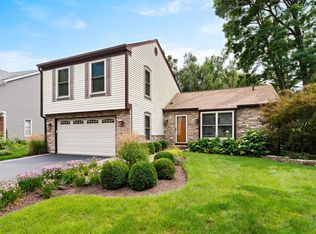 MLS ID #12747247, Paul Dimmick, SFR, Keller Williams Success Realty. MRED as distributed by MLS GRID
- $510,0004 bd3 ba2.5k sqft9617 Hideaway Ln, Richmond, IL 60071New
 MLS ID #12795124, Jim Starwalt, ABR,CRS,CSC,GRI, Better Homes and Garden Real Estate Star Homes. MRED as distributed by MLS GRID
