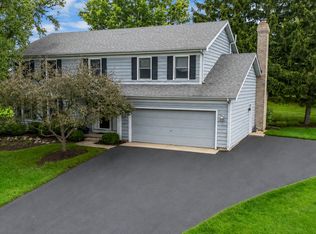
First time ever on the Fox River Grove market is this spacious 4-bedroom, 2.5-bath Foxmoor home with five levels featuring an abundance of upgrades and plenty of room for everyday living and entertaining. Quality details include solid six-panel oak doors and a warm wood-burning fireplace. The recently updated kitchen features high-end Frigidaire appliances & granite counters, and it flows easily into the main living areas. Step outside to enjoy the brand-new deck and pool surround, all situated on a premium private lot. Major improvements include a brand-new roof and hot water heater replaced in 2021. The English sub-basement provides an impressive amount of additional storage, workshop, or workout space, adding even more versatility to the home. No expense spared with the addition of Anderson windows and sliders, and heated floors in the master bath! Car enthusiasts and hobbyists will appreciate the finished and insulated garage featuring durable TXR floor coating. With its extensive updates, multiple entertaining spaces, private setting, upstairs laundry room, and exceptional storage, this home is ready to enjoy from day one. Located steps from highly acclaimed Algonquin Street School and only a few minutes from downtown FRG, the Metra station, grocery, and restaurants. Nothing to do but move in and decorate!
Active
$499,900
400 Old Hunt Rd, Fox River Grove, IL 60021
4beds
2,164sqft
Single Family Residence
Built in 1978
9,234 Square Feet Lot
$490,400 Zestimate®
$231/sqft
$-- HOA
What's special
- --
- 231
- views
- 10
- saves
Zillow last checked:
Listing updated:
Listed by:
Paul Dimmick, SFR 847-664-9868,
Keller Williams Success Realty
Source: MRED as distributed by MLS GRID,MLS#: 12747247
Facts & features
Interior
Bedrooms & bathrooms
- Bedrooms: 4
- Bathrooms: 3
- Full bathrooms: 2
- 1/2 bathrooms: 1
Rooms
- Room types: No additional rooms
Primary bedroom
- Features: Flooring (Carpet), Bathroom (Full)
- Level: Second
- Area: 168 Square Feet
- Dimensions: 14X12
Bedroom 2
- Features: Flooring (Carpet)
- Level: Second
- Area: 120 Square Feet
- Dimensions: 12X10
Bedroom 3
- Features: Flooring (Carpet)
- Level: Third
- Area: 130 Square Feet
- Dimensions: 13X10
Bedroom 4
- Features: Flooring (Carpet)
- Level: Third
- Area: 180 Square Feet
- Dimensions: 15X12
Dining room
- Features: Flooring (Hardwood)
- Level: Main
- Dimensions: COMBO
Family room
- Features: Flooring (Carpet)
- Level: Lower
- Area: 342 Square Feet
- Dimensions: 19X18
Kitchen
- Features: Kitchen (Island), Flooring (Hardwood)
- Level: Main
- Area: 238 Square Feet
- Dimensions: 17X14
Laundry
- Level: Third
- Area: 42 Square Feet
- Dimensions: 6X7
Living room
- Features: Flooring (Hardwood)
- Level: Main
- Area: 250 Square Feet
- Dimensions: 25X10
Heating
- Natural Gas, Forced Air
Cooling
- Central Air
Appliances
- Included: Range, Microwave, Dishwasher, Refrigerator, Washer, Dryer, Disposal, Stainless Steel Appliance(s), Water Softener, Gas Cooktop
Features
- Basement: Unfinished,Partial,Daylight
- Number of fireplaces: 1
- Fireplace features: Wood Burning, Family Room
Interior area
- Total structure area: 2,664
- Total interior livable area: 2,164 sqft
Property
Parking
- Total spaces: 2
- Parking features: Asphalt, Garage Door Opener, Yes, Detached, Garage
- Garage spaces: 2
- Has uncovered spaces: Yes
Accessibility
- Accessibility features: No Disability Access
Lot
- Size: 9,234 Square Feet
- Dimensions: 132X70X132X70
Details
- Parcel number: 2019402026
- Special conditions: None
Construction
Type & style
- Home type: SingleFamily
- Property subtype: Single Family Residence
Materials
- Vinyl Siding, Brick
- Foundation: Concrete Perimeter
- Roof: Asphalt
Condition
- New construction: No
- Year built: 1978
Utilities & green energy
- Electric: Circuit Breakers
- Sewer: Public Sewer
- Water: Public
Community & HOA
Community
- Features: Park, Lake, Curbs, Sidewalks, Street Lights, Street Paved
HOA
- Services included: None
Location
- Region: Fox River Grove
Financial & listing details
- Price per square foot: $231/sqft
- Tax assessed value: $392,073
- Annual tax amount: $10,648
- Date on market: 8/31/2026
- Ownership: Fee Simple
Estimated market value
$490,400
$466,000 - $515,000
$3,209/mo
Price history
| Date | Event | Price |
|---|---|---|
| 8/31/2026 | Listing removed | $509,900$236/sqft |
Source:  MRED as distributed by MLS GRID #12733752 Report a problem MRED as distributed by MLS GRID #12733752 Report a problem | ||
| 8/15/2026 | Listed for sale | $509,900$236/sqft |
Source: MRED as distributed by MLS GRID #12733752 Report a problem | ||
Public tax history
| Year | Property taxes | Tax assessment |
|---|---|---|
| 2025 | $10,648 +4.6% | $130,691 +8.1% |
| 2024 | $10,177 +4.8% | $120,887 +11.8% |
| 2023 | $9,713 +7% | $108,118 +10.2% |
| 2022 | $9,074 +7.6% | $98,088 +7.3% |
| 2021 | $8,433 +2.8% | $91,381 +3.7% |
| 2020 | $8,206 | $88,146 +4.5% |
| 2019 | -- | $84,367 +8.3% |
| 2018 | $7,715 +2.4% | $77,937 +6.1% |
| 2017 | $7,536 +104.4% | $73,422 +6.6% |
| 2016 | $3,687 | $68,863 -4.2% |
| 2013 | $3,687 | $71,848 -14.7% |
| 2011 | -- | $84,219 -6.4% |
| 2010 | -- | $90,006 -9.4% |
| 2009 | -- | $99,300 |
| 2008 | -- | $99,300 +8.2% |
| 2006 | -- | $91,751 +4.9% |
| 2005 | $7,047 +4.7% | $87,482 +7% |
| 2004 | $6,728 +8% | $81,790 +7.5% |
| 2003 | $6,229 +9.2% | $76,119 +7% |
| 2002 | $5,704 +5.3% | $71,139 +5.7% |
| 2001 | $5,416 +4.3% | $67,277 +3.7% |
| 2000 | $5,190 | $64,876 |
Find assessor info on the county website
Monthly payment
Est. payment
Payment breakdown
Explore the cost of this home by adjusting the details. Changes won't be saved.Climate risks
Neighborhood: 60021
Nearby schools
Schools provided by the listing agent
- Elementary: Algonquin Road Elementary School
- Middle: Fox River Grove Middle School
- High: Cary-Grove Community High School
- District: 3
Source: MRED as distributed by MLS GRID. This data may not be complete. We recommend contacting the local school district to confirm school assignments for this home.
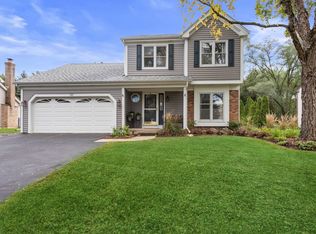
- $336,1003 bd2 ba1.8k sqft402 Old Hunt Rd, Fox River Grove, IL 60021Off Market
- $394,5003 bd3 ba1.8k sqft301 Old Hunt Rd, Fox River Grove, IL 60021Off Market
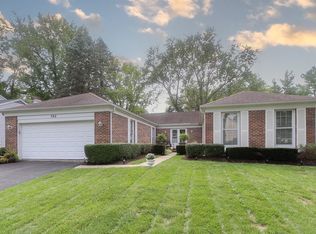
- $297,0003 bd2 ba1.8k sqft502 Old Hunt Rd, Fox River Grove, IL 60021Sold
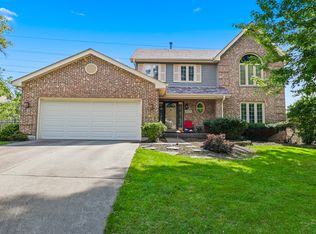
- $400,1004 bd2 ba2k sqft303 Old Hunt Rd, Fox River Grove, IL 60021Off Market
Similar homes
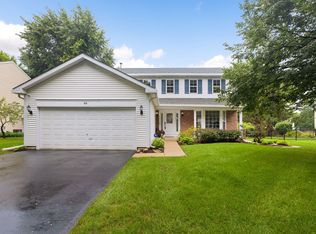
- $439,9004 bd3 ba2.5k sqft655 Crest Dr, Cary, IL 60013Price Change
 MLS ID #12752927, Shannon Bremner, CSC,SRES, Keller Williams Success Realty. MRED as distributed by MLS GRID
 - $509,9004 bd4 ba2.4k sqft855 S Bartlett Rd, Bartlett, IL 60103Re-activated
 MLS ID #12718271, Marissa Rieger, Fulton Grace Realty. MRED as distributed by MLS GRID
 - $464,9004 bd3 ba1.9k sqft49 Mohawk St, Cary, IL 60013Active
 MLS ID #12415439, Lori Rowe, Coldwell Banker Realty. MRED as distributed by MLS GRID
 - $499,9004 bd3 ba2.4k sqft4402 Fox Creek Dr, Crystal Lake, IL 60012Active
 MLS ID #12729470, Richard Perillo, Perillo Real Estate Group. MRED as distributed by MLS GRID
