Welcome to 4907 Taffy Ct, a fully updated 4 BEDROOM (possible 5) home offering extensive improvements inside and out, and versatile outbuilding space on a quiet court in Richmond, IL. The interior features hardwood flooring throughout, updated light fixtures, updated 2.5 bathrooms, and a kitchen equipped with quartzite countertops. All major mechanical systems have been upgraded, including brand-new central air, a new furnace, a hot water tank, home water filtration system, new energy-efficient windows throughout along with a new roof! All updates done in the last 5 years!! The WALK OUT unfinished basement includes a fire place and some roughed in plumbing to start for an additional bathroom! Outside, the property boasts extensive cleared land providing open, usable space, along with a fully excavated backyard featuring a new deck and patio. A new concrete pad extends in front of the heated garage, complete with custom built-in storage shelves, to the front stoop, while a HUGE detached pole building offers ideal space for a workshop, equipment, or extra vehicle storage!
Active
$560,000
4907 Taffy Ct, Richmond, IL 60071
4beds
2,488sqft
Single Family Residence
Built in 1989
3.12 Acres Lot
$-- Zestimate®
$225/sqft
$-- HOA
What's special
Hot water tankNew energy-efficient windows throughoutHome water filtration systemBrand-new central airNew furnaceHardwood flooring throughoutUpdated light fixtures
- --
- 983
- views
- 92
- saves
Zillow last checked:
Listing updated:
Listed by:
Nyssa Fenske 779-302-8913,
Keller Williams Success Realty
Source: MRED as distributed by MLS GRID,MLS#: 12795932
Facts & features
Interior
Bedrooms & bathrooms
- Bedrooms: 4
- Bathrooms: 3
- Full bathrooms: 2
- 1/2 bathrooms: 1
Rooms
- Room types: Den
Primary bedroom
- Features: Flooring (Hardwood), Bathroom (Full, Double Sink, Whirlpool & Sep Shwr)
- Level: Second
- Area: 225 Square Feet
- Dimensions: 15X15
Bedroom 2
- Features: Flooring (Hardwood)
- Level: Second
- Area: 198 Square Feet
- Dimensions: 18X11
Bedroom 3
- Features: Flooring (Hardwood)
- Level: Second
- Area: 130 Square Feet
- Dimensions: 13X10
Bedroom 4
- Features: Flooring (Hardwood)
- Level: Second
- Area: 121 Square Feet
- Dimensions: 11X11
Den
- Features: Flooring (Hardwood)
- Level: Main
- Area: 120 Square Feet
- Dimensions: 10X12
Dining room
- Features: Flooring (Hardwood)
- Level: Main
- Area: 120 Square Feet
- Dimensions: 10X12
Family room
- Features: Flooring (Hardwood)
- Level: Main
- Area: 168 Square Feet
- Dimensions: 14X12
Kitchen
- Features: Kitchen (Eating Area-Breakfast Bar, Eating Area-Table Space, Island, Pantry-Closet, SolidSurfaceCounter), Flooring (Hardwood), Window Treatments (Bay Window(s))
- Level: Main
- Area: 224 Square Feet
- Dimensions: 16X14
Laundry
- Features: Flooring (Ceramic Tile)
- Level: Main
- Area: 64 Square Feet
- Dimensions: 8X8
Living room
- Features: Flooring (Hardwood), Window Treatments (Bay Window(s))
- Level: Main
- Area: 221 Square Feet
- Dimensions: 13X17
Heating
- Has Heating (Unspecified Type)
Cooling
- Central Air
Appliances
- Included: Microwave, Dishwasher, Refrigerator, Washer, Dryer, Cooktop, Oven, Water Softener, Water Softener Owned, Down Draft, Electric Cooktop
- Laundry: Main Level, In Unit, Sink
Features
- 1st Floor Bedroom, Built-in Features, Separate Dining Room, Quartz Counters
- Flooring: Hardwood
- Windows: Screens
- Basement: Unfinished,Exterior Entry,Bath/Stubbed,Egress Window,Daylight,Full,Walk-Out Access
- Attic: Unfinished
- Number of fireplaces: 1
- Fireplace features: Gas Log, Basement
Interior area
- Total structure area: 3,386
- Total interior livable area: 2,488 sqft
Property
Parking
- Total spaces: 4
- Parking features: Asphalt, Concrete, Garage Door Opener, Heated Garage, Yes, Garage Owned, Attached, Garage
- Attached garage spaces: 4
- Has uncovered spaces: Yes
Accessibility
- Accessibility features: No Disability Access
Features
- Stories: 2
- Patio & porch: Deck, Porch
- Has view: Yes
- View description: Water
- Has water view: Yes
- Water view: Water
- Waterfront features: Pond, Creek
Lot
- Size: 3.12 Acres
- Dimensions: 151X1060X50X213X903
- Features: Irregular Lot, Wooded, Mature Trees, Backs to Trees/Woods, Views
Details
- Additional structures: Outbuilding, RV/Boat Storage, Storage
- Parcel number: 0422352005
- Special conditions: None
- Other equipment: Ceiling Fan(s), Sump Pump
Construction
Type & style
- Home type: SingleFamily
- Architectural style: Traditional
- Property subtype: Single Family Residence
Materials
- Aluminum Siding, Cedar
- Foundation: Concrete Perimeter, Stone
- Roof: Asphalt
Condition
- New construction: No
- Year built: 1989
Utilities & green energy
- Sewer: Septic Tank
- Water: Well
Community & HOA
Community
- Features: Lake, Street Paved
- Security: Carbon Monoxide Detector(s)
- Subdivision: Glenrich
HOA
- Services included: None
Location
- Region: Richmond
Financial & listing details
- Price per square foot: $225/sqft
- Tax assessed value: $368,760
- Annual tax amount: $8,072
- Date on market: 10/30/2026
- Ownership: Fee Simple
Estimated market value
Not available
Estimated sales range
Not available
Not available
Price history
| Date | Event | Price |
|---|---|---|
| 8/23/2021 | Sold | $280,000$113/sqft |
Source:  MRED as distributed by MLS GRID #11148474 Report a problem | ||
| 7/16/2021 | Pending sale | $280,000$113/sqft |
Source:  RE/MAX International #11148474 Report a problem | ||
| 7/16/2021 | Contingent | $280,000$113/sqft |
Source: MRED as distributed by MLS GRID #11148474 Report a problem | ||
| 7/15/2021 | Listed for sale | $280,000$113/sqft |
Source: MRED as distributed by MLS GRID #11148474 Report a problem | ||
| 7/12/2021 | Pending sale | $280,000$113/sqft |
Source: RE/MAX International #11148474 Report a problem | ||
| 7/9/2021 | Contingent | $280,000$113/sqft |
Source: MRED as distributed by MLS GRID #11148474 Report a problem | ||
| 7/8/2021 | Listed for sale | $280,000$113/sqft |
Source: MRED as distributed by MLS GRID #11148474 Report a problem | ||
Public tax history
| Year | Property taxes | Tax assessment |
|---|---|---|
| 2025 | $8,072 +5.7% | $122,920 +10.6% |
| 2024 | $7,640 +3.4% | $111,119 +9.4% |
| 2023 | $7,387 +3.1% | $101,580 +11.1% |
| 2022 | $7,167 +3.4% | $91,464 +4.2% |
| 2021 | $6,932 +1.7% | $87,786 +3.9% |
| 2020 | $6,816 | $84,466 +3.3% |
| 2019 | -- | $81,752 +4.3% |
| 2018 | $6,820 +0% | $78,374 +5% |
| 2017 | $6,818 +1.6% | $74,635 +6.7% |
| 2016 | $6,710 | $69,974 +5.8% |
| 2013 | $6,710 | $66,160 -13.8% |
| 2011 | -- | $76,781 -14.1% |
| 2010 | -- | $89,395 -8.3% |
| 2009 | -- | $97,497 +2.7% |
| 2008 | -- | $94,897 +1.9% |
| 2006 | -- | $93,100 |
| 2005 | $5,903 +5.6% | $93,100 +7.4% |
| 2004 | $5,589 -0.9% | $86,701 +5.4% |
| 2003 | $5,640 +3.4% | $82,282 +4.5% |
| 2002 | $5,452 +5.5% | $78,754 +4.4% |
| 2001 | $5,166 +5.6% | $75,449 +5.3% |
| 2000 | $4,891 | $71,671 |
Find assessor info on the county website
Monthly payment
Est. payment
Payment breakdown
Explore the cost of this home by adjusting the details. Changes won't be saved.Climate risks
Neighborhood: 60071
Nearby schools
Schools provided by the listing agent
- Middle: Nippersink Middle School
- High: Richmond-Burton Community High S
- District: 2
Source: MRED as distributed by MLS GRID. This data may not be complete. We recommend contacting the local school district to confirm school assignments for this home.
Similar homes
- $575,0004 bd3 ba2.8k sqft28753 W Park Dr, Barrington, IL 60010Active
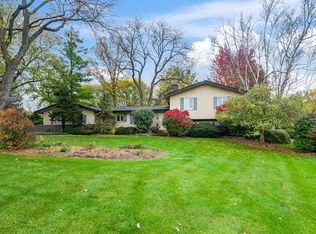 MLS ID #12801459, Maria DelBoccio, @properties Christie's International Real Estate. MRED as distributed by MLS GRID
- $635,0004 bd3 ba3.3k sqft9240 400th AVENUE, Genoa City, WI 53128Active
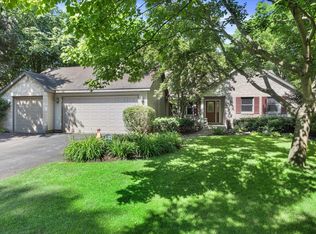 MLS ID #1980175, Dennis Elverman. WIREX MLS
- $550,0004 bd3 ba3k sqft539 Capital Ln, Gurnee, IL 60031Active
 MLS ID #12801829, Christina Atamian, john greene Realtor. MRED as distributed by MLS GRID
- $375,0004 bd3 ba1.8k sqft34123 N Needlegrass Dr, Round Lake, IL 60073New
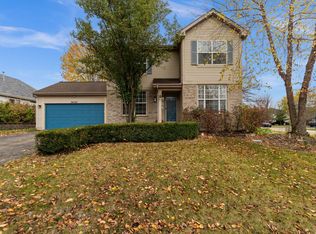 MLS ID #12777331, Matthew Kombrink, GRI,SFR, One Source Realty. MRED as distributed by MLS GRID
