Fabulous Prairie Ridge HS 4 bedroom home with first floor office/5th bedroom and FULL bath is oh so convenient for overnight guests. Fenced yard keeps pets safe. Generous bedroom sizes and generous sized windows with transoms flood the house with natural light in every room including the vaulted family room w/FP. Convenient second floor laundry near the 4 large bedrooms and whoaaaa! the second bedroom is nearly as large as the primary! Finished English basement provides plenty of space for hobbies and movie nights. Bus stop for all grade level right in front of your house a nice perk indeed. Down the street from Woodland Estates Park complete with walking trails, and minutes from Veterans Acres park, downtown CL, train station and shopping! Updates past 5 years include EV charger in garage, roof(2022), carpet(2023), Kitchen painted and appliances replaced over past 3 years, AC(2024) and siding (2025). Radon system already in place. 2800 SF plus a 1300 Sf English basement. Home being sold as-is. Come on over!
New
$480,000
543 Larium Ln, Crystal Lake, IL 60012
5beds
2,848sqft
Single Family Residence
Built in 2003
10,018 Square Feet Lot
$-- Zestimate®
$169/sqft
$17/mo HOA
What's special
Ev charger in garageGenerous bedroom sizes
- --
- 277
- views
- 44
- saves
Zillow last checked:
Listing updated:
Listed by:
Justina Draper 224-760-0389,
Baird & Warner
Source: MRED as distributed by MLS GRID,MLS#: 12781580
Facts & features
Interior
Bedrooms & bathrooms
- Bedrooms: 5
- Bathrooms: 3
- Full bathrooms: 3
Rooms
- Room types: Eating Area, Bedroom 5, Loft, Foyer, Exercise Room, Recreation Room
Primary bedroom
- Features: Flooring (Carpet), Window Treatments (Blinds, Curtains/Drapes), Bathroom (Full)
- Area: 221 Square Feet
- Dimensions: 17X13
Bedroom 2
- Features: Flooring (Carpet), Window Treatments (Blinds)
- Area: 228 Square Feet
- Dimensions: 19X12
Bedroom 3
- Features: Flooring (Carpet), Window Treatments (Blinds, Curtains/Drapes)
- Area: 156 Square Feet
- Dimensions: 13X12
Bedroom 4
- Features: Flooring (Carpet), Window Treatments (Blinds)
- Area: 144 Square Feet
- Dimensions: 12X12
Bedroom 5
- Features: Flooring (Carpet), Window Treatments (Blinds)
- Level: Main
- Area: 132 Square Feet
- Dimensions: 12X11
Dining room
- Features: Flooring (Hardwood), Window Treatments (Curtains/Drapes)
- Level: Main
- Area: 156 Square Feet
- Dimensions: 13X12
Eating area
- Features: Flooring (Hardwood)
- Level: Main
- Area: 99 Square Feet
- Dimensions: 11X9
Exercise room
- Features: Flooring (Carpet)
- Level: Basement
- Area: 300 Square Feet
- Dimensions: 12X25
Family room
- Features: Flooring (Carpet)
- Level: Main
- Area: 255 Square Feet
- Dimensions: 17X15
Foyer
- Features: Flooring (Hardwood)
- Level: Main
- Area: 104 Square Feet
- Dimensions: 13X8
Kitchen
- Features: Kitchen (Eating Area-Table Space, Island, Pantry-Closet), Flooring (Hardwood)
- Level: Main
- Area: 195 Square Feet
- Dimensions: 15X13
Living room
- Features: Flooring (Carpet), Window Treatments (Curtains/Drapes)
- Level: Main
- Area: 144 Square Feet
- Dimensions: 12X12
Loft
- Features: Flooring (Carpet)
- Area: 63 Square Feet
- Dimensions: 9X7
Recreation room
- Features: Flooring (Carpet)
- Level: Basement
- Area: 675 Square Feet
- Dimensions: 27X25
Heating
- Forced Air
Cooling
- Central Air
Appliances
- Included: Double Oven, Microwave, Dishwasher, Refrigerator, Disposal
Features
- Cathedral Ceiling(s), 1st Floor Bedroom
- Basement: Finished,Full,Daylight
- Number of fireplaces: 1
- Fireplace features: Wood Burning, Gas Starter, Family Room
Interior area
- Total structure area: 2,650
- Total interior livable area: 2,848 sqft
- Finished area below ground: 1,325
Property
Parking
- Total spaces: 3
- Parking features: Asphalt, Garage Door Opener, Electric Vehicle Charging Station(s), Yes, Garage Owned, Attached, Garage
- Attached garage spaces: 3
- Has uncovered spaces: Yes
Accessibility
- Accessibility features: No Disability Access
Features
- Stories: 2
- Patio & porch: Deck
Lot
- Size: 10,018 Square Feet
- Dimensions: 80X125
Details
- Parcel number: 1429378026
- Special conditions: None
- Other equipment: Intercom, Ceiling Fan(s), Sump Pump
Construction
Type & style
- Home type: SingleFamily
- Architectural style: Contemporary
- Property subtype: Single Family Residence
Materials
- Brick
- Foundation: Concrete Perimeter
- Roof: Asphalt
Condition
- New construction: No
- Year built: 2003
Details
- Builder model: PLUNKETT
Utilities & green energy
- Electric: Circuit Breakers
- Sewer: Public Sewer
- Water: Public
Community & HOA
Community
- Features: Park, Curbs, Sidewalks, Street Lights, Street Paved
- Security: Carbon Monoxide Detector(s)
- Subdivision: Braeburn
HOA
- Has HOA: Yes
- Services included: None
- HOA fee: $200 annually
Location
- Region: Crystal Lake
Financial & listing details
- Price per square foot: $169/sqft
- Tax assessed value: $463,251
- Annual tax amount: $11,908
- Date on market: 10/23/2026
- Ownership: Fee Simple
Estimated market value
Not available
Estimated sales range
Not available
Not available
Price history
| Date | Event | Price |
|---|---|---|
| 7/9/2021 | Sold | $369,000$130/sqft |
Source:  MRED as distributed by MLS GRID #11064156 Report a problem | ||
| 5/19/2021 | Pending sale | $369,000$130/sqft |
Source:  Berkshire Hathaway HomeServices #MRD11064156 Report a problem | ||
| 5/19/2021 | Contingent | $369,000$130/sqft |
Source: MRED as distributed by MLS GRID #11064156 Report a problem | ||
| 5/8/2021 | Listed for sale | $369,000+17.1%$130/sqft |
Source: MRED as distributed by MLS GRID #11064156 Report a problem | ||
| 6/13/2008 | Sold | $315,000-4.3%$111/sqft |
Source: MRED as distributed by MLS GRID #06901259 Report a problem | ||
| 9/4/2003 | Sold | $329,000+520.8%$116/sqft |
Source: Public Record Report a problem | ||
| 8/17/2001 | Sold | $53,000$19/sqft |
Source: Public Record Report a problem | ||
Public tax history
| Year | Property taxes | Tax assessment |
|---|---|---|
| 2025 | $11,908 +4.5% | $154,417 +9.5% |
| 2024 | $11,397 +3.2% | $141,033 +11.5% |
| 2023 | $11,049 +6.5% | $126,475 +10.9% |
| 2022 | $10,374 +9.9% | $114,030 +11.4% |
| 2021 | $9,443 +1.9% | $102,348 +3.1% |
| 2020 | $9,266 | $99,281 +5.2% |
| 2019 | -- | $94,391 -4% |
| 2018 | $9,553 -1.2% | $98,330 +4.4% |
| 2017 | $9,668 +0.8% | $94,204 +4.8% |
| 2016 | $9,590 | $89,880 +10.9% |
| 2013 | $9,590 | $81,035 -11.5% |
| 2011 | -- | $91,525 -7.2% |
| 2010 | -- | $98,605 -6.1% |
| 2009 | -- | $105,000 |
| 2008 | -- | $105,000 -8.6% |
| 2006 | -- | $114,875 +4.7% |
| 2005 | $7,776 +3.8% | $109,708 +6.3% |
| 2004 | $7,488 +133% | $103,187 +141% |
| 2003 | $3,214 +179.9% | $42,816 +191.8% |
| 2002 | $1,148 +360.5% | $14,674 +372.1% |
| 2001 | $249 +4.7% | $3,108 +4.4% |
| 2000 | $238 | $2,976 |
Find assessor info on the county website
Monthly payment
Est. payment
Payment breakdown
Explore the cost of this home by adjusting the details. Changes won't be saved.Climate risks
Neighborhood: 60012
Nearby schools
Schools provided by the listing agent
- Elementary: North Elementary School
- Middle: Hannah Beardsley Middle School
- High: Prairie Ridge High School
- District: 47
Source: MRED as distributed by MLS GRID. This data may not be complete. We recommend contacting the local school district to confirm school assignments for this home.
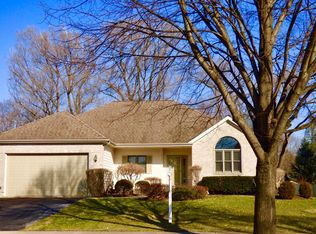
Similar homes
- $475,0004 bd3 ba2.2k sqft485 Spring Ridge Dr, Crystal Lake, IL 60012New
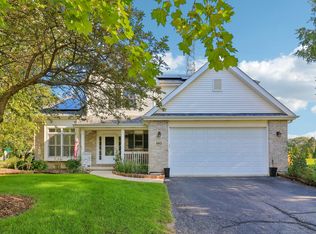 MLS ID #12788561, Jim Starwalt, ABR,CRS,CSC,GRI, Better Homes and Garden Real Estate Star Homes. MRED as distributed by MLS GRID
- $475,0003 bd3 ba2.4k sqft654 Seybrooke Ln, Crystal Lake, IL 60012New
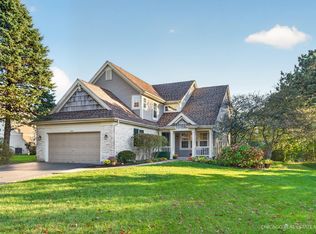 MLS ID #12779558, Tyler Lewke, Keller Williams Success Realty. MRED as distributed by MLS GRID
- $474,9006 bd3 ba3.8k sqft4516 Hillside Ct, Crystal Lake, IL 60012New
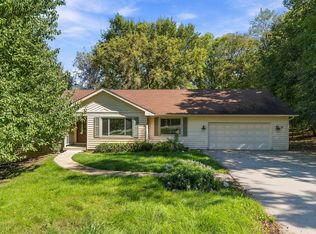 MLS ID #12793181, Dmitry Livshis, Liv Realty Inc. MRED as distributed by MLS GRID
- $495,0004 bd5 ba3k sqft465 Spring Ridge Dr, Crystal Lake, IL 60012Price Change
 MLS ID #12736544, Shane Crawford, REMAX Legends. MRED as distributed by MLS GRID
