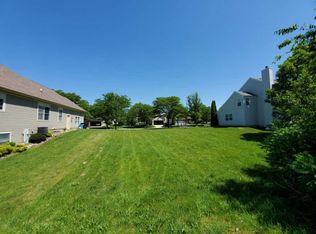
Substantial Price Adjustment on this Beautiful, Move-In Ready 4 Bedroom, 2 1/2 Bath 2 Story with full finished basement! Bright and filled with natural light. Soaring foyer makes an impressive entry to your new home. Vaulted great room with cozy fireplace. Expansive full finished English basement with brand new luxury vinyl plank throughout matching new LVP on main floor adding modern style. Generous primary suite with a private full bathroom, walk in closet and a second closet! Step outside to a two-tiered deck perfect for relaxing or entertaining. Furnace & AC new in 2020; H2O 2022; Roof 2017; new dishwasher & disposal; all appliances included. Charming corner lot in this vibrant, solid neighborhood where everyone is out walking on calming paths and sidewalks right down the street from some of the nicest parks Crystal Lake has to offer. Plus, home is close to metra, shopping, restaurants and abundant entertainment. Home Warranty for peace of mind. Quick Closing Possible as owners have relocated.
Closed
Zillow last checked:
Listing updated:
Bought with:
Dawn Bremer, CSC
Keller Williams Success Realty
Source: MRED as distributed by MLS GRID,MLS#: 12448883
Price history
| Date | Event | Price |
|---|---|---|
| 11/24/2025 | Sold | $442,000-0.9%$181/sqft |
Source:  MRED as distributed by MLS GRID #12448883 Report a problem MRED as distributed by MLS GRID #12448883 Report a problem | ||
| 11/22/2025 | Pending sale | $445,900$182/sqft |
Source: MRED as distributed by MLS GRID #12448883 Report a problem | ||
| 11/12/2025 | Contingent | $445,900$182/sqft |
Source: MRED as distributed by MLS GRID #12448883 Report a problem | ||
| 10/6/2025 | Price change | $445,900-0.9%$182/sqft |
Source: MRED as distributed by MLS GRID #12448883 Report a problem | ||
| 9/9/2025 | Price change | $449,900-0.8%$184/sqft |
Source: MRED as distributed by MLS GRID #12448883 Report a problem | ||
| 8/18/2025 | Listed for sale | $453,400-0.1%$185/sqft |
Source: MRED as distributed by MLS GRID #12448883 Report a problem | ||
| 8/18/2025 | Listing removed | $453,900$186/sqft |
Source: MRED as distributed by MLS GRID #12390836 Report a problem | ||
| 8/15/2025 | Listed for sale | $453,900$186/sqft |
Source: MRED as distributed by MLS GRID #12390836 Report a problem | ||
| 8/13/2025 | Contingent | $453,900$186/sqft |
Source: MRED as distributed by MLS GRID #12390836 Report a problem | ||
| 7/22/2025 | Price change | $453,900-0.9%$186/sqft |
Source: MRED as distributed by MLS GRID #12390836 Report a problem | ||
| 6/29/2025 | Price change | $458,000-0.8%$187/sqft |
Source: MRED as distributed by MLS GRID #12390836 Report a problem | ||
| 6/13/2025 | Listed for sale | $461,900+1.5%$189/sqft |
Source: MRED as distributed by MLS GRID #12390836 Report a problem | ||
| 3/5/2025 | Listing removed | $454,900$186/sqft |
Source: MRED as distributed by MLS GRID #12255677 Report a problem | ||
| 1/7/2025 | Listed for sale | $454,900+4.6%$186/sqft |
Source: MRED as distributed by MLS GRID #12255677 Report a problem | ||
| 8/7/2023 | Listing removed | -- |
Source: MRED as distributed by MLS GRID #11816636 Report a problem | ||
| 7/14/2023 | Price change | $435,000-1.8%$178/sqft |
Source: MRED as distributed by MLS GRID #11816636 Report a problem | ||
| 6/25/2023 | Listed for sale | $443,000-1.3%$181/sqft |
Source: MRED as distributed by MLS GRID #11816636 Report a problem | ||
| 6/24/2023 | Listing removed | -- |
Source: MRED as distributed by MLS GRID #11767205 Report a problem | ||
| 5/22/2023 | Price change | $448,900-0.7%$184/sqft |
Source: MRED as distributed by MLS GRID #11767205 Report a problem | ||
| 4/25/2023 | Listed for sale | $452,000+41.3%$185/sqft |
Source: MRED as distributed by MLS GRID #11767205 Report a problem | ||
| 12/13/2021 | Sold | $320,000+1.6%$131/sqft |
Source: MRED as distributed by MLS GRID #11261554 Report a problem | ||
| 11/7/2021 | Contingent | $315,000$129/sqft |
Source: MRED as distributed by MLS GRID #11261554 Report a problem | ||
| 11/3/2021 | Price change | $315,000-3.1%$129/sqft |
Source: MRED as distributed by MLS GRID #11261554 Report a problem | ||
| 10/20/2021 | Price change | $325,000-3%$133/sqft |
Source: MRED as distributed by MLS GRID #11227289 Report a problem | ||
| 9/22/2021 | Listed for sale | $335,000+50.9%$137/sqft |
Source: MRED as distributed by MLS GRID #11217552 Report a problem | ||
| 7/30/1996 | Sold | $222,000$91/sqft |
Source: Public Record Report a problem | ||

Get a cash offer in 3 minutes
Find out how much your home could sell for in as little as 3 minutes with a no-obligation cash offer.
Estimated market value
$459,400
