Enjoy a prime location near Sternes Woods, Veterans Acres, and Prairie Ridge High School! This spacious ranch offers 6 total bedrooms and 3 full bathrooms, plus a screened porch overlooking the large, scenic backyard. Two decks provide plenty of space for outdoor dining, entertaining, and spending time with family. The finished walkout basement includes 3 bedrooms, a dedicated office, a recreation room, a second kitchen, and a full bathroom, offering flexible living space with potential for an in-law arrangement. Bring your personal style and ideas to make this home your own. Property is being sold as-is.
New
$474,900
4516 Hillside Ct, Crystal Lake, IL 60012
6beds
3,868sqft
Single Family Residence
Built in 1988
-- sqft lot
$464,900 Zestimate®
$123/sqft
$-- HOA
What's special
Dedicated officeSecond kitchenFlexible living spaceFinished walkout basementRecreation room
- 1 day
- 239
- 24
Zillow last checked:
Listing updated:
Listed by:
Dmitry Livshis 847-772-3462,
Liv Realty Inc
Source: MRED as distributed by MLS GRID,MLS#: 12793181
Facts & features
Interior
Bedrooms & bathrooms
- Bedrooms: 6
- Bathrooms: 3
- Full bathrooms: 3
Rooms
- Room types: Breakfast Room, Recreation Room, Kitchen, Office, Bedroom 5, Bedroom 6, Screened Porch
Primary bedroom
- Features: Bathroom (Full)
- Level: Main
- Area: 210 Square Feet
- Dimensions: 15X14
Bedroom 2
- Level: Main
- Area: 168 Square Feet
- Dimensions: 14X12
Bedroom 3
- Level: Main
- Area: 143 Square Feet
- Dimensions: 13X11
Bedroom 4
- Area: 196 Square Feet
- Dimensions: 14X14
Bedroom 5
- Area: 120 Square Feet
- Dimensions: 12X10
Bedroom 6
- Area: 156 Square Feet
- Dimensions: 13X12
Breakfast room
- Level: Main
- Area: 108 Square Feet
- Dimensions: 12X9
Dining room
- Level: Main
- Area: 110 Square Feet
- Dimensions: 11X10
Family room
- Level: Main
- Area: 380 Square Feet
- Dimensions: 20X19
Kitchen
- Features: Kitchen (Eating Area-Table Space)
- Level: Main
- Area: 144 Square Feet
- Dimensions: 12X12
Kitchen 2nd
- Area: 150 Square Feet
- Dimensions: 15X10
Laundry
- Level: Main
- Area: 54 Square Feet
- Dimensions: 9X6
Living room
- Level: Main
- Area: 195 Square Feet
- Dimensions: 15X13
Office
- Area: 270 Square Feet
- Dimensions: 18X15
Recreation room
- Area: 225 Square Feet
- Dimensions: 15X15
Screened porch
- Level: Main
- Area: 266 Square Feet
- Dimensions: 19X14
Heating
- Forced Air
Cooling
- Central Air
Appliances
- Laundry: Main Level
Features
- Vaulted Ceiling(s), 1st Floor Bedroom, In-Law Floorplan, 1st Floor Full Bath, Walk-In Closet(s), Separate Dining Room, Pantry
- Flooring: Hardwood
- Windows: Screens, Skylight(s)
- Basement: Finished,Exterior Entry,Rec/Family Area,Sleeping Area,Storage Space,Full,Walk-Out Access
- Number of fireplaces: 1
- Fireplace features: Attached Fireplace Doors/Screen, Gas Starter, Family Room
Interior area
- Total structure area: 0
- Total interior livable area: 3,868 sqft
Property
Parking
- Total spaces: 2.5
- Parking features: Asphalt, Yes, Garage Owned, Attached, Garage
- Attached garage spaces: 2.5
Accessibility
- Accessibility features: No Disability Access
Features
- Stories: 1
- Patio & porch: Deck, Screened
Lot
- Dimensions: 164x140x128x105
- Features: Mature Trees
Details
- Parcel number: 1428151008
- Special conditions: None
Construction
Type & style
- Home type: SingleFamily
- Architectural style: Ranch
- Property subtype: Single Family Residence
Materials
- Wood Siding
- Roof: Asphalt
Condition
- New construction: No
- Year built: 1988
Utilities & green energy
- Sewer: Septic Tank
- Water: Well
- Utilities for property: Cable Available
Community & HOA
Community
- Features: Street Paved
HOA
- Services included: None
Location
- Region: Crystal Lake
Financial & listing details
- Price per square foot: $123/sqft
- Tax assessed value: $395,067
- Annual tax amount: $9,116
- Date on market: 10/23/2026
- Ownership: Fee Simple
Estimated market value
$464,900
$442,000 - $488,000
$4,204/mo
Price history
| Date | Event | Price |
|---|---|---|
| 10/23/2026 | Listed for sale | $474,900$123/sqft |
Source:  MRED as distributed by MLS GRID #12793181 Report a problem | ||
| 10/10/2026 | Listing removed | $474,900$123/sqft |
Source: MRED as distributed by MLS GRID #12779738 Report a problem | ||
| 10/7/2026 | Listed for sale | $474,900+29.4%$123/sqft |
Source: MRED as distributed by MLS GRID #12779738 Report a problem | ||
| 8/7/2026 | Sold | $367,000-22.7%$95/sqft |
Source: Public Record Report a problem | ||
| 5/22/2026 | Contingent | $475,000$123/sqft |
Source: BHHS broker feed #12619587 Report a problem | ||
| 4/29/2026 | Listing removed | $475,000$123/sqft |
Source: BHHS broker feed #12619587 Report a problem | ||
| 4/25/2026 | Listed for sale | $475,000+79.2%$123/sqft |
Source: BHHS broker feed #12619587 Report a problem | ||
| 9/10/1998 | Sold | $265,000$69/sqft |
Source: Public Record Report a problem | ||
Public tax history
| Year | Property taxes | Tax assessment |
|---|---|---|
| 2025 | $9,117 +4.5% | $131,689 +9.5% |
| 2024 | $8,721 +3.3% | $120,275 +11.5% |
| 2023 | $8,439 -14.8% | $107,860 -10.4% |
| 2022 | $9,904 +5.2% | $120,410 +6.7% |
| 2021 | $9,417 +1.5% | $112,891 +3.1% |
| 2020 | $9,281 | $109,507 +5.2% |
| 2019 | -- | $104,114 -8.5% |
| 2018 | $10,044 -1.1% | $113,769 +4.4% |
| 2017 | $10,158 +0.4% | $108,995 +4.8% |
| 2016 | $10,119 | $103,993 +5.1% |
| 2013 | $10,119 | $98,971 -11.5% |
| 2011 | -- | $111,781 -7.2% |
| 2010 | -- | $120,428 -6.1% |
| 2009 | -- | $128,238 |
| 2008 | -- | $128,238 +7.7% |
| 2006 | -- | $119,046 +4.7% |
| 2005 | $7,464 +4.5% | $113,691 +6.3% |
| 2004 | $7,142 +2.2% | $106,932 +6.1% |
| 2003 | $6,989 +13% | $100,737 +6.5% |
| 2002 | $6,183 +1.4% | $94,633 +3.9% |
| 2001 | $6,100 +5.3% | $91,055 +13.7% |
| 2000 | $5,795 | $80,060 |
Find assessor info on the county website
Monthly payment
Est. payment
Payment breakdown
Explore the cost of this home by adjusting the details. Changes won't be saved.Climate risks
Neighborhood: 60012
Nearby schools
Schools provided by the listing agent
- Elementary: Husmann Elementary School
- Middle: Hannah Beardsley Middle School
- High: Prairie Ridge High School
- District: 47
Source: MRED as distributed by MLS GRID. This data may not be complete. We recommend contacting the local school district to confirm school assignments for this home.
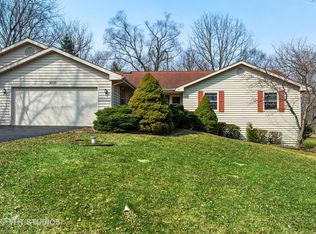
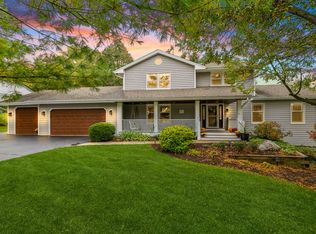
Similar homes
- $475,0004 bd3 ba2.2k sqft485 Spring Ridge Dr, Crystal Lake, IL 60012Active
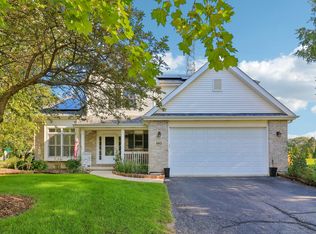 MLS ID #12788561, Jim Starwalt, ABR,CRS,CSC,GRI, Better Homes and Garden Real Estate Star Homes. MRED as distributed by MLS GRID
- $460,0005 bd4 ba2.3k sqft731 Nashua Ct, Crystal Lake, IL 60012Active
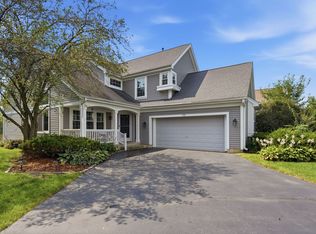 MLS ID #12777915, Mayra Gallardo, Realty of America, LLC. MRED as distributed by MLS GRID
- $475,0006 bd3 ba3k sqft1108 Fox Path, Dundee, IL 60118New
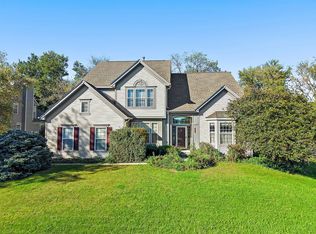 MLS ID #12791788, Amy Foote, ABR,GRI,SFR, Compass. MRED as distributed by MLS GRID
- $524,9005 bd3 ba3.4k sqft4708 Burman Dr, Crystal Lake, IL 60014Active
 MLS ID #12760992, Misael Chacon, Beycome Brokerage Realty LLC. MRED as distributed by MLS GRID
