**Highest and best called for by 11/5 9pm** Welcome to 4511 Hillside Court, an oasis situated on a cul-de-sac in one of the most highly sought-after neighborhoods, steps from Veteran Acres, Sterne's Woods and Prairie Ridge High School. This stunning home offers park-like privacy, professionally landscaped perennial beds, and serene views from the back deck and screened-in pergola. This Pottery Barn-inspired home has 4 bedrooms plus a bonus room, 3 full and 1 half baths. This home is perfect for entertaining from the oversized front porch with swing to the completely remodeled kitchen boasting quartz countertops and top-of-the-line Fieldstone cabinetry. On the 2nd floor, you'll find 3 of 4 bedrooms, each with its own Mitsubishi mini-split system for your complete comfort, along with a 2nd floor laundry room. A completely remodeled and updated walkout basement with bonus/guest room and full bathroom with luxury vinyl plank flooring also awaits you. Pages of recent updates include the spa-like primary bath and closet remodeled (2023), complete basement and full bath remodel (2022), furnace and A/C replacement (2019), sump pump with backup battery (2022), garage door and motor replacement (2018), and so much more. **All windows and doors are 6-years-new with a transferable lifetime warranty.** This home is where contemporary elegance meets comfort and natural beauty, creating a lifestyle that's second to none. Too many updates to list - it's a must-see. Schedule your viewing now: this home is likely to sell fast!
Closed
$560,000
4511 Hillside Ct, Crystal Lake, IL 60012
4beds
3,021sqft
Single Family Residence
Built in 1987
-- sqft lot
$608,000 Zestimate®
$185/sqft
$4,221 Estimated rent
Home value
$608,000
$578,000 - $638,000
$4,221/mo
Zestimate® history
Owner options
List your home for rent
$4,221/mo
Rent Zestimate®
Find your next renter with Zillow Rental Manager. Plus, with online applications, you can quickly screen prospective tenants – for free.
$4,221/mo
Rent Zestimate®
Refinance and save
$4,128/mo
Est. payment
Refinancing to a lower rate could help reduce your monthly payments and save thousands over the life of the loan.
$4,128/mo
Est. payment
Explore your selling options
Work with a Zillow partner agent
Leverage their expertise and Zillow's premium Showcase listings to get your home seen by more buyers.
Get startedList with your own agent
Get your home in front of millions of buyers by listing it on Zillow.
Learn how to do itSell it yourself
Take full control of how buyers see your home on Zillow by listing For Sale by Owner (FSBO).
List your homeWhat's special
Garage doorQuartz countertopsSerene viewsPark-like privacyLuxury vinyl plank flooringSump pump
Zillow last checked:
Listing updated:
Listed by:
Whitney Wilson 224-423-2428,
Berkshire Hathaway HomeServices Starck Real Estate
Bought with:
Catherine Schmidt
Compass
Source: MRED as distributed by MLS GRID,MLS#: 11909904
Facts & features
Interior
Bedrooms & bathrooms
- Bedrooms: 4
- Bathrooms: 4
- Full bathrooms: 3
- 1/2 bathrooms: 1
Rooms
- Room types: Bonus Room, Recreation Room, Office, Foyer
Primary bedroom
- Features: Bathroom (Full)
- Level: Second
- Area: 288 Square Feet
- Dimensions: 18X16
Bedroom 2
- Level: Second
- Area: 144 Square Feet
- Dimensions: 12X12
Bedroom 3
- Level: Second
- Area: 144 Square Feet
- Dimensions: 12X12
Bedroom 4
- Level: Main
- Area: 247 Square Feet
- Dimensions: 19X13
Bonus room
- Level: Basement
- Area: 209 Square Feet
- Dimensions: 19X11
Dining room
- Level: Main
- Area: 168 Square Feet
- Dimensions: 14X12
Family room
- Level: Main
- Area: 396 Square Feet
- Dimensions: 18X22
Foyer
- Level: Main
- Area: 65 Square Feet
- Dimensions: 13X5
Kitchen
- Level: Main
- Area: 168 Square Feet
- Dimensions: 12X14
Laundry
- Level: Second
- Area: 48 Square Feet
- Dimensions: 6X8
Living room
- Level: Main
- Area: 234 Square Feet
- Dimensions: 18X13
Office
- Level: Basement
- Area: 247 Square Feet
- Dimensions: 19X13
Recreation room
- Level: Basement
- Area: 720 Square Feet
- Dimensions: 30X24
Heating
- Natural Gas, Sep Heating Systems - 2+
Cooling
- Central Air
Features
- Basement: Finished,Exterior Entry,Rec/Family Area,Storage Space,Walk-Up Access,Full
Interior area
- Total structure area: 0
- Total interior livable area: 3,021 sqft
Property
Parking
- Total spaces: 3
- Parking features: On Site, Garage Owned, Attached, Garage
- Attached garage spaces: 3
Accessibility
- Accessibility features: No Disability Access
Features
- Stories: 2
Lot
- Dimensions: 185X120X185X114
Details
- Parcel number: 1428151003
- Special conditions: None
Construction
Type & style
- Home type: SingleFamily
- Property subtype: Single Family Residence
Materials
- Wood Siding
Condition
- New construction: No
- Year built: 1987
Utilities & green energy
- Sewer: Septic Tank
- Water: Well
Community & HOA
HOA
- Services included: None
Location
- Region: Crystal Lake
Financial & listing details
- Price per square foot: $185/sqft
- Tax assessed value: $435,672
- Annual tax amount: $9,370
- Date on market: 11/1/2023
- Listing terms: Conventional
- Ownership: Fee Simple
Price history
| Date | Event | Price |
|---|---|---|
| 12/6/2023 | Sold | $560,000+12%$185/sqft |
Source:  MRED as distributed by MLS GRID #11909904 Report a problem MRED as distributed by MLS GRID #11909904 Report a problem | ||
| 11/7/2023 | Contingent | $499,999$166/sqft |
Source: MRED as distributed by MLS GRID #11909904 Report a problem | ||
| 11/1/2023 | Listed for sale | $499,999+88.7%$166/sqft |
Source: MRED as distributed by MLS GRID #11909904 Report a problem | ||
| 12/19/2016 | Sold | $265,000-5%$88/sqft |
Source: MRED as distributed by MLS GRID #09318552 Report a problem | ||
| 11/4/2016 | Pending sale | $279,000$92/sqft |
Source: Berkshire Hathaway HomeServices Starck Real Estate #09318552 Report a problem | ||
| 10/5/2016 | Price change | $279,000-3.5%$92/sqft |
Source: Berkshire Hathaway HomeServices Starck Real Estate #09318552 Report a problem | ||
| 4/26/2016 | Price change | $289,000-9.4%$96/sqft |
Source: RE/MAX Unlimited Northwest #09205578 Report a problem | ||
| 12/14/2015 | Price change | $319,000-2.7%$106/sqft |
Source: RE/MAX Unlimited Northwest #09034403 Report a problem | ||
| 9/10/2015 | Price change | $327,884+0.9%$109/sqft |
Source: RE/MAX Unlimited Northwest #09034403 Report a problem | ||
| 6/21/2015 | Price change | $324,900-4.4%$108/sqft |
Source: Tanis Group Realty #08906571 Report a problem | ||
| 4/30/2015 | Listed for sale | $339,900-4.8%$113/sqft |
Source: Tanis Group Realty #08906571 Report a problem | ||
| 8/6/2004 | Sold | $357,000+13.3%$118/sqft |
Source: Public Record Report a problem | ||
| 12/4/2000 | Sold | $315,000$104/sqft |
Source: Public Record Report a problem | ||
Public tax history
| Year | Property taxes | Tax assessment |
|---|---|---|
| 2024 | $10,659 +3.2% | $145,224 +11.5% |
| 2023 | $10,330 +10.2% | $130,234 +14% |
| 2022 | $9,371 +5.2% | $114,249 +6.7% |
| 2021 | $8,908 +1.5% | $107,115 +3.1% |
| 2020 | $8,779 | $103,904 +5.2% |
| 2019 | -- | $98,787 +7.2% |
| 2018 | $8,033 -1.1% | $92,194 +4.4% |
| 2017 | $8,119 -27.6% | $88,325 -22.9% |
| 2016 | $11,209 | $114,555 +5.1% |
| 2013 | $11,209 | $109,024 -11.5% |
| 2011 | -- | $123,136 -7.2% |
| 2010 | -- | $132,661 -6.1% |
| 2009 | -- | $141,264 |
| 2008 | -- | $141,264 +7.7% |
| 2006 | -- | $131,138 +4.7% |
| 2005 | $8,257 +7.5% | $125,239 +9.3% |
| 2004 | $7,678 +2.3% | $114,589 +6.2% |
| 2003 | $7,507 +4.1% | $107,950 +6.5% |
| 2002 | $7,208 +1% | $101,409 +3.9% |
| 2001 | $7,136 +4.8% | $97,575 +4.4% |
| 2000 | $6,809 | $93,444 |
Find assessor info on the county website
Neighborhood: 60012
Nearby homes
- $476,4004 bd3 ba4.2k sqft4515 Hillside Ct, Crystal Lake, IL 60012Off Market
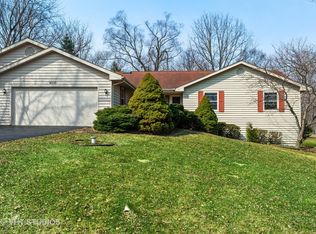
- $485,2004 bd3 ba2.6k sqft4505 Hillside Ct, Crystal Lake, IL 60012Off Market
- $37,791-- bd-- ba-- sqft6000 Hillside Rd, Crystal Lake, IL 60012Off Market
- $451,0002 bd2 ba2.6k sqft4512 Hillside Ct, Crystal Lake, IL 60012Off Market
- $479,9004 bd3 ba3.5k sqft4516 Hillside Ct, Crystal Lake, IL 60012Off Market
- $466,5003 bd1 ba2.5k sqft6004 Hillside Rd, Crystal Lake, IL 60012Off Market
- $422,900-- bd-- ba-- sqft6004 Hillside Rd, Crystal Lake, IL 60012Off Market
- $687,3004 bd4 ba3.4k sqft4501 Hillside Ct, Crystal Lake, IL 60012Off Market
Nearby schools
GreatSchools rating
- 7/10Husmann Elementary SchoolGrades: K-5Distance: 1.8 mi
- 7/10Hannah Beardsley Middle SchoolGrades: 6-8Distance: 1.7 mi
- 9/10Prairie Ridge High SchoolGrades: 9-12Distance: 0.5 mi
Schools provided by the listing agent
- Elementary: Husmann Elementary School
- Middle: Hannah Beardsley Middle School
- High: Prairie Ridge High School
- District: 47
Source: MRED as distributed by MLS GRID. This data may not be complete. We recommend contacting the local school district to confirm school assignments for this home.
Get a cash offer in 3 minutes
Find out how much your home could sell for in as little as 3 minutes with a no-obligation cash offer.
Estimated market value
$608,000
Get a cash offer in 3 minutes
Find out how much your home could sell for in as little as 3 minutes with a no-obligation cash offer.
Estimated market value
$608,000
- Illinois
- McHenry County
- Crystal Lake
- 60012
- 4511 Hillside Ct
Nearby cities
Nearby zip codes
Other Crystal Lake Topics
