MASSIVE EXTENSION & TOTAL BRICK RECONSTRUCTION! This 4,500+ sq ft West Side estate near Wing Park features a massive 2016 addition expanding the footprint by 40%. The modern expansion added a 1st-floor family room to a new exterior deck, a 4th rear bedroom, and a primary suite with a huge walk-in closet and spa bath. Uniquely, ALL exterior brick on the entire house was completely replaced during the build!Mechanicals offer total peace of mind: dual furnaces (2016), 1st-floor A/C (2021), and 2nd-floor A/C (2016)-all completely overhauled in 2025 with new fans, pilots, boards, and sensors, plus 2 new smart thermostats. Roof fully updated (front 2023, back 2016). Recent upgrades include a custom shed (2024), concrete slab (2023), garage doors/transmitters (2022), and water heater (2018).Inside, enjoy hardwood floors, a fireplace, a heated Florida room, and a gourmet granite kitchen with stainless appliances. Features a 1st-floor 5th bedroom/office and a finished lower level with 2 rec rooms, wet bar, and workshop. Rare single-PIN double lot with 2.5-car garage. Move-in ready!
Active
$498,999
186 N Du Bois Ave, Elgin, IL 60123
5beds
4,592sqft
:
Get pre-qualified$3,519/mo
Single Family Residence
Built in 1930
0.32 Acres Lot
$-- Zestimate®
$109/sqft
$-- HOA
What's special
Heated florida roomRare single-pin double lotHardwood floors
- 6 days |
- 788 |
- 44 |
Likely to sell faster than
Zillow last checked:
Listing updated:
Listed by:
Leticia Lara, CSC 847-456-6764,
HomeSmart Connect LLC
Source: MRED as distributed by MLS GRID,MLS#: 12718627
Facts & features
Interior
Bedrooms & bathrooms
- Bedrooms: 5
- Bathrooms: 3
- Full bathrooms: 2
- 1/2 bathrooms: 1
Rooms
- Room types: Heated Sun Room, Bedroom 5, Workshop, Recreation Room, Walk In Closet
Primary bedroom
- Features: Flooring (Hardwood), Bathroom (Full, Double Sink, Tub & Separate Shwr)
- Level: Second
- Area: 338 Square Feet
- Dimensions: 26X13
Bedroom 2
- Features: Flooring (Hardwood)
- Level: Second
- Area: 204 Square Feet
- Dimensions: 17X12
Bedroom 3
- Features: Flooring (Hardwood)
- Level: Second
- Area: 143 Square Feet
- Dimensions: 13X11
Bedroom 4
- Features: Flooring (Hardwood)
- Level: Second
- Area: 143 Square Feet
- Dimensions: 13X11
Bedroom 5
- Level: Main
- Area: 143 Square Feet
- Dimensions: 13X11
Dining room
- Features: Flooring (Hardwood)
- Level: Main
- Area: 169 Square Feet
- Dimensions: 13X13
Family room
- Features: Flooring (Hardwood)
- Level: Main
- Area: 156 Square Feet
- Dimensions: 13X12
Other
- Features: Flooring (Tile)
- Level: Main
- Area: 162 Square Feet
- Dimensions: 18X9
Kitchen
- Features: Kitchen (Eating Area-Table Space, Granite Counters), Flooring (Ceramic Tile)
- Level: Main
- Area: 132 Square Feet
- Dimensions: 12X11
Laundry
- Features: Flooring (Ceramic Tile)
- Level: Basement
- Area: 117 Square Feet
- Dimensions: 13X9
Living room
- Features: Flooring (Hardwood)
- Level: Main
- Area: 338 Square Feet
- Dimensions: 26X13
Other
- Features: Flooring (Other)
- Level: Basement
- Area: 483 Square Feet
- Dimensions: 23X21
Recreation room
- Features: Flooring (Other)
- Level: Basement
- Area: 330 Square Feet
- Dimensions: 30X11
Walk in closet
- Level: Second
- Area: 84 Square Feet
- Dimensions: 12X7
Other
- Features: Flooring (Other)
- Level: Basement
- Area: 208 Square Feet
- Dimensions: 16X13
Heating
- Natural Gas, Forced Air
Cooling
- Central Air
Appliances
- Included: Double Oven, Microwave, Dishwasher, Refrigerator, Washer, Dryer, Disposal, Stainless Steel Appliance(s)
- Laundry: Gas Dryer Hookup, In Unit, Laundry Chute, Sink
Features
- 1st Floor Bedroom, Built-in Features, Walk-In Closet(s), Bookcases, Historic/Period Mlwk, Open Floorplan, Granite Counters, Workshop
- Flooring: Hardwood
- Basement: Finished,Storage Space,Full
- Attic: Unfinished
- Number of fireplaces: 1
- Fireplace features: Wood Burning, Includes Accessories, Living Room
Interior area
- Total structure area: 4,592
- Total interior livable area: 4,592 sqft
- Finished area below ground: 1,594
Property
Parking
- Total spaces: 2.5
- Parking features: Concrete, Side Driveway, Garage Door Opener, Yes, Garage Owned, Detached, Garage
- Garage spaces: 2.5
- Has uncovered spaces: Yes
Accessibility
- Accessibility features: No Disability Access
Features
- Stories: 2
- Patio & porch: Deck
- Fencing: Fenced
Lot
- Size: 0.32 Acres
- Dimensions: 106X130
- Features: Mature Trees
Details
- Additional structures: Shed(s)
- Parcel number: 0615280013
- Special conditions: None
Construction
Type & style
- Home type: SingleFamily
- Architectural style: Colonial
- Property subtype: Single Family Residence
Materials
- Aluminum Siding, Vinyl Siding, Steel Siding, Brick
- Foundation: Concrete Perimeter
- Roof: Asphalt
Condition
- New construction: No
- Year built: 1930
Utilities & green energy
- Electric: Circuit Breakers, 200+ Amp Service
- Sewer: Public Sewer
- Water: Public
Community & HOA
Community
- Features: Curbs, Sidewalks, Street Lights
HOA
- Services included: None
Location
- Region: Elgin
Financial & listing details
- Price per square foot: $109/sqft
- Tax assessed value: $358,611
- Annual tax amount: $9,290
- Date on market: 7/29/2026
- Ownership: Fee Simple
Estimated market value
Not available
Estimated sales range
Not available
Not available
Price history
| Date | Event | Price |
|---|---|---|
| 7/29/2026 | Listed for sale | $498,9990%$109/sqft |
Source: MRED as distributed by MLS GRID #12718627 Report a problem | ||
| 7/29/2026 | Listing removed | $499,000$109/sqft |
Source: MRED as distributed by MLS GRID #12709818 Report a problem | ||
| 7/20/2026 | Listed for sale | $499,000-3.1%$109/sqft |
Source:  MRED as distributed by MLS GRID #12709818 Report a problem MRED as distributed by MLS GRID #12709818 Report a problem | ||
| 7/20/2026 | Listing removed | $514,999$112/sqft |
Source: MRED as distributed by MLS GRID #12692707 Report a problem | ||
| 7/1/2026 | Listed for sale | $514,999-1.9%$112/sqft |
Source: MRED as distributed by MLS GRID #12692707 Report a problem | ||
| 7/1/2026 | Listing removed | $524,900$114/sqft |
Source: MRED as distributed by MLS GRID #12666470 Report a problem | ||
| 6/3/2026 | Listed for sale | $524,900+131.2%$114/sqft |
Source: MRED as distributed by MLS GRID #12666470 Report a problem | ||
| 4/16/2004 | Sold | $227,000$49/sqft |
Source: Public Record Report a problem | ||
Public tax history
| Year | Property taxes | Tax assessment |
|---|---|---|
| 2024 | $8,926 +4.7% | $119,537 +10.7% |
| 2023 | $8,524 +6.3% | $107,992 +9.7% |
| 2022 | $8,018 +4.4% | $98,470 +7% |
| 2021 | $7,678 +2.8% | $92,062 +4.7% |
| 2020 | $7,468 +2.9% | $87,888 +5% |
| 2019 | $7,259 +0.8% | $83,719 +6.1% |
| 2018 | $7,204 +2.2% | $78,869 +5.8% |
| 2017 | $7,052 -4.4% | $74,559 +7.8% |
| 2016 | $7,377 | $69,170 +9.1% |
| 2015 | -- | $63,401 +1.3% |
| 2014 | -- | $62,618 -2.6% |
| 2013 | -- | $64,270 -2.9% |
| 2012 | -- | $66,182 -14.8% |
| 2011 | -- | $77,713 -3.7% |
| 2010 | -- | $80,687 -1.8% |
| 2009 | -- | $82,198 -5.6% |
| 2008 | -- | $87,054 +3.3% |
| 2007 | -- | $84,256 +4.2% |
| 2006 | -- | $80,868 +6.5% |
| 2005 | -- | $75,940 +6.8% |
| 2004 | -- | $71,131 +7.8% |
| 2003 | -- | $65,990 +1.5% |
| 2002 | -- | $64,989 +7.5% |
| 2001 | -- | $60,483 +5.1% |
| 2000 | -- | $57,559 |
Find assessor info on the county website
Monthly payment
Est. payment
Payment breakdown
Explore the cost of this home by adjusting the details. Changes won't be saved.Climate risks
Neighborhood: 60123
Nearby schools
GreatSchools rating
- 3/10Highland Elementary SchoolGrades: PK-6Distance: 0.3 mi
- 3/10Kimball Middle SchoolGrades: 7-8Distance: 0.6 mi
- 3/10Larkin High SchoolGrades: PK,9-12Distance: 0.7 mi
Schools provided by the listing agent
- Elementary: Highland Elementary School
- Middle: Kimball Middle School
- High: Larkin High School
- District: 46
Source: MRED as distributed by MLS GRID. This data may not be complete. We recommend contacting the local school district to confirm school assignments for this home.
- $330,5005 bd2 ba2.4k sqft196 N Du Bois Ave, Elgin, IL 60123Off Market
- $254,8002 bd1 ba1.2k sqft176 N Du Bois Ave, Elgin, IL 60123Off Market
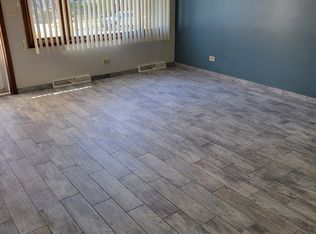
- $315,0004 bd2 ba1.9k sqft1017 W Highland Ave, Elgin, IL 60123Sold

- $275,3002 bd1 ba1.2k sqft195 N Du Bois Ave, Elgin, IL 60123Off Market
- $315,0004 bd2 ba1.9k sqft1021 W Highland Ave, Elgin, IL 60123Sold
- $362,6004 bd2 ba2k sqft183 N Du Bois Ave, Elgin, IL 60123Off Market
- $299,5004 bd2 ba1.6k sqft170 N Du Bois Ave, Elgin, IL 60123Off Market
- $--2 bd1 ba1k sqft170 N Du Bois Ave #2, Elgin, IL 60123Off Market
A local agent can set up tours, give advice and negotiate with sellers.
A local lender can help you make sure your offer is ready when you are.
Similar homes
- $480,0004 bd3 ba2.7k sqft41 Hamilton Ave, Elgin, IL 60123Active
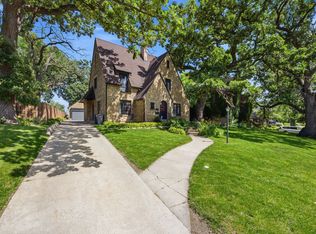 MLS ID #12718793, Melanie Giglio, Compass. MRED as distributed by MLS GRID
 - $494,9004 bd3 ba2.3k sqft1124 Crane Dr, Dundee, IL 60118New
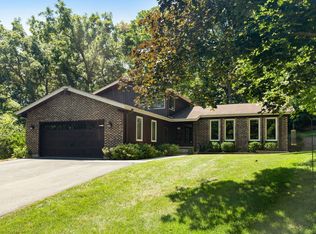 MLS ID #12698019, Christine Cutro, CSC,SRES, Coldwell Banker Realty. MRED as distributed by MLS GRID
 - $415,0004 bd3 ba2.6k sqft1300 Wolff Ave, Elgin, IL 60123For Sale
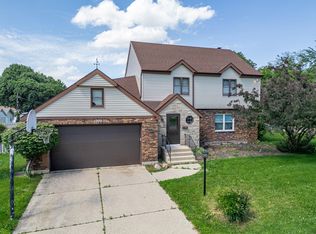 MLS ID #202604157, Lisa Ellis. NorthWest Illinois Alliance of REALTORS®
 - $485,0004 bd4 ba3.5k sqft307 W Schaumburg Rd, Streamwood, IL 60107New
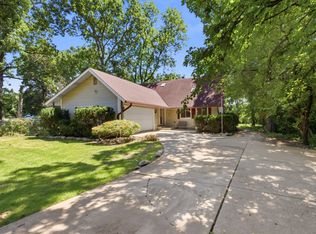 MLS ID #12655585, Sherry Mustafov, @properties Christie's International Real Estate. MRED as distributed by MLS GRID
 - $469,9004 bd3 ba3k sqft442 Harbor Dr, Carpentersville, IL 60110NewMLS ID #12723837, Dana Anest, GMC Realty LTD. MRED as distributed by MLS GRID
- $729,0004 bd4 ba3.3k sqft13N441 Coombs Rd, Elgin, IL 60124NewMLS ID #12723601, Brian Knott, GRI, RE/MAX Horizon. MRED as distributed by MLS GRID
- $599,9004 bd4 ba2.8k sqft37W390 Linda Ln, Elgin, IL 60124ActiveMLS ID #12713520, Ben Henrikson, RE/MAX Horizon. MRED as distributed by MLS GRID
- $395,0003 bd3 ba2.8k sqft1130 Duncan Ave, Elgin, IL 60120NewMLS ID #12719677, Bill Abplanalp, Weichert, Realtors - All Pro. MRED as distributed by MLS GRID
- $499,9004 bd3 ba2.6k sqft392 Jean St, Gilberts, IL 60136ActiveMLS ID #12709847, Becky Poziwilko, Berkshire Hathaway HomeServices Starck Real Estate. MRED as distributed by MLS GRID
- $500,0005 bd3 ba2.3k sqft1129 Patricia Ct, Schaumburg, IL 60193ActiveMLS ID #12718159, Aimee Derylo, eXp Realty. MRED as distributed by MLS GRID
- $485,0005 bd4 ba3.4k sqft412 Starwood Pass, Lake In The Hills, IL 60156NewMLS ID #12718971, Matthew Lysien, Suburban Life Realty, Ltd. MRED as distributed by MLS GRID
- $483,5005 bd4 ba2.3k sqft1093 W Stone Creek Cir, Crystal Lake, IL 60014NewMLS ID #12713977, Katy Mele, Coldwell Banker Realty. MRED as distributed by MLS GRID
- $515,0004 bd3 ba2.5k sqft255 W Ln, Lake Zurich, IL 60047NewMLS ID #12722915, Samantha Kalamaras, SFR, @properties Christie's International Real Estate. MRED as distributed by MLS GRID
- $499,0003 bd4 ba3.4k sqft623 Pauline Ct, Gilberts, IL 60136ActiveMLS ID #12702240, Michael Tanzillo, Keller Williams Success Realty. MRED as distributed by MLS GRID
- $490,0003 bd3 ba4.6k sqft445 Kelly Ln, Crystal Lake, IL 60012NewMLS ID #12712338, Beth Bellantuono, Keller Williams Success Realty. MRED as distributed by MLS GRID
- $525,0004 bd4 ba3k sqft772 Red Oak Dr, Bartlett, IL 60103ActiveMLS ID #12700548, Maureen Brand, CRS, RE/MAX Suburban. MRED as distributed by MLS GRID
- $479,0005 bd4 ba2.7k sqft23 Cedar Ct, South Elgin, IL 60177ActiveMLS ID #12696342, Shawn Hilton, Suburban Life Realty, Ltd. MRED as distributed by MLS GRID
- $579,8004 bd3 ba3.9k sqft2311 Crab Tree Ln, Algonquin, IL 60102NewMLS ID #12690414, Holly Jaffrie, Keller Williams Success Realty. MRED as distributed by MLS GRID
- $577,9004 bd3 ba2.4k sqft3811 Ivy Ln, Elgin, IL 60124Price ChangeMLS ID #12653668, Christopher Jones, Coldwell Banker Realty. MRED as distributed by MLS GRID
- $360,0006 bd3 ba3.4k sqft217 Michigan St, Elgin, IL 60120Re-activatedMLS ID #12680893, Savetra Benn, Goggin Real Estate LLC. MRED as distributed by MLS GRID
