Beautifully updated and expanded Ridgemont model in the highly sought-after Hampton Hills neighborhood of Crystal Lake and set on a serene private, premium lot backing to conservancy district with pond views. Stunning and beautifully updated 2 story home boasts over 3500 sq ft of finished living space. All new luxury vinyl plank flooring throughout all levels. New carpet in halls & stairs. Open floor plan boasts fully remodeled kitchen with granite counters, refurbished cabinets. Newer stainless-steel appliances. Spacious eating area flows into family room with gas fireplace and bow window. Exceptional and rarely available 27' x 18' three season Florida room constructed of cedar, flexi glass windows & screens, skylights, recessed lighting, ceiling fan and a gas/ventless stove for heating. 4 bedrooms on 2nd level plus 1 bedroom below grade. All bathrooms have been remodeled & updated. Spacious primary suite with his n her walk in closet, luxury master bath with double sink and soaker tub. Newly remodeled and redesigned basement with large rec room, private bedroom suite with full bath and generous storage. Large brick paver patio and side yard walk ways. New garage door opener, keypad and springs. Furnace and A/C 2021. Roof 2010. Anderson windows & slider 2010. Large lot with privacy trees (currently blocking pond view). No HOA fees. Ideal location! Around the corner from Woods Creek Park, featuring playground, basketball and tennis courts, SPLASH PAD, large picnic shelter, walk and bike paths, fishing, and walking distance to the highly rated Woods Creek Elementary school. Close to the Randall Road shopping corridor, lively charming downtown area, schools, 3 BEACHES, shopping, dining, TRAIN, I-90. List of upgrades provided upon request.
Contingent
$483,500
1093 W Stone Creek Cir, Crystal Lake, IL 60014
5beds
2,341sqft
:
Get pre-qualified$3,672/mo
Single Family Residence
Built in 1992
0.27 Acres Lot
$-- Zestimate®
$207/sqft
$-- HOA
What's special
Gas fireplaceRecessed lightingOpen floor planBow windowGenerous storageLarge brick paver patioCeiling fan
- --
- on Zillow |
- 1,289
- views |
- 102
- saves |
Likely to sell faster than
Zillow last checked:
Listing updated:
Listed by:
Katy Mele 847-224-5454,
Coldwell Banker Realty
Source: MRED as distributed by MLS GRID,MLS#: 12713977
Facts & features
Interior
Bedrooms & bathrooms
- Bedrooms: 5
- Bathrooms: 4
- Full bathrooms: 3
- 1/2 bathrooms: 1
Rooms
- Room types: Foyer, Bedroom 5, Sun Room, Recreation Room, Loft
Primary bedroom
- Features: Flooring (Luxury Vinyl), Window Treatments (Blinds, Curtains/Drapes), Bathroom (Full)
- Level: Second
- Area: 208 Square Feet
- Dimensions: 16X13
Bedroom 2
- Features: Flooring (Luxury Vinyl), Window Treatments (Blinds, Curtains/Drapes)
- Level: Second
- Area: 144 Square Feet
- Dimensions: 12X12
Bedroom 3
- Features: Flooring (Luxury Vinyl), Window Treatments (Blinds)
- Level: Second
- Area: 180 Square Feet
- Dimensions: 15X12
Bedroom 4
- Features: Flooring (Luxury Vinyl), Window Treatments (Blinds, Curtains/Drapes)
- Level: Second
- Area: 150 Square Feet
- Dimensions: 15X10
Bedroom 5
- Features: Flooring (Luxury Vinyl)
- Level: Basement
- Area: 300 Square Feet
- Dimensions: 25X12
Dining room
- Features: Flooring (Carpet)
- Level: Main
- Area: 140 Square Feet
- Dimensions: 14X10
Family room
- Features: Flooring (Luxury Vinyl), Window Treatments (Curtains/Drapes)
- Level: Main
- Area: 247 Square Feet
- Dimensions: 19X13
Foyer
- Features: Flooring (Luxury Vinyl)
- Level: Main
- Area: 104 Square Feet
- Dimensions: 13X8
Kitchen
- Features: Kitchen (Eating Area-Table Space, Pantry-Closet), Flooring (Luxury Vinyl)
- Level: Main
- Area: 234 Square Feet
- Dimensions: 18X13
Laundry
- Features: Flooring (Luxury Vinyl), Window Treatments (Curtains/Drapes)
- Level: Main
- Area: 77 Square Feet
- Dimensions: 11X7
Living room
- Features: Flooring (Carpet), Window Treatments (Blinds, Curtains/Drapes)
- Level: Main
- Area: 221 Square Feet
- Dimensions: 17X13
Loft
- Features: Flooring (Carpet)
- Level: Second
- Area: 80 Square Feet
- Dimensions: 10X8
Recreation room
- Features: Flooring (Luxury Vinyl)
- Level: Basement
- Area: 372 Square Feet
- Dimensions: 31X12
Sun room
- Features: Flooring (Hardwood)
- Level: Main
- Area: 486 Square Feet
- Dimensions: 27X18
Heating
- Natural Gas
Cooling
- Central Air
Appliances
- Included: Double Oven, Range, Dishwasher, Refrigerator, Disposal, Stainless Steel Appliance(s), Humidifier
- Laundry: Main Level, Sink
Features
- Vaulted Ceiling(s)
- Flooring: Laminate
- Windows: Screens, Skylight(s)
- Basement: Finished,Rec/Family Area,Full
- Attic: Interior Stair,Pull Down Stair,Unfinished
- Number of fireplaces: 1
- Fireplace features: Wood Burning, Attached Fireplace Doors/Screen, Gas Log, Gas Starter, Family Room
Interior area
- Total structure area: 3,506
- Total interior livable area: 2,341 sqft
- Finished area below ground: 1,165
Property
Parking
- Total spaces: 2
- Parking features: Asphalt, Side Driveway, Garage Door Opener, Yes, Garage Owned, Attached, Garage
- Attached garage spaces: 2
- Has uncovered spaces: Yes
Accessibility
- Accessibility features: No Disability Access
Features
- Stories: 2
- Patio & porch: Patio, Screened
- Has view: Yes
- View description: Water
- Has water view: Yes
- Water view: Water
- Waterfront features: Pond
Lot
- Size: 0.27 Acres
- Dimensions: 184 X 76 X 155 X 77
- Features: Landscaped
Details
- Additional structures: Shed(s)
- Parcel number: 1824229013
- Special conditions: None
- Other equipment: TV-Cable, Ceiling Fan(s), Sump Pump
Construction
Type & style
- Home type: SingleFamily
- Architectural style: Colonial
- Property subtype: Single Family Residence
Materials
- Vinyl Siding
- Foundation: Concrete Perimeter
- Roof: Asphalt
Condition
- New construction: No
- Year built: 1992
Details
- Builder model: Expanded Ridgemont
Utilities & green energy
- Sewer: Public Sewer
- Water: Public
Community & HOA
Community
- Features: Lake, Curbs, Sidewalks, Street Lights, Street Paved
- Security: Carbon Monoxide Detector(s)
- Subdivision: Hampton Hills
HOA
- Services included: None
Location
- Region: Crystal Lake
Financial & listing details
- Price per square foot: $207/sqft
- Tax assessed value: $369,330
- Annual tax amount: $9,983
- Date on market: 7/31/2026
- Ownership: Fee Simple
Estimated market value
Not available
Estimated sales range
Not available
Not available
Price history
| Date | Event | Price |
|---|---|---|
| 3/24/2021 | Listing removed | -- |
Source: Owner Report a problem | ||
| 8/10/2012 | Sold | $240,000-8.1%$103/sqft |
Source:  MRED as distributed by MLS GRID #08102020 Report a problem MRED as distributed by MLS GRID #08102020 Report a problem | ||
| 6/18/2012 | Price change | $261,200-0.8%$112/sqft |
Source: Owner Report a problem | ||
| 6/9/2012 | Listed for sale | $263,400+36.8%$113/sqft |
Source: Owner Report a problem | ||
| 1/21/1997 | Sold | $192,500$82/sqft |
Source: Public Record Report a problem | ||
Public tax history
| Year | Property taxes | Tax assessment |
|---|---|---|
| 2024 | $9,651 | $123,110 +11.3% |
| 2023 | -- | $110,591 +9.8% |
| 2022 | $8,883 +4.5% | $100,702 +6.2% |
| 2021 | $8,500 +1.6% | $94,841 +2.7% |
| 2020 | $8,364 | $92,312 +2.6% |
| 2019 | -- | $89,955 -0.6% |
| 2018 | $8,525 +0.5% | $90,511 +6.1% |
| 2017 | $8,485 +1.1% | $85,299 +5.2% |
| 2016 | $8,389 | $81,098 +1.7% |
| 2013 | $8,389 | $79,718 +2.9% |
| 2011 | -- | $77,491 +5.3% |
| 2010 | -- | $73,584 -30.3% |
| 2009 | -- | $105,590 |
| 2008 | -- | $105,590 +21.1% |
| 2006 | -- | $87,191 +5.3% |
| 2005 | $5,626 +4.3% | $82,773 +6.7% |
| 2004 | $5,395 +8.6% | $77,608 +11.6% |
| 2003 | $4,968 +2% | $69,557 +3.2% |
| 2002 | $4,871 +3.6% | $67,400 +5.9% |
| 2001 | $4,700 +2% | $63,653 +1.6% |
| 2000 | $4,607 | $62,632 |
Find assessor info on the county website
Monthly payment
Est. payment
Payment breakdown
Explore the cost of this home by adjusting the details. Changes won't be saved.Climate risks
Neighborhood: 60014
Nearby schools
GreatSchools rating
- 7/10Woods Creek Elementary SchoolGrades: K-5Distance: 0.4 mi
- 5/10Lundahl Middle SchoolGrades: 6-8Distance: 2.3 mi
- 8/10Crystal Lake South High SchoolGrades: 9-12Distance: 1.9 mi
Schools provided by the listing agent
- Elementary: Woods Creek Elementary School
- Middle: Lundahl Middle School
- High: Crystal Lake South High School
- District: 47
Source: MRED as distributed by MLS GRID. This data may not be complete. We recommend contacting the local school district to confirm school assignments for this home.
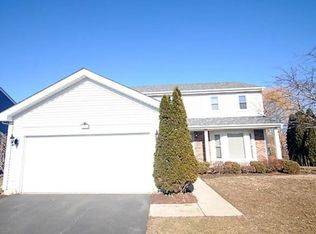
- $432,4004 bd3 ba1.9k sqft1089 Stone Creek Cir, Crystal Lake, IL 60014Off Market
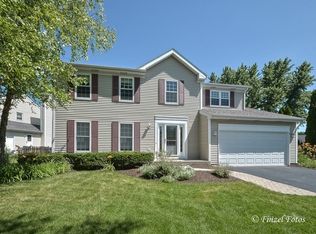
- $432,8003 bd3 ba1.8k sqft1097 W Stone Creek Cir, Crystal Lake, IL 60014Off Market
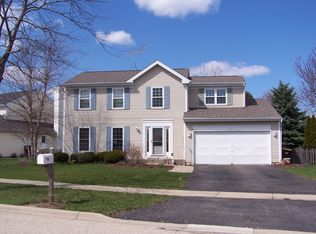
- $441,1003 bd3 ba1.8k sqft1097 Stone Creek Cir, Crystal Lake, IL 60014Off Market
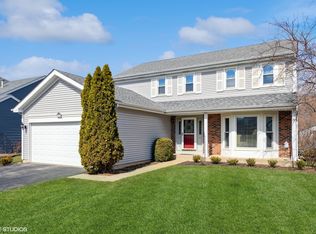
- $453,5004 bd3 ba2k sqft1089 W Stone Creek Cir, Crystal Lake, IL 60014Off Market
- $454,500-- bd-- ba2.3k sqft1085 Stone Creek Cir, Crystal Lake, IL 60014Off Market
- $415,6003 bd2 ba1.8k sqft1088 Stone Creek Cir, Crystal Lake, IL 60014Off Market
- $424,400-- bd-- ba2k sqft1092 Stone Creek Cir, Crystal Lake, IL 60014Off Market
- $456,2004 bd3 ba1.9k sqft1692 Deerhaven Dr, Crystal Lake, IL 60014Off Market
A local agent can set up tours, give advice and negotiate with sellers.
A local lender can help you make sure your offer is ready when you are.
Similar homes
- $455,0004 bd3 ba2.2k sqft6121 Sands Rd, Crystal Lake, IL 60014New
 MLS ID #12723240, Christopher Popp, Baird & Warner. MRED as distributed by MLS GRID
 - $400,0005 bd3 ba2.6k sqft1441 Loch Lomond Dr, Crystal Lake, IL 60014Active
 MLS ID #12717926, Tyler Lewke, Keller Williams Success Realty. MRED as distributed by MLS GRID
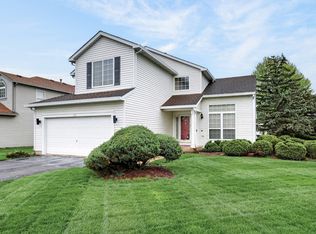
 - $410,0005 bd3 ba2.2k sqft320 Starwood Pass, Lake In The Hills, IL 60156Price Change
 MLS ID #12659735, Ashley Arzer, Redfin Corporation. MRED as distributed by MLS GRID
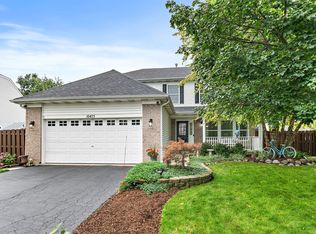
 - $475,0004 bd3 ba2.4k sqft10475 Casselberry S, Huntley, IL 60142New
 MLS ID #12722764, Amy Foote, ABR,GRI,SFR, Compass. MRED as distributed by MLS GRID
 - $420,0003 bd3 ba2.1k sqft1696 Brigham Ln, Crystal Lake, IL 60014ActiveMLS ID #12698724, Richard Toepper, GRI, Keller Williams Success Realty. MRED as distributed by MLS GRID
- $395,0003 bd3 ba2.3k sqft4240 Peartree Dr, Lake In The Hills, IL 60156NewMLS ID #12726778, Melanie Enriquez, Baird & Warner. MRED as distributed by MLS GRID
- $423,0004 bd3 ba2.2k sqft693 Exmoor Ter, Crystal Lake, IL 60014ActiveMLS ID #12699366, Jennifer Stokes Habetler, Redfin Corporation. MRED as distributed by MLS GRID
- $495,0003 bd3 ba1.4k sqft4400 Riverside Dr, Crystal Lake, IL 60014NewMLS ID #12727306, Daniel Nierman, 4 Sale Realty Advantage LLC. MRED as distributed by MLS GRID
- $428,9003 bd3 ba1.8k sqft1011 Woodbridge Dr, Cary, IL 60013NewMLS ID #12657457, Michael Rein, GRI, Baird & Warner. MRED as distributed by MLS GRID
- $499,9004 bd5 ba2.9k sqft143 McCullom St, Crystal Lake, IL 60014ActiveMLS ID #12683993, Joe Keegan, Brokerocity Inc. MRED as distributed by MLS GRID
- $549,0004 bd3 ba2.8k sqft583 Running Deer Ln, Gilberts, IL 60136NewMLS ID #12723951, Rebekah Wipperfurth, Redfin Corporation. MRED as distributed by MLS GRID
- $469,0003 bd2 ba1.7k sqft6511 Sands Rd, Crystal Lake, IL 60014ActiveMLS ID #12666998, Kim Alden, Compass. MRED as distributed by MLS GRID
- $500,0003 bd3 ba1.6k sqft39W150 Adobe Rdg, Elgin, IL 60124NewMLS ID #12700911, Jacqui Tracy, Realty One Group Heartland. MRED as distributed by MLS GRID
- $469,9004 bd3 ba3k sqft442 Harbor Dr, Carpentersville, IL 60110NewMLS ID #12723837, Dana Anest, GMC Realty LTD. MRED as distributed by MLS GRID
- $439,0004 bd2 ba2k sqft205 Sharon Dr, Dundee, IL 60118NewMLS ID #12709887, Ro Malik, RE/MAX Premier. MRED as distributed by MLS GRID
- $360,0005 bd2 ba2.4k sqft306 Apache Trl, Lake In The Hills, IL 60156NewMLS ID #12719942, Fel Salgado, Redfin Corporation. MRED as distributed by MLS GRID
- $499,9004 bd3 ba2.6k sqft392 Jean St, Gilberts, IL 60136ActiveMLS ID #12709847, Becky Poziwilko, Berkshire Hathaway HomeServices Starck Real Estate. MRED as distributed by MLS GRID
- $460,0005 bd3 ba3.3k sqft3006 Arbor Dr, McHenry, IL 60050NewMLS ID #12704241, Ryan Widerberg, ABR,PSA,RENE,SFR, eXp Realty - Chicago North Ave. MRED as distributed by MLS GRID
- $499,9004 bd2 ba2.1k sqft166 Mohawk Trl, Algonquin, IL 60102ActiveMLS ID #12631272, Amy Ruminski, Baird & Warner. MRED as distributed by MLS GRID
- $474,9004 bd4 ba3k sqft9712 Bennington Dr, Huntley, IL 60142ActiveMLS ID #12642469, Deborah O'Brien, Coldwell Banker Real Estate Group. MRED as distributed by MLS GRID
