Skip main navigation
Contingent
  • $549,000

    583 Running Deer Ln, Gilberts, IL 60136

    4beds
    2,870sqft
    : 
    $3,835/mo
    Get pre-qualified
    Single Family Residence
    Built in 1990
    0.73 Acres Lot
    $-- Zestimate®
    $191/sqft
    $-- HOA

    What's special

    Center islandExpansive primary suiteCasual eating areaQuiet streetSpacious floor planThree-season sunroomLarge private yard
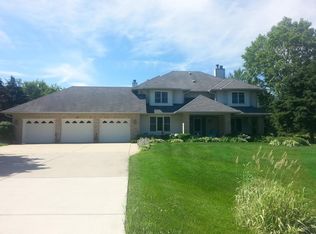
    LOCATION, PRIVACY, AND INCREDIBLE OUTDOOR LIVING! Nestled at the end of a quiet street on a secluded .68-acre premium lot, this beautifully maintained custom home offers the perfect blend of privacy, space, and comfort. Designed for both everyday living and entertaining, the spacious floor plan features a welcoming family room with a fireplace, a well-appointed kitchen with granite countertops, a center island, and a casual eating area, along with elegant living and dining rooms accented by beveled glass doors, custom wainscoting, and built-in bookcases. The expansive primary suite includes a generous sitting area and an updated private bath (2021), creating a relaxing retreat. Step outside and experience your own backyard oasis. The large, private yard showcases a beautifully landscaped pond with a waterfall feature, two spacious Trex decks (2021), an above-ground heated pool with a new heater (2025) and filter (2024), and a separate pool house featuring a six-person hot tub-ideal for year-round relaxation and entertaining. Additional highlights include recreation, bonus, and storage rooms, a three-season sunroom, a 3-car garage with an epoxy-coated floor, and an oversized driveway with a side apron offering abundant parking for guests, recreational vehicles, or additional vehicles. Conveniently located just minutes from I-90, this exceptional home combines a peaceful setting with easy access to shopping, dining, and commuting routes. A rare opportunity to enjoy resort-style living at home-welcome to your own private paradise!
    --
    on Zillow
    |
    785
    views
    |
    84
    saves
    |

    Likely to sell faster than

    Zillow last checked:

    Listing updated:

    Listed by:

    Rebekah Wipperfurth (224)699-5002,

    Redfin Corporation

    Source: MRED as distributed by MLS GRID,MLS#: 12723951MLS Logo

      Facts & features

      Interior

      Bedrooms & bathrooms
      • Bedrooms: 4
      • Bathrooms: 3
      • Full bathrooms: 2
      • 1/2 bathrooms: 1
      Rooms
      • Room types: Breakfast Room, Foyer, Recreation Room, Storage, Walk In Closet, Sun Room, Deck
      Primary bedroom
      • Features: Flooring (Carpet), Bathroom (Full, Double Sink, Whirlpool & Sep Shwr)
      • Level: Second
      • Area: 646 Square Feet
      • Dimensions: 34X19
      Bedroom 2
      • Features: Flooring (Carpet)
      • Level: Second
      • Area: 168 Square Feet
      • Dimensions: 14X12
      Bedroom 3
      • Features: Flooring (Carpet)
      • Level: Main
      • Area: 120 Square Feet
      • Dimensions: 12X10
      Bedroom 4
      • Features: Flooring (Carpet)
      • Level: Second
      • Area: 121 Square Feet
      • Dimensions: 11X11
      Breakfast room
      • Features: Flooring (Porcelain Tile)
      • Level: Main
      • Area: 130 Square Feet
      • Dimensions: 13X10
      Deck
      • Level: Main
      • Area: 280 Square Feet
      • Dimensions: 20X14
      Deck
      • Level: Main
      • Area: 176 Square Feet
      • Dimensions: 16X11
      Dining room
      • Features: Flooring (Hardwood)
      • Level: Main
      • Area: 143 Square Feet
      • Dimensions: 13X11
      Family room
      • Features: Flooring (Hardwood)
      • Level: Main
      • Area: 285 Square Feet
      • Dimensions: 19X15
      Foyer
      • Features: Flooring (Porcelain Tile)
      • Level: Main
      • Area: 121 Square Feet
      • Dimensions: 11X11
      Kitchen
      • Features: Kitchen (Island, Pantry-Closet, Breakfast Room, Granite Counters), Flooring (Porcelain Tile)
      • Level: Main
      • Area: 144 Square Feet
      • Dimensions: 12X12
      Laundry
      • Features: Flooring (Porcelain Tile)
      • Level: Main
      • Area: 114 Square Feet
      • Dimensions: 19X6
      Living room
      • Features: Flooring (Hardwood)
      • Level: Main
      • Area: 180 Square Feet
      • Dimensions: 15X12
      Recreation room
      • Features: Flooring (Carpet)
      • Level: Basement
      • Area: 675 Square Feet
      • Dimensions: 27X25
      Storage
      • Features: Flooring (Other)
      • Level: Basement
      • Area: 609 Square Feet
      • Dimensions: 29X21
      Sun room
      • Features: Flooring (Carpet)
      • Level: Main
      • Area: 220 Square Feet
      • Dimensions: 20X11
      Walk in closet
      • Features: Flooring (Carpet)
      • Level: Second
      • Area: 44 Square Feet
      • Dimensions: 11X4
      Walk in closet
      • Features: Flooring (Carpet)
      • Level: Second
      • Area: 40 Square Feet
      • Dimensions: 10X4
      Heating
      • Natural Gas, Forced Air
      Cooling
      • Central Air
      Appliances
      • Included: Range, Dishwasher, Refrigerator, Washer, Dryer, Stainless Steel Appliance(s), Range Hood, Humidifier
      • Laundry: Main Level, Gas Dryer Hookup, In Unit, Sink
      Features
      • Vaulted Ceiling(s), Built-in Features, Walk-In Closet(s), Open Floorplan, Granite Counters, Separate Dining Room
      • Flooring: Hardwood, Carpet
      • Doors: Sliding Doors, Lever Style Door Handles, 6 Panel Door(s)
      • Windows: Screens, Skylight(s), Blinds, Drapes
      • Basement: Partially Finished,Full
      • Attic: Pull Down Stair,Unfinished
      • Number of fireplaces: 1
      • Fireplace features: Wood Burning, Attached Fireplace Doors/Screen, Gas Log, Family Room
      Interior area
      • Total structure area: 4,134
      • Total interior livable area: 2,870 sqft
      • Finished area below ground: 661

      Property

      Parking
      • Total spaces: 3
      • Parking features: Asphalt, Garage Door Opener, Yes, Garage Owned, Attached, Garage
      • Attached garage spaces: 3
      • Has uncovered spaces: Yes
      Accessibility
      • Accessibility features: No Disability Access
      Features
      • Stories: 2
      • Patio & porch: Deck
      • Exterior features: Fire Pit
      • Pool features: Above Ground
      • Has spa: Yes
      • Spa features: Outdoor Hot Tub
      • Has view: Yes
      Lot
      • Size: 0.73 Acres
      • Dimensions: 125x241
      • Features: Landscaped, Mature Trees, Backs to Trees/Woods, Views, Water Garden
      Details
      • Additional structures: Gazebo, Pool House
      • Parcel number: 0319354001
      • Special conditions: None
      • Other equipment: Ceiling Fan(s), Sump Pump

      Construction

      Type & style
      • Home type: SingleFamily
      • Architectural style: Traditional
      • Property subtype: Single Family Residence
      Materials
      • Aluminum Siding, Frame
      • Foundation: Concrete Perimeter
      • Roof: Asphalt
      Condition
      • New construction: No
      • Year built: 1990
      Details
      • Builder model: Custom

      Utilities & green energy

      • Electric: Circuit Breakers
      • Sewer: Septic Tank
      • Water: Public

      Community & HOA

      Community
      • Features: Park, Street Lights, Street Paved
      • Subdivision: Indian Trails
      HOA
      • Services included: None
      Location
      • Region: Gilberts

      Financial & listing details

      • Price per square foot: $191/sqft
      • Tax assessed value: $463,995
      • Annual tax amount: $9,628
      • Date on market: 8/7/2026
      • Ownership: Fee Simple

        Estimated market value

        Not available

        Estimated sales range

        Not available

        Not available

        Price history

        DateEventPrice
        12/11/2015Sold$340,000-4.7%$118/sqft
        Source: MRED as distributed by MLS GRID #09073593 Report a problem
        10/29/2015Pending sale$356,900$124/sqft
        Source: Coldwell Banker Honig-Bell #09073593 Report a problem
        9/14/2015Price change$356,900-0.8%$124/sqft
        Source: Coldwell Banker Honig-Bell #08963864 Report a problem
        6/25/2015Listed for sale$359,900$125/sqft
        Source: Coldwell Banker Honig-Bell #08963864 Report a problem

        Public tax history

        YearProperty taxesTax assessment
        2025$9,628 +5.1%$154,665 +9.4%
        2024$9,163 -1.5%$141,350 +11.1%
        2023$9,303 +1.3%$127,182 +5.3%
        2022$9,184 +3.1%$120,787 +5.9%
        2021$8,907 +1.9%$114,047 +2.3%
        2020$8,745 +2.8%$111,483 +5.3%
        2019$8,504 -3.4%$105,831 +0.2%
        2018$8,807 +4.3%$105,613 +6.9%
        2017$8,446 -3.5%$98,796 +9%
        2016$8,757 $90,658 +6.7%
        2015-- $84,949 +2.8%
        2014-- $82,603 -3%
        2013-- $85,132 -8.3%
        2012-- $92,847 -13.1%
        2011-- $106,851 +3.5%
        2010-- $103,190 -7.4%
        2009-- $111,424 -1%
        2008-- $112,550 +4.2%
        2007-- $107,962 +1.7%
        2006-- $106,209 +33.7%
        2005-- $79,426
        2004-- $79,426 +8.1%
        2003-- $73,448 +2.5%
        2002-- $71,685 +2%
        2001-- $70,245 +1.4%
        2000-- $69,296
        Find assessor info on the county website

        Monthly payment

        Est. payment

        Payment breakdown

        Explore the cost of this home by adjusting the details. Changes won't be saved.
        All calculations are estimates and provided by Zillow, Inc. for informational purposes only. Actual amounts may vary.
        HOA fees may include property taxes on listings classified as Co-Ops. Contact the listing agent and/or owner for fee details.
        See how much you could borrow to make a competitive offer.

        Climate risks

        Neighborhood: 60136

        Getting around

        16 / 100
        Car-Dependent
        32 / 100
        Somewhat Bikeable

        Nearby schools

        GreatSchools rating
        Schools provided by the listing agent
        • Elementary: Gilberts Elementary School
        • Middle: Hampshire Middle School
        • High: Hampshire High School
        • District: 300

        Source: MRED as distributed by MLS GRID. This data may not be complete. We recommend contacting the local school district to confirm school assignments for this home.

        A local agent can set up tours, give advice and negotiate with sellers.

        A local lender can help you make sure your offer is ready when you are.

        Browse local experts

        Similar homes