As you drive up to this delightful split level home, you'll instantly feel at home! The main level opens up to the living room with a beautiful picture window that looks out into the front yard filled with mature trees and lovely seasonal blooms. There is even a tree swing for the little ones! Get cooking in the sleek updated kitchen with stainless steel appliances, beautiful quartz countertops and neutral maple cabinets (2016). The cabinets extend through into the dining room giving you oodles of storage space and additional counter space. Use it daily as a coffee bar or for extra dishes when entertaining. The primary suite has a walk-in shower and balcony. There are 2 bedrooms (currently used as work from home offices) on the main level as well as a hall bath. Fresh paint and laminate flooring brighten up the entire space. The 4th bedroom on the lower level is perfect for an in-law arrangement or guest suite. It offers privacy, a full bathroom with an extra deep bathtub, and a separate patio entrance. The 2nd patio is a paver patio that leads from the house to the heated pool is perfect for nights spent grilling or simply star gazing with a glass of apple wine. The .7 acre property is home to many fruit trees, including apple, cherry and plum. Raspberry and current bushes line the perimeter of the pool and there are not one, but 2 gardens, sure to please any modern day gardener! The yard also features many perennials that bloom from early spring through fall. The 2 car, heated garage has epoxy floors and enough room for a tool bench or workshop. Gilberts is conveniently located near I-90 and is central to all that the surrounding towns have to offer. It's just far enough away from the hustle and bustle to make you feel like you're living in the country, but still have access to all the modern amenities! Please see additional information tab for list of updates. Exterior painted 2023, Roof 2014, A/C 2016. Water heater 2017
Closed
$405,000
624 Pauline Ct, Gilberts, IL 60136
4beds
2,520sqft
Single Family Residence
Built in 1979
0.77 Acres Lot
$467,800 Zestimate®
$161/sqft
$3,502 Estimated rent
Home value
$467,800
$444,000 - $491,000
$3,502/mo
Zestimate® history
Owner options
List your home for rent
$3,502/mo
Rent Zestimate®
Find your next renter with Zillow Rental Manager. Plus, with online applications, you can quickly screen prospective tenants – for free.
$3,502/mo
Rent Zestimate®
Refinance and save
$2,969/mo
Est. payment
Refinancing to a lower rate could help reduce your monthly payments and save thousands over the life of the loan.
$2,969/mo
Est. payment
Explore your selling options
Work with a Zillow partner agent
Leverage their expertise and Zillow's premium Showcase listings to get your home seen by more buyers.
Get startedList with your own agent
Get your home in front of millions of buyers by listing it on Zillow.
Learn how to do itSell it yourself
Take full control of how buyers see your home on Zillow by listing For Sale by Owner (FSBO).
List your homeWhat's special
Heated garageHeated poolPaver patioEpoxy floorsFresh paintWalk-in showerMature trees
Zillow last checked:
Listing updated:
Listed by:
Hillary Schiller 847-426-7510,
Baird & Warner
Bought with:
Linda Sala
Berkshire Hathaway HomeServices Starck Real Estate
Source: MRED as distributed by MLS GRID,MLS#: 11853508
Facts & features
Interior
Bedrooms & bathrooms
- Bedrooms: 4
- Bathrooms: 3
- Full bathrooms: 3
Rooms
- Room types: No additional rooms
Primary bedroom
- Features: Flooring (Wood Laminate), Window Treatments (Blinds), Bathroom (Shower Only)
- Level: Main
- Area: 180 Square Feet
- Dimensions: 15X12
Bedroom 2
- Features: Flooring (Wood Laminate), Window Treatments (Blinds)
- Level: Main
- Area: 140 Square Feet
- Dimensions: 14X10
Bedroom 3
- Features: Flooring (Wood Laminate), Window Treatments (Blinds)
- Level: Main
- Area: 88 Square Feet
- Dimensions: 11X8
Bedroom 4
- Features: Flooring (Wood Laminate), Window Treatments (Blinds)
- Level: Lower
- Area: 182 Square Feet
- Dimensions: 14X13
Dining room
- Features: Flooring (Wood Laminate)
- Level: Main
- Area: 77 Square Feet
- Dimensions: 11X7
Family room
- Features: Flooring (Wood Laminate)
- Level: Lower
- Area: 600 Square Feet
- Dimensions: 25X24
Kitchen
- Features: Kitchen (Galley), Flooring (Wood Laminate), Window Treatments (Blinds)
- Level: Main
- Area: 132 Square Feet
- Dimensions: 11X12
Laundry
- Features: Flooring (Other)
- Level: Lower
- Area: 50 Square Feet
- Dimensions: 5X10
Living room
- Features: Flooring (Wood Laminate)
- Level: Main
- Area: 323 Square Feet
- Dimensions: 19X17
Heating
- Natural Gas, Electric
Cooling
- Central Air
Appliances
- Included: Microwave, Dishwasher, Refrigerator, Stainless Steel Appliance(s), Range Hood, Gas Oven, Gas Water Heater
- Laundry: Gas Dryer Hookup, In Unit
Features
- Wet Bar, In-Law Floorplan
- Flooring: Laminate
- Basement: Finished,Full,Walk-Out Access
- Number of fireplaces: 1
- Fireplace features: Gas Starter, Basement
Interior area
- Total structure area: 0
- Total interior livable area: 2,520 sqft
Property
Parking
- Total spaces: 2
- Parking features: Asphalt, Garage Door Opener, Heated Garage, On Site, Garage Owned, Attached, Garage
- Attached garage spaces: 2
- Has uncovered spaces: Yes
Accessibility
- Accessibility features: No Disability Access
Features
- Levels: Bi-Level
- Patio & porch: Patio
- Exterior features: Balcony, Dog Run
- Pool features: Above Ground
Lot
- Size: 0.77 Acres
- Dimensions: 82X25X58X239X100X32X220
- Features: Cul-De-Sac, Mature Trees, Garden
Details
- Additional structures: Shed(s)
- Parcel number: 0330101007
- Special conditions: None
- Other equipment: Ceiling Fan(s)
Construction
Type & style
- Home type: SingleFamily
- Architectural style: Bi-Level
- Property subtype: Single Family Residence
Materials
- Cedar
- Foundation: Concrete Perimeter
- Roof: Asphalt
Condition
- New construction: No
- Year built: 1979
Utilities & green energy
- Electric: Circuit Breakers
- Sewer: Septic Tank
- Water: Public
Community & HOA
Community
- Features: Park, Lake, Street Lights, Street Paved
- Security: Security System, Closed Circuit Camera(s)
- Subdivision: Dunhill Estates
HOA
- Services included: None
Location
- Region: Gilberts
Financial & listing details
- Price per square foot: $161/sqft
- Tax assessed value: $341,988
- Annual tax amount: $6,717
- Date on market: 8/24/2023
- Listing terms: Conventional
- Ownership: Fee Simple
Price history
| Date | Event | Price |
|---|---|---|
| 10/13/2023 | Sold | $405,000-1.2%$161/sqft |
Source:  MRED as distributed by MLS GRID #11853508 Report a problem MRED as distributed by MLS GRID #11853508 Report a problem | ||
| 9/5/2023 | Contingent | $410,000$163/sqft |
Source: MRED as distributed by MLS GRID #11853508 Report a problem | ||
| 8/24/2023 | Listed for sale | $410,000+35.5%$163/sqft |
Source: MRED as distributed by MLS GRID #11853508 Report a problem | ||
| 11/3/2005 | Sold | $302,500$120/sqft |
Source: Public Record Report a problem | ||
Public tax history
| Year | Property taxes | Tax assessment |
|---|---|---|
| 2025 | $7,359 +4.7% | $113,996 +9.4% |
| 2024 | $7,031 +5.1% | $104,182 +11.1% |
| 2023 | $6,692 -3.5% | $93,739 +1.2% |
| 2022 | $6,934 +3.2% | $92,662 +5.9% |
| 2021 | $6,718 +1.9% | $87,491 +2.3% |
| 2020 | $6,593 +2.9% | $85,524 +5.3% |
| 2019 | $6,405 -0.7% | $81,188 +2.8% |
| 2018 | $6,450 +4.4% | $78,947 +6.9% |
| 2017 | $6,176 -10.6% | $73,851 +3.3% |
| 2016 | $6,907 | $71,505 +6.7% |
| 2015 | -- | $67,002 +2.8% |
| 2014 | -- | $65,152 -3% |
| 2013 | -- | $67,147 -8.3% |
| 2012 | -- | $73,232 -26.9% |
| 2011 | -- | $100,227 +3.1% |
| 2010 | -- | $97,239 -3.4% |
| 2009 | -- | $100,630 -5.1% |
| 2008 | -- | $106,059 +4.3% |
| 2007 | -- | $101,735 +6% |
| 2006 | -- | $95,960 +9.2% |
| 2005 | -- | $87,855 +25% |
| 2004 | -- | $70,284 +8.1% |
| 2003 | -- | $64,994 +6% |
| 2002 | -- | $61,293 +8.3% |
| 2001 | -- | $56,599 +1.4% |
| 2000 | -- | $55,834 |
Find assessor info on the county website
Neighborhood: 60136
Nearby homes
- $527,9005 bd-- ba2.7k sqft618 Pauline Ct, Gilberts, IL 60136Off Market
- $513,6004 bd3 ba2.7k sqft630 Pauline Ct, Gilberts, IL 60136Off Market
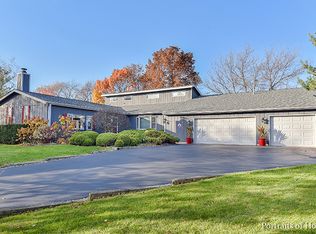
- $467,1004 bd-- ba2.2k sqft590 Kathleen St, Gilberts, IL 60136Off Market
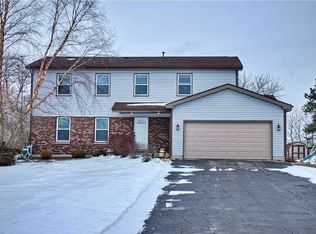
- $499,0003 bd4 ba3.4k sqft623 Pauline Ct, Gilberts, IL 60136For Sale

- $463,4003 bd2 ba1.7k sqft580 Kathleen St, Gilberts, IL 60136Off Market
- $450,0004 bd3 ba2.1k sqft635 Pauline Ct, Gilberts, IL 60136For Sale
- $459,5004 bd-- ba2.4k sqft629 Pauline Ct, Gilberts, IL 60136Off Market
- $549,0004 bd3 ba2.8k sqft583 Running Deer Ln, Gilberts, IL 60136For Sale
Nearby schools
GreatSchools rating
- 6/10Gilberts Elementary SchoolGrades: PK-5Distance: 2.2 mi
- 7/10Dundee Middle SchoolGrades: 6-8Distance: 0.8 mi
- 8/10Hampshire High SchoolGrades: 9-12Distance: 7.7 mi
Schools provided by the listing agent
- Elementary: Gilberts Elementary School
- Middle: Dundee Middle School
- High: Hampshire High School
- District: 300
Source: MRED as distributed by MLS GRID. This data may not be complete. We recommend contacting the local school district to confirm school assignments for this home.
Get a cash offer in 3 minutes
Find out how much your home could sell for in as little as 3 minutes with a no-obligation cash offer.
Estimated market value
$467,800
Get a cash offer in 3 minutes
Find out how much your home could sell for in as little as 3 minutes with a no-obligation cash offer.
Estimated market value
$467,800
- Illinois
- Kane County
- Gilberts
- 60136
- 624 Pauline Ct
