Welcome to 442 Harbor Drive in Carpentersville-where nature, privacy, & relaxation come together to create an extraordinary place to call home. Tucked away on a quiet cul-de-sac & backing to historic Raceway Woods Forest Preserve, this exceptional 4-bedroom, 3-bath home offers over 3,000 square feet of finished living space designed for both everyday comfort & effortless entertaining. Vaulted ceilings, expansive windows, & rich bamboo flooring create a bright, welcoming atmosphere throughout the main living areas. The kitchen flows seamlessly into the living room & out to the covered deck, while the main-level primary suite offers peaceful backyard views, a walk-in closet with a convenient laundry chute, a private ensuite featuring a multi-body spray shower. Two additional bedrooms & a full bath complete the upper level. The kitchen is equipped with stainless steel appliances, while a heated garage & newer windows add comfort & convenience. The finished lookout lower level provides even more flexible living space with a spacious family room centered around a beautiful stone fireplace, a wet bar, fourth bedroom, full bath, & a versatile bonus room tucked behind French doors-ideal for a home office, gym, playroom, or hobby space. But the true showstopper is what awaits outside. Step outside from the living room onto the raised deck & take in breathtaking views of the backyard that truly sets this home apart. Lovingly designed & handcrafted over the years, this one-of-a-kind outdoor retreat features terraced landscaping, cascading waterfalls, mature trees, a gazebo, fire pit, handcrafted swings, extensive landscape lighting that creates stunning nighttime ambiance, & a private pathway leading directly into Raceway Woods Forest Preserve. Whether you're enjoying your morning coffee while watching wildlife or unwinding to the peaceful sounds of flowing water, every day feels like a private getaway. Homes offering this unique combination of generous living space, unmatched outdoor beauty, & direct access to nature are exceptionally rare. Located just minutes from shopping, dining, & the charming downtown of East Dundee, yet feeling worlds away, 442 Harbor Drive offers a lifestyle that is truly unlike any other. Welcome Home.
Contingent
$469,900
442 Harbor Dr, Carpentersville, IL 60110
4beds
3,032sqft
Single Family Residence
Built in 1993
10,323 Square Feet Lot
$-- Zestimate®
$155/sqft
$-- HOA
What's special
Cascading waterfallsTerraced landscapingMature treesFire pitQuiet cul-de-sacExpansive windowsWet bar
- -- |
- 775
- views |
- 59
- saves |
Likely to sell faster than
Zillow last checked:
Listing updated:
Listed by:
Dana Anest 630-768-7136,
GMC Realty LTD
Source: MRED as distributed by MLS GRID,MLS#: 12723837
Facts & features
Interior
Bedrooms & bathrooms
- Bedrooms: 4
- Bathrooms: 3
- Full bathrooms: 3
Rooms
- Room types: Den
Primary bedroom
- Features: Flooring (Carpet), Bathroom (Full, Double Sink, Whirlpool & Sep Shwr, Whirlpool)
- Level: Main
- Area: 180 Square Feet
- Dimensions: 12X15
Bedroom 2
- Features: Flooring (Carpet)
- Level: Second
- Area: 120 Square Feet
- Dimensions: 10X12
Bedroom 3
- Features: Flooring (Carpet)
- Level: Second
- Area: 117 Square Feet
- Dimensions: 9X13
Bedroom 4
- Features: Flooring (Carpet)
- Level: Basement
- Area: 120 Square Feet
- Dimensions: 12X10
Den
- Features: Flooring (Carpet)
- Level: Basement
- Area: 168 Square Feet
- Dimensions: 14X12
Dining room
- Features: Flooring (Bamboo)
- Level: Main
- Area: 88 Square Feet
- Dimensions: 11X8
Family room
- Features: Flooring (Carpet)
- Level: Basement
- Area: 460 Square Feet
- Dimensions: 20X23
Kitchen
- Features: Kitchen (Eating Area-Breakfast Bar, Eating Area-Table Space), Flooring (Bamboo)
- Level: Main
- Area: 130 Square Feet
- Dimensions: 13X10
Laundry
- Level: Basement
- Area: 55 Square Feet
- Dimensions: 11X5
Living room
- Features: Flooring (Bamboo)
- Level: Main
- Area: 352 Square Feet
- Dimensions: 16X22
Heating
- Natural Gas
Cooling
- Central Air
Appliances
- Included: Range, Microwave, Dishwasher, Refrigerator, Washer, Dryer, Water Softener Owned
- Laundry: In Unit
Features
- Vaulted Ceiling(s), Walk-In Closet(s)
- Flooring: Hardwood
- Basement: Finished,Full,Daylight
- Number of fireplaces: 1
- Fireplace features: Basement
Interior area
- Total structure area: 0
- Total interior livable area: 3,032 sqft
Video & virtual tour
Property
Parking
- Total spaces: 2
- Parking features: Asphalt, Garage Door Opener, Heated Garage, Yes, Garage Owned, Attached, Garage
- Attached garage spaces: 2
- Has uncovered spaces: Yes
Accessibility
- Accessibility features: No Disability Access
Features
- Levels: Bi-Level,Tri-Level
- Patio & porch: Deck, Patio
- Exterior features: Fire Pit, Lighting
Lot
- Size: 10,323 Square Feet
- Dimensions: 82x124
- Features: Cul-De-Sac, Forest Preserve Adjacent, Backs to Trees/Woods
Details
- Additional structures: Gazebo, Pergola, Shed(s)
- Parcel number: 0321127012
- Special conditions: None
Construction
Type & style
- Home type: SingleFamily
- Architectural style: Bi-Level
- Property subtype: Single Family Residence
Materials
- Aluminum Siding, Vinyl Siding, Steel Siding
Condition
- New construction: No
- Year built: 1993
Utilities & green energy
- Sewer: Public Sewer
- Water: Public
Community & HOA
Community
- Features: Sidewalks
- Subdivision: Newport Cove
HOA
- Services included: None
Location
- Region: Carpentersville
Financial & listing details
- Price per square foot: $155/sqft
- Tax assessed value: $352,041
- Annual tax amount: $8,189
- Date on market: 8/4/2026
- Ownership: Fee Simple
Estimated market value
Not available
Estimated sales range
Not available
Not available
Price history
| Date | Event | Price |
|---|---|---|
| 8/4/2026 | Listing removed | $469,900$155/sqft |
Source:  MRED as distributed by MLS GRID #12690458 Report a problem MRED as distributed by MLS GRID #12690458 Report a problem | ||
| 7/27/2026 | Contingent | $469,900$155/sqft |
Source: MRED as distributed by MLS GRID #12690458 Report a problem | ||
| 7/22/2026 | Price change | $469,900-2.1%$155/sqft |
Source: MRED as distributed by MLS GRID #12690458 Report a problem | ||
| 7/7/2026 | Listed for sale | $479,900+219.9%$158/sqft |
Source: MRED as distributed by MLS GRID #12690458 Report a problem | ||
| 6/3/2002 | Sold | $150,000-8.5%$49/sqft |
Source: Public Record Report a problem | ||
| 1/23/1998 | Sold | $164,000$54/sqft |
Source: Public Record Report a problem | ||
Public tax history
| Year | Property taxes | Tax assessment |
|---|---|---|
| 2025 | $8,189 +7.2% | $117,347 +9.4% |
| 2024 | $7,641 +1.1% | $107,245 +11.1% |
| 2023 | $7,561 -1.4% | $96,496 +4.2% |
| 2022 | $7,671 +2.2% | $92,631 +5.9% |
| 2021 | $7,507 +1.6% | $87,462 +2.3% |
| 2020 | $7,389 +2.1% | $85,496 +5.3% |
| 2019 | $7,237 -0.4% | $81,162 +4.1% |
| 2018 | $7,269 +4% | $77,970 +6.9% |
| 2017 | $6,992 -11.2% | $72,938 +5.6% |
| 2016 | $7,871 | $69,095 +11.1% |
| 2015 | -- | $62,180 +2.8% |
| 2014 | -- | $60,463 -3% |
| 2013 | -- | $62,314 -8.3% |
| 2012 | -- | $67,962 -9.8% |
| 2011 | -- | $75,387 -9.5% |
| 2010 | -- | $83,325 +6.6% |
| 2009 | -- | $78,171 -1% |
| 2008 | -- | $78,961 -17.2% |
| 2007 | -- | $95,349 +14.7% |
| 2006 | -- | $83,100 +2.3% |
| 2005 | -- | $81,207 +14% |
| 2004 | -- | $71,234 +8.1% |
| 2003 | -- | $65,872 +2.5% |
| 2002 | -- | $64,291 +18.6% |
| 2001 | -- | $54,196 +1.4% |
| 2000 | -- | $53,464 |
Find assessor info on the county website
Monthly payment
Est. payment
Payment breakdown
Explore the cost of this home by adjusting the details. Changes won't be saved.Climate risks
Neighborhood: 60110
Nearby schools
GreatSchools rating
- 8/10Dundee Highlands Elementary SchoolGrades: K-5Distance: 1.7 mi
- 7/10Dundee Middle SchoolGrades: 6-8Distance: 1.9 mi
- 8/10Harry D Jacobs High SchoolGrades: 9-12Distance: 4.3 mi
Schools provided by the listing agent
- Elementary: Dundee Highlands Elementary Scho
- Middle: Dundee Middle School
- High: Oak Ridge School
- District: 300
Source: MRED as distributed by MLS GRID. This data may not be complete. We recommend contacting the local school district to confirm school assignments for this home.
- $395,3003 bd-- ba1.6k sqft444 Harbor Dr, Carpentersville, IL 60110Off Market
- $468,8004 bd3 ba2.6k sqft440 Harbor Dr, Carpentersville, IL 60110Off Market
- $432,3005 bd3 ba2.6k sqft438 Harbor Dr, Carpentersville, IL 60110Off Market
- $408,1003 bd-- ba1.6k sqft446 Harbor Dr, Carpentersville, IL 60110Off Market
- $485,8004 bd4 ba3.3k sqft443 Harbor Dr, Carpentersville, IL 60110Off Market
- $417,3004 bd-- ba1.9k sqft441 Harbor Dr, Carpentersville, IL 60110Off Market
- $410,4003 bd-- ba1.9k sqft436 Harbor Dr, Carpentersville, IL 60110Off Market
- $400,3002 bd-- ba1.6k sqft445 Harbor Dr, Carpentersville, IL 60110Off Market
A local agent can set up tours, give advice and negotiate with sellers.
A local lender can help you make sure your offer is ready when you are.
Similar homes
- $539,9003 bd3 ba2.9k sqft1871 Cooper Ln, Algonquin, IL 60102New
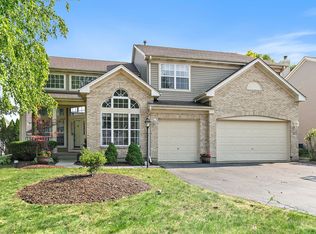 MLS ID #12742221, Sarah Leonard, E-PRO, Legacy Properties, A Sarah Leonard Company, LLC. MRED as distributed by MLS GRID
 - $545,0004 bd3 ba2.2k sqft820 Southwick Dr, Algonquin, IL 60102New
 MLS ID #12740419, Priscilla Lorenzin-Tomei, Huntley Realty. MRED as distributed by MLS GRID
 - $479,9005 bd3 ba2.9k sqft233 S Western Ave, Bartlett, IL 60103New
 MLS ID #12739635, Ryan Carter, RE/MAX All Pro. MRED as distributed by MLS GRID
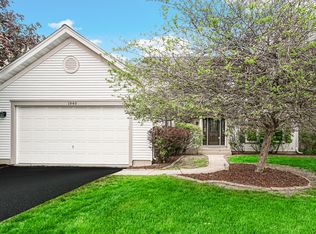
 - $474,9004 bd3 ba3.5k sqft1940 Waverly Ln, Algonquin, IL 60102Active
 MLS ID #12675809, Karen Goins, RE/MAX Suburban. MRED as distributed by MLS GRID
 - $395,0003 bd3 ba2.8k sqft1130 Duncan Ave, Elgin, IL 60120NewMLS ID #12742518, Bill Abplanalp, Weichert, Realtors - All Pro. MRED as distributed by MLS GRID
- $634,9904 bd4 ba3.5k sqft1961 Broadsmore Dr, Algonquin, IL 60102NewMLS ID #12740613, Maria Ruiz, Brokerocity. MRED as distributed by MLS GRID
- $569,9004 bd3 ba2.8k sqft3202 Springbrook Rd, Crystal Lake, IL 60012NewMLS ID #12742817, Amanda Jones, C-RETS,e-PRO,GRI, Coldwell Banker Realty. MRED as distributed by MLS GRID
- $530,0004 bd3 ba3k sqft7N035 Smith St, South Elgin, IL 60177NewMLS ID #12740142, Marianne Rogers, eXp Realty - Geneva. MRED as distributed by MLS GRID
- $479,0004 bd3 ba2.8k sqft521 Winslow Way, Lake In The Hills, IL 60156ActiveMLS ID #12695823, Brian Malnati, 4 Keys Real Estate. MRED as distributed by MLS GRID
- $459,0004 bd3 ba2.4k sqft766 Providence Ln, Crystal Lake, IL 60012Price ChangeMLS ID #12697815, Traci Naumovski, Baird & Warner. MRED as distributed by MLS GRID
- $569,9005 bd4 ba2.7k sqft2615 Poplar View Bnd, Elgin, IL 60120ActiveMLS ID #12740024, Richard Rivard, Best Realty. MRED as distributed by MLS GRID
- $499,9004 bd2 ba2.1k sqft166 Mohawk Trl, Algonquin, IL 60102ActiveMLS ID #12631272, Amy Ruminski, Baird & Warner. MRED as distributed by MLS GRID
- $448,9004 bd3 ba2.1k sqft1898 McRae Ln, Mundelein, IL 60060NewMLS ID #12741687, Valerie Domain, Coldwell Banker Realty. MRED as distributed by MLS GRID
- $479,9003 bd3 ba2.3k sqft10651 Capitol Ln, Huntley, IL 60142ActiveMLS ID #12694334, Robert Wisdom, RE/MAX Horizon. MRED as distributed by MLS GRID
- $484,8963 bd2 ba2k sqft27W719 Sycamore St, West Chicago, IL 60185NewMLS ID #12744031, Dave Goddard, Garry Real Estate. MRED as distributed by MLS GRID
- $509,9004 bd3 ba2.1k sqft400 Old Hunt Rd, Fox River Grove, IL 60021ActiveMLS ID #12733752, Paul Dimmick, SFR, Keller Williams Success Realty. MRED as distributed by MLS GRID
- $679,0004 bd3 ba3.4k sqft2203 Crystal Way, Crystal Lake, IL 60012NewMLS ID #12743930, Kim Alden, Compass. MRED as distributed by MLS GRID
- $455,0003 bd4 ba2.2k sqft9 Tenneyson Ct, Lake In The Hills, IL 60156ActiveMLS ID #12720957, Usman Taj, Baird & Warner. MRED as distributed by MLS GRID
- $514,9004 bd3 ba4k sqft11646 Leland Ln, Huntley, IL 60142Price ChangeMLS ID #12705207, Beth Bellantuono, Keller Williams Success Realty. MRED as distributed by MLS GRID
- $549,0004 bd3 ba2.7k sqft620 Canyon Ln, Elgin, IL 60123ActiveMLS ID #12724135, Corinne Neukirch, SFR, @properties Christie's International Real Estate. MRED as distributed by MLS GRID
