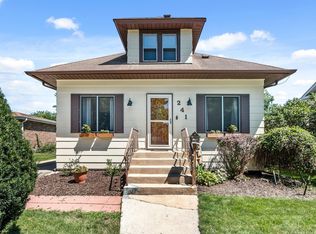
This 5-bedroom, 3-bath custom split-level in the heart of Bartlett has so much to offer! Conveniently located with easy access to the downtown area, this home is ideal for commuters or anyone looking to stay close to local restaurants, bars, shopping, and more. One of the home's most unique features is its two separate heated and cooled garages. The main front-access garage provides plenty of space for your vehicles, while the additional side-access garage is perfect for a workshop, home gym, extra storage, hobby space, or whatever best fits your needs. Step inside to a spacious main level featuring the living room, dining area, and kitchen, with direct access to the back deck. The lower level offers an additional family room, full bathroom, and laundry room as well as access to a huge cemented crawl space for added storage. Head upstairs to find the first three bedrooms and another full bathroom. One level higher, you'll find the expansive primary suite featuring a massive walk-in closet and private en-suite bathroom, along with the fifth bedroom, currently being used as a home office. Situated on a double-wide lot, the backyard provides plenty of room to relax, entertain, or play, with both a spacious deck and generous yard space. An extended driveway along the side of the home provides even more off-street parking. Recent updates include: Furnace & A/C (laundry room location) (2020), Washer (2023), and Dishwasher (2026). With a flexible layout, incredible garage space, a large lot, and a convenient Bartlett location, this is a home you won't want to miss!
Closed
Zillow last checked:
Listing updated:
Bought with:
Marie Presley
HomeSmart Connect LLC
Source: MRED as distributed by MLS GRID,MLS#: 12739635
Price history
| Date | Event | Price |
|---|---|---|
| 10/1/2026 | Sold | $505,000+5.2%$174/sqft |
Source:  MRED as distributed by MLS GRID #12739635 Report a problem MRED as distributed by MLS GRID #12739635 Report a problem | ||
| 8/29/2026 | Contingent | $479,900$165/sqft |
Source: MRED as distributed by MLS GRID #12739635 Report a problem | ||
| 8/26/2026 | Listed for sale | $479,900+45.5%$165/sqft |
Source: MRED as distributed by MLS GRID #12739635 Report a problem | ||
| 2/25/2020 | Listing removed | $329,900$114/sqft |
Source: RE/MAX Suburban #10578943 Report a problem | ||
| 2/25/2020 | Listed for sale | $329,900+0.6%$114/sqft |
Source: RE/MAX Suburban #10578943 Report a problem | ||
| 2/24/2020 | Sold | $328,000-0.6%$113/sqft |
Source: MRED as distributed by MLS GRID #10578943 Report a problem | ||
| 1/27/2020 | Pending sale | $329,900$114/sqft |
Source: RE/MAX Suburban #10578943 Report a problem | ||
| 1/24/2020 | Price change | $329,900-0.8%$114/sqft |
Source: RE/MAX Suburban #10578943 Report a problem | ||
| 1/13/2020 | Price change | $332,500-0.6%$115/sqft |
Source: RE/MAX Suburban #10578943 Report a problem | ||
| 1/7/2020 | Price change | $334,500-0.1%$115/sqft |
Source: RE/MAX Suburban #10578943 Report a problem | ||
| 12/18/2019 | Price change | $334,9000%$115/sqft |
Source: RE/MAX Suburban #10578943 Report a problem | ||
| 12/11/2019 | Price change | $335,000-0.9%$116/sqft |
Source: RE/MAX Suburban #10578943 Report a problem | ||
| 12/7/2019 | Listed for sale | $338,000$117/sqft |
Source: RE/MAX Suburban #10578943 Report a problem | ||
| 12/2/2019 | Pending sale | $338,000$117/sqft |
Source: RE/MAX Suburban #10578943 Report a problem | ||
| 11/24/2019 | Price change | $338,000-0.6%$117/sqft |
Source: RE/MAX Suburban #10578943 Report a problem | ||
| 11/13/2019 | Price change | $339,900-1.2%$117/sqft |
Source: RE/MAX Suburban #10578943 Report a problem | ||
| 11/6/2019 | Price change | $344,000-0.3%$119/sqft |
Source: RE/MAX Suburban #10578943 Report a problem | ||
| 11/1/2019 | Price change | $344,900-1.4%$119/sqft |
Source: RE/MAX Suburban #10578943 Report a problem | ||
| 10/23/2019 | Price change | $349,900-1.4%$121/sqft |
Source: RE/MAX Suburban #10578943 Report a problem | ||
| 10/17/2019 | Price change | $354,900-1.4%$122/sqft |
Source: RE/MAX Suburban #10578943 Report a problem | ||
| 10/11/2019 | Price change | $359,900-2.7%$124/sqft |
Source: RE/MAX Suburban #10578943 Report a problem | ||
| 10/6/2019 | Price change | $369,900-2.6%$128/sqft |
Source: RE/MAX Suburban #10578943 Report a problem | ||
| 10/1/2019 | Price change | $379,900-2%$131/sqft |
Source: RE/MAX Suburban #10578943 Report a problem | ||
| 9/27/2019 | Price change | $387,500-0.6%$134/sqft |
Source: RE/MAX Suburban #10578943 Report a problem | ||
| 9/17/2019 | Listed for sale | $389,900$134/sqft |
Source: RE/MAX Suburban #10520116 Report a problem | ||
Nearby homes
Get a cash offer in 3 minutes
Find out how much your home could sell for in as little as 3 minutes with a no-obligation cash offer.
Estimated market value
$505,200
