Skip main navigation
Closed
  • $325,000

    243 S Western Ave, Bartlett, IL 60103

    3beds
    1,720sqft
    Single Family Residence
    Built in 1928
    9,539 Square Feet Lot
    $394,400 Zestimate®
    $189/sqft
    $2,886 Estimated rent

    Home value

    $394,400

    $375,000 - $414,000

    $2,886/mo

    Zestimate® history
    Loading
    Loading...

    Owner options

    List your home for rent

    $2,886/mo

    Rent Zestimate®

    Find your next renter with Zillow Rental Manager. Plus, with online applications, you can quickly screen prospective tenants – for free.

    Learn more

    $2,886/mo

    Rent Zestimate®

    Refinance and save

    $2,294/mo

    Est. payment

    Refinancing to a lower rate could help reduce your monthly payments and save thousands over the life of the loan.

    See today's rates

    $2,294/mo

    Est. payment

    Explore your selling options

    Work with a Zillow partner agent

    Leverage their expertise and Zillow's premium Showcase listings to get your home seen by more buyers.

    Get started

    List with your own agent

    Get your home in front of millions of buyers by listing it on Zillow.

    Learn how to do it

    Sell it yourself

    Take full control of how buyers see your home on Zillow by listing For Sale by Owner (FSBO).

    List your home

    What's special

    Perfect workshopOriginal hardwood floorsShoe cabinetMaster brLarge master bedroomDeep whirlpool tubFrench doors
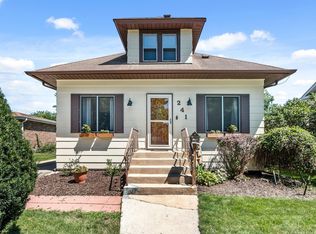
    Amazing and unique home in downtown Bartlett! Come see this charming two-story house loaded with character, vintage details, and fall in love! Located on a large lot (almost 1/4 acre) in a wonderful neighborhood just a block from the train to Chicago, close to 3 parks, schools, downtown Bartlett. Original hardwood floors, trim/moldings, french doors, and a pretty stained glass window are just a few of the many nice surprises. From the welcoming front entry to the expansive deck with roll-out canopy, and everything in between, you'll feel you've finally arrived home. Let's talk details - working from home? Need exercise space? This home has it! Need storage? You've got oodles here with a full basement and newer large 2-car garage. Entire house has been decorated by an Interior Designer and professionally painted. New within the last year: upgraded 5-burner stove w griddle, stainless steel large capacity fridge, brand new, top-of-the-line water heater. Newer windows. All light fixtures upgraded. Large master bedroom, children/guest bedrooms have extra big closets (walk-in BR 2). Upstairs bath has a deep whirlpool tub. 2nd full bath and separate laundry room. Perfect workshop /handyman space in basement, 2nd frig stays! Included in sale: shoe cabinet in front entry, TV in dining room, TV bracket in LR & Master BR, roll-out awning over deck.

    Zillow last checked:

    Listing updated:

    Listed by:

    Diana Ahlf 847-894-0115,

    RE/MAX All Pro

    Bought with:

    Kim Alden

    Compass

    Source: MRED as distributed by MLS GRID,MLS#: 11862108MLS Logo

    Facts & features

    Interior

    Bedrooms & bathrooms
    • Bedrooms: 3
    • Bathrooms: 2
    • Full bathrooms: 2
    Rooms
    • Room types: Office, Workshop
    Primary bedroom
    • Features: Flooring (Hardwood)
    • Level: Second
    • Area: 192 Square Feet
    • Dimensions: 16X12
    Bedroom 2
    • Features: Flooring (Hardwood)
    • Level: Second
    • Area: 140 Square Feet
    • Dimensions: 14X10
    Bedroom 3
    • Features: Flooring (Hardwood)
    • Level: Second
    • Area: 130 Square Feet
    • Dimensions: 13X10
    Dining room
    • Features: Flooring (Hardwood)
    • Level: Main
    • Area: 216 Square Feet
    • Dimensions: 18X12
    Kitchen
    • Features: Flooring (Ceramic Tile)
    • Level: Main
    • Area: 156 Square Feet
    • Dimensions: 13X12
    Laundry
    • Features: Flooring (Ceramic Tile)
    • Level: Basement
    • Area: 63 Square Feet
    • Dimensions: 9X7
    Living room
    • Features: Flooring (Hardwood)
    • Level: Main
    • Area: 234 Square Feet
    • Dimensions: 18X13
    Office
    • Features: Flooring (Hardwood)
    • Level: Main
    • Area: 132 Square Feet
    • Dimensions: 12X11
    Other
    • Features: Flooring (Ceramic Tile)
    • Level: Basement
    • Area: 63 Square Feet
    • Dimensions: 9X7
    Heating
    • Natural Gas
    Cooling
    • Central Air
    Appliances
    • Included: Range, Microwave, High End Refrigerator, Washer, Dryer, Gas Cooktop, Gas Oven
    • Laundry: Gas Dryer Hookup, Sink
    Features
    • Historic/Period Mlwk, Separate Dining Room
    • Flooring: Hardwood
    • Doors: Storm Door(s)
    • Windows: Screens
    • Basement: Partially Finished,Full
    Interior area
    • Total structure area: 2,040
    • Total interior livable area: 1,720 sqft
    • Finished area below ground: 250

    Property

    Parking
    • Total spaces: 2
    • Parking features: Asphalt, Garage Door Opener, On Site, Garage Owned, Detached, Garage
    • Garage spaces: 2
    • Has uncovered spaces: Yes
    Accessibility
    • Accessibility features: No Disability Access
    Features
    • Stories: 2
    • Patio & porch: Deck
    Lot
    • Size: 9,539 Square Feet
    Details
    • Parcel number: 06344070060000
    • Special conditions: None
    • Other equipment: Sump Pump, Air Purifier

    Construction

    Type & style
    • Home type: SingleFamily
    • Architectural style: American 4-Sq.,Colonial,Farmhouse,Traditional,Victorian
    • Property subtype: Single Family Residence
    Materials
    • Vinyl Siding
    Condition
    • New construction: No
    • Year built: 1928

    Utilities & green energy

    • Electric: Circuit Breakers
    • Sewer: Public Sewer
    • Water: Public

    Community & HOA

    Community
    • Features: Park, Curbs, Sidewalks, Street Lights, Street Paved
    • Security: Carbon Monoxide Detector(s)
    HOA
    • Services included: None
    Location
    • Region: Bartlett

    Financial & listing details

    • Price per square foot: $189/sqft
    • Tax assessed value: $280,000
    • Annual tax amount: $6,900
    • Date on market: 8/22/2023
    • Listing terms: Conventional
    • Ownership: Fee Simple

    Price history

    DateEventPrice
    10/2/2023Sold$325,000$189/sqft
    Source: MRED as distributed by MLS GRID #11862108 Report a problem
    8/31/2023Contingent$325,000$189/sqft
    Source: MRED as distributed by MLS GRID #11862108 Report a problem
    8/22/2023Listed for sale$325,000+14%$189/sqft
    Source: MRED as distributed by MLS GRID #11862108 Report a problem
    11/4/2021Sold$285,000-0.9%$166/sqft
    Source: MRED as distributed by MLS GRID #11212515 Report a problem
    9/19/2021Contingent$287,500$167/sqft
    Source: MRED as distributed by MLS GRID #11212515 Report a problem
    9/16/2021Price change$287,500-0.8%$167/sqft
    Source: MRED as distributed by MLS GRID #11212515 Report a problem
    9/8/2021Listed for sale$289,900-47.2%$169/sqft
    Source: MRED as distributed by MLS GRID #11212515 Report a problem
    9/2/2021Listing removed--
    Source: RE/MAX International Report a problem
    8/7/2021Listed for sale$549,000+121.8%$319/sqft
    Source: RE/MAX International #11182513 Report a problem
    10/25/2019Sold$247,500+1%$144/sqft
    Source: Public Record Report a problem
    10/21/2019Listed for sale$245,000$142/sqft
    Source: RE/MAX All Pro #10486990 Report a problem
    8/21/2019Pending sale$245,000$142/sqft
    Source: RE/MAX All Pro #10486990 Report a problem
    8/15/2019Listed for sale$245,000+255.1%$142/sqft
    Source: RE/MAX All Pro #10486990 Report a problem
    7/12/2017Sold$69,000$40/sqft
    Source: Agent Provided Report a problem
    5/16/2017Pending sale$69,000$40/sqft
    Source: Executive Realty Group LLC #09619871 Report a problem
    5/8/2017Listed for sale$69,000-68.9%$40/sqft
    Source: Executive Realty Group LLC #09619871 Report a problem
    8/20/2013Sold$222,000-24%$129/sqft
    Source: Public Record Report a problem
    8/8/2007Sold$292,000+86.6%$170/sqft
    Source: Public Record Report a problem
    9/26/2001Sold$156,500-21.8%$91/sqft
    Source: Public Record Report a problem
    8/24/2000Sold$200,000$116/sqft
    Source: Public Record Report a problem

    Public tax history

    YearProperty taxesTax assessment
    2024-- $28,000
    2023$8,863 +3.5%$28,000
    2022$8,564 +30.6%$28,000 +33.5%
    2021$6,559 -14.7%$20,981
    2020$7,692 +16.4%$20,981 -11%
    2019$6,606 -5.5%$23,575 +2.5%
    2018$6,990 +1.4%$22,989
    2017$6,894 +2.5%$22,989
    2016$6,725 +4.8%$22,989 +11%
    2015$6,416 +1%$20,713
    2014$6,354 +4.3%$20,713
    2013$6,089 +14.2%$20,713 +4%
    2012$5,333 +7.8%$19,914
    2011$4,946 +18.8%$19,914
    2010$4,162 -3.1%$19,914 -13.9%
    2009$4,294 +18.3%$23,116 -7%
    2008$3,628 -11.3%$24,857
    2007$4,091 +32%$24,857 +59.1%
    2006$3,099 +2.3%$15,625
    2005$3,029 +1.1%$15,625
    2004$2,996 -21.1%$15,625 -13.6%
    2003$3,795 +7.4%$18,090
    2002$3,533 +26.5%$18,090
    2001$2,792 +1.2%$18,090 +21.7%
    2000$2,758 +2.3%$14,863
    1999$2,696 $14,863
    Find assessor info on the county website

    Neighborhood: 60103

    Nearby schools

    GreatSchools rating
    Schools provided by the listing agent
    • Elementary: Bartlett Elementary School
    • Middle: Eastview Middle School
    • High: South Elgin High School
    • District: 46

    Source: MRED as distributed by MLS GRID. This data may not be complete. We recommend contacting the local school district to confirm school assignments for this home.

    Get a cash offer in 3 minutes
    Find out how much your home could sell for in as little as 3 minutes with a no-obligation cash offer.
    Estimated market value
    $394,400
    Get a cash offer in 3 minutes
    Find out how much your home could sell for in as little as 3 minutes with a no-obligation cash offer.
    Estimated market value
    $394,400