Beautiful move in ready 4-bedroom, 3.1-bath home featuring a spacious primary suite with a luxurious private bath. The main floor welcomes you with a dramatic two-story foyer and an open, inviting layout. A fully finished basement includes an additional bedroom and full bath, perfect for guests, extended living. The home office is a great desire to have on the main floor or you can convert it to a 5th bedroom. Step outside to enjoy the patio with pergola, ideal for relaxing or entertaining. Conveniently located near the newly renovated Weiss Park, offering recreation and outdoor enjoyment just moments away.
Active
$469,900
9712 Bennington Dr, Huntley, IL 60142
4beds
2,053sqft
Single Family Residence
Built in 2001
8,400 Square Feet Lot
$-- Zestimate®
$229/sqft
$-- HOA
What's special
Fully finished basementOpen inviting layoutDramatic two-story foyerPatio with pergola
- 18 days
- 816
- 25
Zillow last checked:
Listing updated:
Listed by:
Deborah O'Brien 815-600-6944,
Coldwell Banker Real Estate Group
Source: MRED as distributed by MLS GRID,MLS#: 12737433
Facts & features
Interior
Bedrooms & bathrooms
- Bedrooms: 4
- Bathrooms: 4
- Full bathrooms: 3
- 1/2 bathrooms: 1
Rooms
- Room types: Office, Recreation Room
Dining room
- Features: Separate
Basement
- Area: 1113
Heating
- Natural Gas, Forced Air
Cooling
- Central Air
Appliances
- Included: Range, Microwave, Dishwasher, Refrigerator, Disposal
- Laundry: Main Level
Features
- Basement: Finished,Egress Window,Full
Interior area
- Total structure area: 3,166
- Total interior livable area: 2,053 sqft
- Finished area below ground: 1,113
Property
Parking
- Total spaces: 2
- Parking features: Asphalt, Yes, Attached, Garage
- Attached garage spaces: 2
Accessibility
- Accessibility features: No Disability Access
Features
- Stories: 2
- Patio & porch: Patio
Lot
- Size: 8,400 Square Feet
- Dimensions: 70 x 120
Details
- Additional structures: Cabana
- Parcel number: 1822426030
- Special conditions: None
Construction
Type & style
- Home type: SingleFamily
- Architectural style: Traditional
- Property subtype: Single Family Residence
Materials
- Vinyl Siding, Brick
- Roof: Asphalt
Condition
- New construction: No
- Year built: 2001
Details
- Builder model: Magnolia
Utilities & green energy
- Sewer: Public Sewer
- Water: Public
Community & HOA
Community
- Features: Park
- Subdivision: Southwind
HOA
- Services included: None
Location
- Region: Huntley
Financial & listing details
- Price per square foot: $229/sqft
- Tax assessed value: $353,751
- Annual tax amount: $7,590
- Date on market: 8/20/2026
- Ownership: Fee Simple
Estimated market value
Not available
Estimated sales range
Not available
Not available
Price history
| Date | Event | Price |
|---|---|---|
| 8/20/2026 | Listed for sale | $469,900-1.1%$229/sqft |
Source:  MRED as distributed by MLS GRID #12737433 Report a problem MRED as distributed by MLS GRID #12737433 Report a problem | ||
| 8/19/2026 | Listing removed | $474,900$231/sqft |
Source: MRED as distributed by MLS GRID #12642469 Report a problem | ||
| 7/7/2026 | Price change | $474,900-0.6%$231/sqft |
Source: MRED as distributed by MLS GRID #12642469 Report a problem | ||
| 6/23/2026 | Price change | $477,900-0.4%$233/sqft |
Source: MRED as distributed by MLS GRID #12642469 Report a problem | ||
| 6/19/2026 | Listed for sale | $479,900$234/sqft |
Source: MRED as distributed by MLS GRID #12642469 Report a problem | ||
| 5/26/2026 | Contingent | $479,900$234/sqft |
Source: MRED as distributed by MLS GRID #12642469 Report a problem | ||
| 5/8/2026 | Listed for sale | $479,900+74.5%$234/sqft |
Source: MRED as distributed by MLS GRID #12642469 Report a problem | ||
| 6/26/2006 | Sold | $275,000+27.9%$134/sqft |
Source: Public Record Report a problem | ||
| 8/19/2002 | Sold | $215,000-2.5%$105/sqft |
Source: Public Record Report a problem | ||
| 1/16/2002 | Sold | $220,610$107/sqft |
Source: Public Record Report a problem | ||
Public tax history
| Year | Property taxes | Tax assessment |
|---|---|---|
| 2025 | $7,591 -16.6% | $117,917 +10.3% |
| 2024 | $9,106 +1.8% | $106,931 +11.3% |
| 2023 | $8,945 +3.3% | $96,057 +9.8% |
| 2022 | $8,660 +3.4% | $87,468 +6.2% |
| 2021 | $8,372 +3.2% | $82,377 +2.7% |
| 2020 | $8,111 | $80,180 +2.6% |
| 2019 | -- | $78,133 +5.2% |
| 2018 | $7,676 +2.2% | $74,245 +6.1% |
| 2017 | $7,513 -4.8% | $69,970 +5.2% |
| 2016 | $7,891 | $66,524 +9.6% |
| 2013 | $7,891 | $60,688 -9% |
| 2011 | -- | $66,666 -8.5% |
| 2010 | -- | $72,822 -11.6% |
| 2009 | -- | $82,348 |
| 2008 | -- | $82,348 +9% |
| 2006 | -- | $75,550 +4.8% |
| 2005 | $6,505 -2.4% | $72,069 +4.6% |
| 2004 | $6,667 +6.7% | $68,867 +4.9% |
| 2003 | $6,248 +19.6% | $65,620 +30.8% |
| 2002 | $5,222 +197.4% | $50,186 +4781.9% |
| 2001 | $1,756 | $1,028 +1.6% |
| 2000 | -- | $1,012 |
Find assessor info on the county website
Monthly payment
Est. payment
Payment breakdown
Explore the cost of this home by adjusting the details. Changes won't be saved.Climate risks
Neighborhood: 60142
Nearby schools
Schools provided by the listing agent
- High: Huntley High School
- District: 158
Source: MRED as distributed by MLS GRID. This data may not be complete. We recommend contacting the local school district to confirm school assignments for this home.

Similar homes
- $469,0004 bd3 ba2.3k sqft11375 Middletown Ln, Huntley, IL 60142Active
 MLS ID #12686915, Geanna Mulvihill, CSC,RENE, Redfin Corporation. MRED as distributed by MLS GRID
 - $475,0004 bd3 ba2.7k sqft11025 Fairbluff Ave, Huntley, IL 60142Active
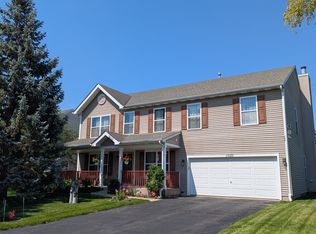 MLS ID #12705613, Beata Kitsis, Nelly Corp Realty. MRED as distributed by MLS GRID
 - $675,0004 bd3 ba3k sqft10203 Hunter Trl, Huntley, IL 60142Active
 MLS ID #12744991, Lora Mahnke, CENTURY 21 New Heritage. MRED as distributed by MLS GRID
 - $472,0004 bd3 ba2k sqft300 Briarwood Ln, Algonquin, IL 60102Active
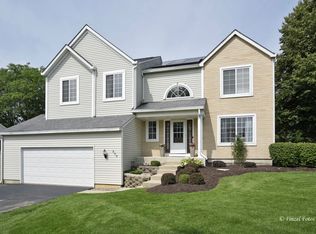 MLS ID #12736439, Rebecca Sampson, Brokerocity Inc. MRED as distributed by MLS GRID
