Back on the market after the previous buyer was unable to satisfy their home-sale contingency. Seller is ready to move forward with a well-qualified buyer. Highly sought-after Covered Bridge, ideally positioned on a premium homesite backing to lush open greenspace with exceptional privacy and tranquil views. A true gardener's dream, this property offers a peaceful, park-like setting with mature landscaping and backyard. This spacious two-story home features approximately 2,464 sq. ft. above grade plus an additional 1,232 sq. ft. in the finished basement, offering flexible living space for today's lifestyle. The traditional floor plan includes a large living room and formal dining room at the front of the home, with an open-concept kitchen, eating area, and family room overlooking the backyard. The kitchen and breakfast area flow seamlessly to a generous deck-ideal for outdoor entertaining, while the inviting family room showcases a gas fireplace flanked by custom backlit built-ins. Just beyond, a bright sunroom provides year-round enjoyment and direct access to the backyard oasis. A spacious main-level laundry/mudroom includes washer and dryer, cabinetry, a utility sink, and convenient access to the deck and yard. Upstairs, you'll find four generously sized bedrooms, including a primary suite with a private bath and a walk-in closet. The finished basement offers a fifth bedroom option, perfect for a home office, fitness room, or guest suite, and features soundproofed walls for added versatility. Step outside to your private backyard retreat, complete with mature trees, open green space, and plenty of room to relax, garden, or entertain. Recent updates include roof and siding (2015), A/C (2017), sump pump (2020), generator (2021), floors and W&D (2022), furnace and reverse osmosis (2024), septic tank and a new deck (2026). Located near top-rated Prairie Ridge High School and just minutes from downtown Crystal Lake, shopping, dining, Metra, and parks.
Active
$499,000
6710 Connecticut Trl, Crystal Lake, IL 60012
5beds
2,366sqft
Single Family Residence
Built in 1974
0.48 Acres Lot
$-- Zestimate®
$211/sqft
$10/mo HOA
What's special
Four generously sized bedroomsFormal dining room
- --
- 729
- views
- 60
- saves
Zillow last checked:
Listing updated:
Listed by:
Jessica Anthony, ABR,SRES,SRS (815)582-7034,
Jameson Sotheby's International Realty
Source: MRED as distributed by MLS GRID,MLS#: 12750598
Facts & features
Interior
Bedrooms & bathrooms
- Bedrooms: 5
- Bathrooms: 3
- Full bathrooms: 2
- 1/2 bathrooms: 1
Rooms
- Room types: Bedroom 5, Eating Area, Recreation Room, Screened Porch
Primary bedroom
- Features: Flooring (Luxury Vinyl), Bathroom (Full)
- Level: Second
- Area: 247 Square Feet
- Dimensions: 19X13
Bedroom 2
- Features: Flooring (Luxury Vinyl)
- Level: Second
- Area: 182 Square Feet
- Dimensions: 14X13
Bedroom 3
- Features: Flooring (Luxury Vinyl)
- Level: Second
- Area: 180 Square Feet
- Dimensions: 15X12
Bedroom 4
- Features: Flooring (Luxury Vinyl)
- Level: Second
- Area: 140 Square Feet
- Dimensions: 14X10
Bedroom 5
- Features: Flooring (Luxury Vinyl)
- Level: Basement
- Area: 221 Square Feet
- Dimensions: 17X13
Dining room
- Features: Flooring (Luxury Vinyl)
- Level: Main
- Area: 169 Square Feet
- Dimensions: 13X13
Eating area
- Features: Flooring (Luxury Vinyl)
- Level: Main
- Area: 88 Square Feet
- Dimensions: 11X8
Family room
- Features: Flooring (Luxury Vinyl)
- Level: Main
- Area: 234 Square Feet
- Dimensions: 18X13
Kitchen
- Features: Kitchen (Eating Area-Table Space, Pantry-Closet), Flooring (Luxury Vinyl)
- Level: Main
- Area: 130 Square Feet
- Dimensions: 10X13
Laundry
- Features: Flooring (Luxury Vinyl)
- Level: Main
- Area: 66 Square Feet
- Dimensions: 6X11
Living room
- Features: Flooring (Luxury Vinyl)
- Level: Main
- Area: 280 Square Feet
- Dimensions: 20X14
Recreation room
- Features: Flooring (Luxury Vinyl)
- Level: Basement
- Area: 729 Square Feet
- Dimensions: 27X27
Screened porch
- Features: Flooring (Carpet)
- Level: Main
- Area: 224 Square Feet
- Dimensions: 16X14
Heating
- Natural Gas, Forced Air
Cooling
- Central Air
Appliances
- Included: Double Oven, Dishwasher, Refrigerator, Washer, Dryer, Cooktop, Water Softener Owned, Electric Cooktop, Range Hood, Oven, Humidifier
- Laundry: Main Level, Gas Dryer Hookup, Electric Dryer Hookup, Sink
Features
- Windows: Screens
- Basement: Finished,Full
- Attic: Unfinished
- Number of fireplaces: 1
- Fireplace features: Gas Starter, Family Room
Interior area
- Total structure area: 3,118
- Total interior livable area: 2,366 sqft
- Finished area below ground: 752
Property
Parking
- Total spaces: 2
- Parking features: Asphalt, Garage Door Opener, Yes, Garage Owned, Attached, Garage
- Attached garage spaces: 2
- Has uncovered spaces: Yes
Accessibility
- Accessibility features: No Disability Access
Features
- Stories: 2
- Patio & porch: Deck, Screened
Lot
- Size: 0.48 Acres
- Dimensions: 145X138X150X176
- Features: Wooded, Mature Trees, Backs to Trees/Woods, Garden
Details
- Parcel number: 1429128002
- Special conditions: None
- Other equipment: Water-Softener Owned, TV-Cable, Ceiling Fan(s), Sump Pump, Generator
Construction
Type & style
- Home type: SingleFamily
- Architectural style: Traditional
- Property subtype: Single Family Residence
Materials
- Vinyl Siding
- Foundation: Concrete Perimeter
- Roof: Asphalt
Condition
- New construction: No
- Year built: 1974
Utilities & green energy
- Electric: 200+ Amp Service
- Sewer: Septic Tank
- Water: Well
Community & HOA
Community
- Features: Park, Street Lights
- Security: Carbon Monoxide Detector(s)
- Subdivision: Covered Bridge
HOA
- Has HOA: Yes
- Services included: Insurance
- HOA fee: $125 annually
Location
- Region: Crystal Lake
Financial & listing details
- Price per square foot: $211/sqft
- Tax assessed value: $439,545
- Annual tax amount: $9,772
- Date on market: 9/3/2026
- Ownership: Fee Simple w/ HO Assn.
Estimated market value
Not available
Estimated sales range
Not available
Not available
Price history
| Date | Event | Price |
|---|---|---|
| 9/3/2026 | Listing removed | $499,000$211/sqft |
Source:  MRED as distributed by MLS GRID #12717090 Report a problem MRED as distributed by MLS GRID #12717090 Report a problem | ||
| 7/6/2026 | Listing removed | $499,000$211/sqft |
Source: MRED as distributed by MLS GRID #12660859 Report a problem | ||
| 6/10/2026 | Contingent | $499,000$211/sqft |
Source: MRED as distributed by MLS GRID #12660859 Report a problem | ||
| 5/28/2026 | Listed for sale | $499,000+34.9%$211/sqft |
Source: MRED as distributed by MLS GRID #12660859 Report a problem | ||
| 10/28/2022 | Sold | $370,000-2.6%$156/sqft |
Source: MRED as distributed by MLS GRID #11473477 Report a problem | ||
| 8/31/2022 | Contingent | $379,900$161/sqft |
Source: MRED as distributed by MLS GRID #11473477 Report a problem | ||
| 8/11/2022 | Listed for sale | $379,900+15.5%$161/sqft |
Source: MRED as distributed by MLS GRID #11473477 Report a problem | ||
| 3/22/2004 | Sold | $329,000+40%$139/sqft |
Source: Public Record Report a problem | ||
| 6/19/1995 | Sold | $235,000$99/sqft |
Source: Public Record Report a problem | ||
Public tax history
| Year | Property taxes | Tax assessment |
|---|---|---|
| 2025 | $10,210 +4.5% | $146,515 +9.5% |
| 2024 | $9,773 +3.2% | $133,816 +11.5% |
| 2023 | $9,465 -10.7% | $120,004 -6.5% |
| 2022 | $10,595 +5.2% | $128,394 +6.7% |
| 2021 | $10,076 +1.4% | $120,377 +3.1% |
| 2020 | $9,932 | $116,768 +5.2% |
| 2019 | -- | $111,017 +10.7% |
| 2018 | $8,791 -1.1% | $100,328 +4.4% |
| 2017 | $8,888 +0.4% | $96,118 +4.8% |
| 2016 | $8,850 | $91,707 +5.1% |
| 2013 | $8,850 | $87,277 -11.5% |
| 2011 | -- | $98,574 -7.2% |
| 2010 | -- | $106,199 -6.1% |
| 2009 | -- | $113,086 |
| 2008 | -- | $113,086 +7.7% |
| 2006 | -- | $104,980 +4.7% |
| 2005 | $6,542 +4.6% | $100,258 +6.3% |
| 2004 | $6,257 +2% | $94,298 +6.1% |
| 2003 | $6,133 +4.2% | $88,835 +6.5% |
| 2002 | $5,886 +1% | $83,452 +3.9% |
| 2001 | $5,825 +4.8% | $80,296 +4.4% |
| 2000 | $5,556 | $76,897 |
Find assessor info on the county website
Monthly payment
Est. payment
Payment breakdown
Explore the cost of this home by adjusting the details. Changes won't be saved.Climate risks
Neighborhood: 60012
Nearby schools
Schools provided by the listing agent
- Elementary: North Elementary School
- Middle: Hannah Beardsley Middle School
- High: Prairie Ridge High School
- District: 47
Source: MRED as distributed by MLS GRID. This data may not be complete. We recommend contacting the local school district to confirm school assignments for this home.
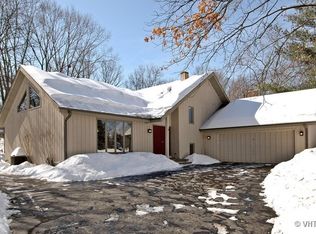
- $457,5003 bd2 ba2.3k sqft6706 Connecticut Trl, Crystal Lake, IL 60012Off Market
- $459,5004 bd2 ba1.9k sqft6714 Connecticut Trl, Crystal Lake, IL 60012Off Market
- $503,4004 bd2 ba2.3k sqft6713 Connecticut Trl, Crystal Lake, IL 60012Off Market
- $440,1004 bd3 ba1.3k sqft6717 Connecticut Trl, Crystal Lake, IL 60012Off Market
Similar homes
- $499,9994 bd3 ba2.2k sqft485 Spring Ridge Dr, Crystal Lake, IL 60012New
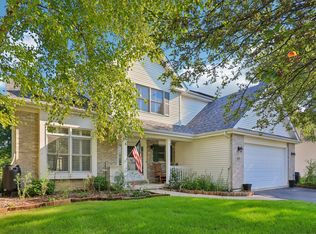 MLS ID #12732478, Jim Starwalt, ABR,CRS,CSC,GRI, Better Homes and Garden Real Estate Star Homes. MRED as distributed by MLS GRID
 - $485,0005 bd4 ba2.6k sqft124 Carmella Dr, Crystal Lake, IL 60012New
 MLS ID #12753570, Jane Lee, RE/MAX Top Performers. MRED as distributed by MLS GRID
 - $564,9004 bd3 ba2.8k sqft3202 Springbrook Rd, Crystal Lake, IL 60012Active
 MLS ID #12742817, Amanda Jones, C-RETS,e-PRO,GRI, Coldwell Banker Realty. MRED as distributed by MLS GRID
 - $459,9004 bd3 ba2.5k sqft669 Tamarisk Ter, Crystal Lake, IL 60014Active
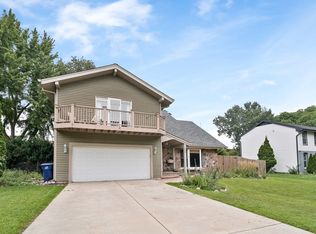 MLS ID #12748042, Cris Sallmen, ABR,CRS,SRES, Berkshire Hathaway HomeServices Chicago. MRED as distributed by MLS GRID
