Welcome to this beautifully updated 5-bedroom, 3.5-bath home offering 2,577 square feet of stylish living space. Built in 1984, this move-in-ready home has been thoughtfully updated with major system improvements, providing both modern comfort and peace of mind. Step inside to discover gorgeous hardwood flooring throughout the home, creating a warm and timeless feel. The updated kitchen serves as the heart of the home with Beautiful cabinetry, generous workspace, and a functional layout that's perfect for everyday living and entertaining. The spacious primary suite is a true retreat, featuring a large walk-in closet and a beautifully appointed en-suite bathroom complete with a walk-in shower, soaking tub, and plenty of space to unwind after a long day. With five generously sized bedrooms and 3.5 bathrooms, this home offers exceptional flexibility for guests, a home office, or multi-generational living. The thoughtful floor plan provides comfortable gathering spaces while maintaining privacy where it matters most. Outside, you'll find a beautiful back yard with a large deck with endless possibilities for entertaining, recreation, gardening, or simply enjoying the outdoors. Located in a desirable Cary neighborhood walking distance to elementary school, high school, Sunburst bay aquatic center and the public library. The home is also located close to shopping, dining, and commuter routes, this exceptional home offers the perfect combination of space, quality updates, and timeless style. With beautiful hardwood floors throughout, a luxurious primary suite, an updated kitchen, and major system upgrades such as new Centac Vac dual HVAC for better efficiency and much more this is a home you won't want to miss!
Contingent
Price cut: $45K (8/26)
$480,000
826 Pin Oak Cir, Cary, IL 60013
5beds
2,577sqft
Single Family Residence
Built in 1984
6,060 Square Feet Lot
$471,700 Zestimate®
$186/sqft
$-- HOA
What's special
Five generously sized bedroomsBeautifully appointed en-suite bathroomBeautiful cabinetryGenerous workspaceUpdated kitchenSoaking tubLarge walk-in closet
- 76 days
- 912
- 46
Zillow last checked:
Listing updated:
Listed by:
Julija Jovanovic (773)620-9714,
eXp Realty
Source: MRED as distributed by MLS GRID,MLS#: 12718279
Facts & features
Interior
Bedrooms & bathrooms
- Bedrooms: 5
- Bathrooms: 4
- Full bathrooms: 3
- 1/2 bathrooms: 1
Rooms
- Room types: Bedroom 5
Primary bedroom
- Features: Bathroom (Full)
- Level: Second
- Area: 196 Square Feet
- Dimensions: 14X14
Bedroom 2
- Level: Second
- Area: 120 Square Feet
- Dimensions: 12X10
Bedroom 3
- Level: Second
- Area: 182 Square Feet
- Dimensions: 13X14
Bedroom 4
- Level: Second
- Area: 90 Square Feet
- Dimensions: 10X9
Bedroom 5
- Level: Main
- Area: 72 Square Feet
- Dimensions: 9X8
Dining room
- Level: Main
- Area: 130 Square Feet
- Dimensions: 13X10
Family room
- Level: Main
- Area: 234 Square Feet
- Dimensions: 18X13
Kitchen
- Level: Main
- Area: 144 Square Feet
- Dimensions: 12X12
Laundry
- Level: Second
- Area: 30 Square Feet
- Dimensions: 6X5
Living room
- Level: Main
- Area: 238 Square Feet
- Dimensions: 14X17
Heating
- Natural Gas
Cooling
- Central Air
Features
- Basement: None
Interior area
- Total structure area: 0
- Total interior livable area: 2,577 sqft
Property
Parking
- Total spaces: 2
- Parking features: Yes, Attached, Garage
- Attached garage spaces: 2
Accessibility
- Accessibility features: No Disability Access
Features
- Stories: 2
Lot
- Size: 6,060 Square Feet
- Dimensions: 60x101
Details
- Parcel number: 2007329009
- Special conditions: None
Construction
Type & style
- Home type: SingleFamily
- Property subtype: Single Family Residence
Materials
- Vinyl Siding
Condition
- New construction: No
- Year built: 1984
- Major remodel year: 2016
Utilities & green energy
- Sewer: Public Sewer
- Water: Public
Community & HOA
HOA
- Services included: None
Location
- Region: Cary
Financial & listing details
- Price per square foot: $186/sqft
- Tax assessed value: $395,946
- Annual tax amount: $9,945
- Date on market: 7/30/2026
- Ownership: Fee Simple
Estimated market value
$471,700
$448,000 - $495,000
$3,271/mo
Price history
| Date | Event | Price |
|---|---|---|
| 9/30/2026 | Contingent | $480,000$186/sqft |
Source:  MRED as distributed by MLS GRID #12718279 Report a problem MRED as distributed by MLS GRID #12718279 Report a problem | ||
| 8/26/2026 | Price change | $480,000-8.6%$186/sqft |
Source: MRED as distributed by MLS GRID #12718279 Report a problem | ||
| 8/20/2026 | Price change | $525,000-4.5%$204/sqft |
Source: MRED as distributed by MLS GRID #12718279 Report a problem | ||
| 7/30/2026 | Listed for sale | $550,000+226.4%$213/sqft |
Source: MRED as distributed by MLS GRID #12718279 Report a problem | ||
| 5/24/2000 | Sold | $168,500$65/sqft |
Source: Public Record Report a problem | ||
Public tax history
| Year | Property taxes | Tax assessment |
|---|---|---|
| 2025 | $9,945 +3.5% | $131,982 +8.1% |
| 2024 | $9,607 +2.6% | $122,081 +11.8% |
| 2023 | $9,366 +1% | $109,186 +4% |
| 2022 | $9,273 +4.9% | $105,028 +7.3% |
| 2021 | $8,838 +3.1% | $97,846 +3.7% |
| 2020 | $8,576 | $94,382 +4.5% |
| 2019 | -- | $90,335 +8.2% |
| 2018 | $7,925 +2% | $83,451 +6.2% |
| 2017 | $7,771 +0.8% | $78,616 +6.6% |
| 2016 | $7,712 | $73,735 +7.4% |
| 2013 | $7,712 | $68,660 -22.7% |
| 2011 | -- | $88,781 -6.4% |
| 2010 | -- | $94,881 -9.4% |
| 2009 | -- | $104,679 |
| 2008 | -- | $104,679 +36% |
| 2006 | -- | $76,946 +4.9% |
| 2005 | $5,026 +3.8% | $73,366 +7% |
| 2004 | $4,841 +2.5% | $68,592 +7.5% |
| 2003 | $4,724 +4% | $63,836 +7% |
| 2002 | $4,543 +2.3% | $59,660 +5.7% |
| 2001 | $4,441 +4.5% | $56,422 +3.7% |
| 2000 | $4,251 | $54,409 |
Find assessor info on the county website
Monthly payment
Est. payment
Payment breakdown
Explore the cost of this home by adjusting the details. Changes won't be saved.Climate risks
Neighborhood: 60013
Nearby schools
Schools provided by the listing agent
- District: 26
Source: MRED as distributed by MLS GRID. This data may not be complete. We recommend contacting the local school district to confirm school assignments for this home.
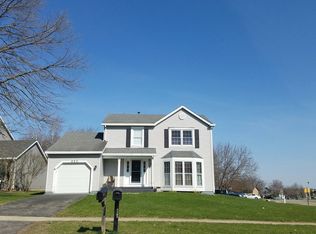
Similar homes
- $454,9004 bd3 ba1.9k sqft49 Mohawk St, Cary, IL 60013Active
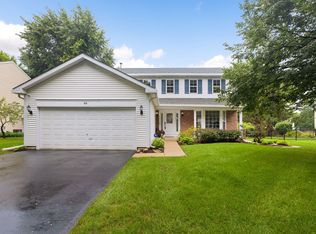 MLS ID #12415439, Lori Rowe, Coldwell Banker Realty. MRED as distributed by MLS GRID
 - $460,0005 bd4 ba2.3k sqft731 Nashua Ct, Crystal Lake, IL 60012Active
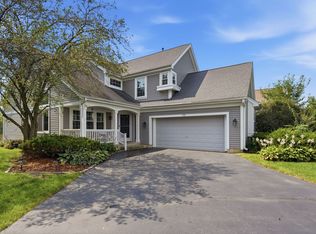 MLS ID #12777915, Mayra Gallardo, Realty of America, LLC. MRED as distributed by MLS GRID
 - $469,9004 bd3 ba3.5k sqft728 Brighton Cir, Port Barrington, IL 60010Active
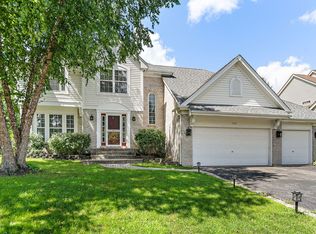 MLS ID #12754074, Paul Ambrogio, GRI, Berkshire Hathaway HomeServices Starck Real Estate. MRED as distributed by MLS GRID
 - $524,9005 bd3 ba3.4k sqft4708 Burman Dr, Crystal Lake, IL 60014Active
 MLS ID #12760992, Misael Chacon, Beycome Brokerage Realty LLC. MRED as distributed by MLS GRID
