This gorgeous modern house is ready for you to move-in and enjoy! Over 70k in improvements in 2024-26 including brand new hardwood floors, 3 new bathrooms, fresh paint and more! Soaring full of light two-story living room with large windows and new hardwood floors welcomes you home. Walk through the foyer to the light, bright and updated kitchen that flows into the family room with a fireplace and a tranquil view of the huge backyard with a brand new patio. The newly redone stairs take you upstairs to the primary suite featuring vaulted ceilings, new floors, a walk-in closet and a beautiful new primary bathroom. Three additional bedrooms, all with new floors and paint, and a second picture perfect bathroom complete the second floor. Step outside through the sliders and into your own private retreat: a large fenced-in yard with a brand new patio ready for relaxation, play or entertainment. The just rebuilt with a high-end insulation and bamboo floors finished basement provides additional living space for any needs you have in mind, an office, a media room, an entertainment space etc. And if you still need more storage room, there is a large crawl space. Vernon Hills Dist. 73 elementary schools, easy access to walking and bike trails and a short distance to Metra. This house can be yours!
New
$579,900
935 Concord Cir, Mundelein, IL 60060
4beds
2,361sqft
Single Family Residence
Built in 1996
10,018 Square Feet Lot
$-- Zestimate®
$246/sqft
$-- HOA
What's special
Large fenced-in yardSecond picture perfect bathroomLarge windowsBrand new patioNewly redone stairsBrand new hardwood floorsWalk-in closet
- 2 days
- 305
- 22
Zillow last checked:
Listing updated:
Listed by:
Ellen Gutiontov 312-217-4833,
Ellen Gutiontov,
Michael Gutiontov,
Ellen Gutiontov
Source: MRED as distributed by MLS GRID,MLS#: 12785345
Facts & features
Interior
Bedrooms & bathrooms
- Bedrooms: 4
- Bathrooms: 3
- Full bathrooms: 2
- 1/2 bathrooms: 1
Rooms
- Room types: No additional rooms
Primary bedroom
- Features: Flooring (Hardwood), Window Treatments (Blinds), Bathroom (Full, Double Sink, Tub & Separate Shwr)
- Level: Second
- Area: 195 Square Feet
- Dimensions: 15X13
Bedroom 2
- Features: Flooring (Hardwood), Window Treatments (Blinds)
- Level: Second
- Area: 144 Square Feet
- Dimensions: 12X12
Bedroom 3
- Features: Flooring (Hardwood), Window Treatments (Blinds)
- Level: Second
- Area: 110 Square Feet
- Dimensions: 11X10
Bedroom 4
- Features: Flooring (Hardwood), Window Treatments (Curtains/Drapes)
- Level: Second
- Area: 110 Square Feet
- Dimensions: 11X10
Dining room
- Features: Flooring (Hardwood), Window Treatments (Blinds)
- Level: Main
- Area: 132 Square Feet
- Dimensions: 12X11
Family room
- Features: Flooring (Hardwood), Window Treatments (Curtains/Drapes)
- Level: Main
- Area: 221 Square Feet
- Dimensions: 17X13
Kitchen
- Features: Kitchen (Eating Area-Table Space, Island, Pantry-Closet, Updated Kitchen), Flooring (Hardwood), Window Treatments (Blinds)
- Level: Main
- Area: 234 Square Feet
- Dimensions: 18X13
Laundry
- Features: Flooring (Vinyl)
- Level: Main
- Area: 42 Square Feet
- Dimensions: 7X6
Living room
- Features: Flooring (Hardwood), Window Treatments (Blinds, Curtains/Drapes)
- Level: Main
- Area: 192 Square Feet
- Dimensions: 16X12
Heating
- Natural Gas, Forced Air
Cooling
- Central Air
Appliances
- Included: Range, Microwave, Dishwasher, Refrigerator, Washer, Dryer, Disposal, Stainless Steel Appliance(s)
- Laundry: Main Level
Features
- Cathedral Ceiling(s), Walk-In Closet(s), Open Floorplan
- Flooring: Hardwood
- Basement: Finished,Crawl Space,Egress Window,Partial
- Number of fireplaces: 1
- Fireplace features: Gas Log, Gas Starter, Family Room
Interior area
- Total structure area: 3,276
- Total interior livable area: 2,361 sqft
- Finished area below ground: 915
Property
Parking
- Total spaces: 2
- Parking features: Asphalt, Garage Door Opener, Yes, Garage Owned, Attached, Garage
- Attached garage spaces: 2
- Has uncovered spaces: Yes
Accessibility
- Accessibility features: No Disability Access
Features
- Stories: 2
- Patio & porch: Patio
- Fencing: Fenced
Lot
- Size: 10,018 Square Feet
- Dimensions: 71X134X72X142
- Features: Mature Trees
Details
- Parcel number: 11302210150000
- Special conditions: None
Construction
Type & style
- Home type: SingleFamily
- Architectural style: Colonial
- Property subtype: Single Family Residence
Materials
- Aluminum Siding, Vinyl Siding
- Foundation: Concrete Perimeter
- Roof: Asphalt
Condition
- New construction: No
- Year built: 1996
Utilities & green energy
- Sewer: Public Sewer, Storm Sewer
- Water: Lake Michigan
Community & HOA
Community
- Features: Sidewalks, Street Lights, Street Paved
- Subdivision: Concord Grove
HOA
- Services included: None
Location
- Region: Mundelein
Financial & listing details
- Price per square foot: $246/sqft
- Tax assessed value: $377,585
- Annual tax amount: $12,976
- Date on market: 10/14/2026
- Ownership: Fee Simple
Estimated market value
Not available
Estimated sales range
Not available
Not available
Price history
| Date | Event | Price |
|---|---|---|
| 10/14/2026 | Listed for sale | $579,900+5.4%$246/sqft |
Source:  MRED as distributed by MLS GRID #12785345 Report a problem MRED as distributed by MLS GRID #12785345 Report a problem | ||
| 10/15/2025 | Listing removed | $550,000$233/sqft |
Source: MRED as distributed by MLS GRID #12479951 Report a problem | ||
| 10/9/2025 | Listed for sale | $550,000$233/sqft |
Source: MRED as distributed by MLS GRID #12479951 Report a problem | ||
| 10/1/2025 | Contingent | $550,000$233/sqft |
Source: MRED as distributed by MLS GRID #12479951 Report a problem | ||
| 9/25/2025 | Listed for sale | $550,000+12.2%$233/sqft |
Source: MRED as distributed by MLS GRID #12479951 Report a problem | ||
| 8/16/2024 | Sold | $490,000+1%$208/sqft |
Source: MRED as distributed by MLS GRID #12071127 Report a problem | ||
| 6/13/2024 | Contingent | $485,000$205/sqft |
Source: MRED as distributed by MLS GRID #12071127 Report a problem | ||
| 6/11/2024 | Listed for sale | $485,000+47.4%$205/sqft |
Source: MRED as distributed by MLS GRID #12071127 Report a problem | ||
| 4/30/2019 | Sold | $329,000-2.9%$139/sqft |
Source: MRED as distributed by MLS GRID #10313295 Report a problem | ||
| 4/2/2019 | Pending sale | $339,000$144/sqft |
Source: Baird & Warner #10313295 Report a problem | ||
| 3/19/2019 | Listed for sale | $339,000$144/sqft |
Source: Baird & Warner #10313295 Report a problem | ||
| 2/28/2019 | Pending sale | $339,000$144/sqft |
Source: Baird & Warner #10313295 Report a problem | ||
| 2/27/2019 | Listed for sale | $339,000+14.9%$144/sqft |
Source: Baird & Warner #10291075 Report a problem | ||
| 11/14/2000 | Sold | $295,000+32.3%$125/sqft |
Source: Public Record Report a problem | ||
| 6/4/1997 | Sold | $223,000$94/sqft |
Source: Public Record Report a problem | ||
Public tax history
| Year | Property taxes | Tax assessment |
|---|---|---|
| 2024 | $11,069 +3.8% | $146,970 +16.8% |
| 2023 | $10,662 +6.4% | $125,849 +8.4% |
| 2022 | $10,017 +3.7% | $116,076 +8.9% |
| 2021 | $9,660 +1.8% | $106,615 +3.9% |
| 2020 | $9,485 +1.6% | $102,566 +1% |
| 2019 | $9,338 +5.4% | $101,591 +3.4% |
| 2018 | $8,858 | $98,234 +3.3% |
| 2017 | $8,858 +7.4% | $95,133 +5.5% |
| 2016 | $8,251 -4.8% | $90,199 +7% |
| 2015 | $8,669 -8% | $84,306 -2.5% |
| 2014 | $9,426 +2.2% | $86,436 -10.8% |
| 2012 | $9,222 +0.9% | $96,874 -10.9% |
| 2011 | $9,144 +4.7% | $108,781 -4% |
| 2010 | $8,735 +4.1% | $113,314 -4.6% |
| 2009 | $8,391 -0.9% | $118,821 -1.7% |
| 2008 | $8,464 +8.4% | $120,880 +3.5% |
| 2006 | $7,806 +6.3% | $116,747 |
| 2005 | $7,342 +3.3% | -- |
| 2004 | $7,107 -1.9% | -- |
| 2003 | $7,243 +17.2% | -- |
| 2002 | $6,180 +96.3% | -- |
| 2001 | $3,149 -44.6% | $78,687 +14.8% |
| 2000 | $5,679 | $68,571 |
Find assessor info on the county website
Monthly payment
Est. payment
Payment breakdown
Explore the cost of this home by adjusting the details. Changes won't be saved.Climate risks
Neighborhood: 60060
Nearby schools
Schools provided by the listing agent
- Elementary: Hawthorn Elementary School (Nor
- Middle: Hawthorn Middle School North
- High: Mundelein Cons High School
- District: 73
Source: MRED as distributed by MLS GRID. This data may not be complete. We recommend contacting the local school district to confirm school assignments for this home.
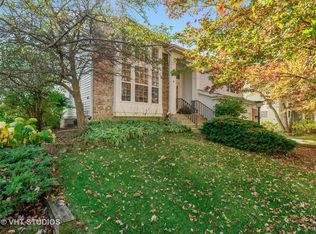
Similar homes
- $599,0004 bd3 ba3k sqft259 Pembrook Ln, Mundelein, IL 60060Active
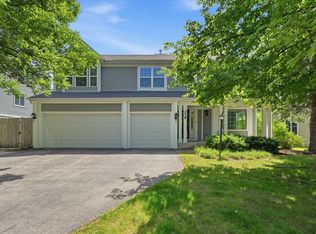 MLS ID #12768424, Jun Li, Kale Realty. MRED as distributed by MLS GRID
 - $625,0004 bd3 ba2.1k sqft1384 Marble Hill Dr, Lake Zurich, IL 60047New
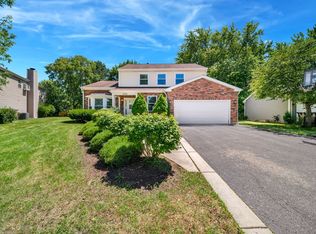 MLS ID #12787387, Venkateshwar Talari, Coldwell Banker Realty. MRED as distributed by MLS GRID
 - $465,0004 bd3 ba3k sqft556 Westminster Pl, Mundelein, IL 60060Active
 MLS ID #12765735, Lisa Hofherr, Berkshire Hathaway HomeServices Starck Real Estate. MRED as distributed by MLS GRID
 - $469,9994 bd3 ba2.3k sqft18106 W Hampshire Dr, Gurnee, IL 60031New
 MLS ID #12784133, Jim Starwalt, ABR,CRS,CSC,GRI, Better Homes and Garden Real Estate Star Homes. MRED as distributed by MLS GRID
