This warm and welcoming 4-bedroom, 2.5-bath home truly has everything you need-and more! Nestled in a friendly neighborhood and backing right up to the park, it offers the perfect blend of comfort, space, and everyday convenience-plus it's just minutes from shopping and restaurants, making life that much easier. Step inside and you'll immediately feel at home. The main floor features an open, easy-flow layout that brings the kitchen, dining, and living areas together-perfect for cozy nights in or hosting friends and family. Just off the garage, you'll love the oversized laundry room and pantry combo, giving you plenty of space to stay organized without sacrificing style. Upstairs, a spacious loft creates the perfect spot for a relaxing hangout, home office, or play area. The primary suite is a true retreat with a generously sized bedroom, private bath, and an incredible 11x10 walk-in closet. Three additional bedrooms offer plenty of room for everyone-and each one includes its own walk-in closet for that extra touch of comfort and convenience. The finished basement adds even more living space, making it ideal for movie nights, a game room, or your favorite hobbies. Out back, the fully fenced yard feels like your own private escape, complete with a cozy fireplace, charming gazebo, and storage shed-perfect for enjoying peaceful evenings or gathering with loved ones. And with the park just steps away, outdoor fun is always within reach. Major updates include: Roof (2015), HVAC (2017), Water Heater (2018), Washer/Dryer/Dishwasher (2019), and Garbage Disposal (2025). Included in the sale: pool table with light, backyard gazebo with cove and family room wall-mounted TV. Excluded: backyard water fountain and yard statues. With over 4,200 sq ft of finished living space, this home has room to grow, relax, and make lasting memories-you'll feel right at home the moment you walk in!
Active
Price cut: $5K (6/20)
$475,000
2930 Plumrose Ln, McHenry, IL 60050
4beds
3,136sqft
:
Get pre-qualified$3,608/mo
Single Family Residence
Built in 2003
0.33 Acres Lot
$-- Zestimate®
$151/sqft
$-- HOA
What's special
- --
- on Zillow |
- 541
- views |
- 19
- saves |
Zillow last checked:
Listing updated:
Listed by:
Andrea Callahan (815)385-5505,
Berkshire Hathaway HomeServices Starck Real Estate
Source: MRED as distributed by MLS GRID,MLS#: 12683666
Facts & features
Interior
Bedrooms & bathrooms
- Bedrooms: 4
- Bathrooms: 3
- Full bathrooms: 2
- 1/2 bathrooms: 1
Rooms
- Room types: Breakfast Room, Loft, Walk In Closet
Primary bedroom
- Features: Flooring (Carpet), Window Treatments (Screens), Bathroom (Full)
- Level: Second
- Area: 462 Square Feet
- Dimensions: 21X22
Bedroom 2
- Features: Flooring (Carpet), Window Treatments (Screens)
- Level: Second
- Area: 168 Square Feet
- Dimensions: 12X14
Bedroom 3
- Features: Flooring (Carpet), Window Treatments (Screens)
- Level: Second
- Area: 168 Square Feet
- Dimensions: 12X14
Bedroom 4
- Features: Flooring (Carpet), Window Treatments (Screens)
- Level: Second
- Area: 156 Square Feet
- Dimensions: 13X12
Breakfast room
- Features: Flooring (Wood Laminate)
- Level: Main
- Area: 121 Square Feet
- Dimensions: 11X11
Dining room
- Features: Flooring (Wood Laminate), Window Treatments (Screens)
- Level: Main
- Area: 144 Square Feet
- Dimensions: 12X12
Family room
- Features: Flooring (Wood Laminate), Window Treatments (Screens)
- Level: Main
- Area: 399 Square Feet
- Dimensions: 21X19
Kitchen
- Features: Kitchen (Island, Breakfast Room), Flooring (Wood Laminate), Window Treatments (Screens)
- Level: Main
- Area: 130 Square Feet
- Dimensions: 10X13
Laundry
- Features: Flooring (Wood Laminate), Window Treatments (Screens)
- Level: Main
- Area: 117 Square Feet
- Dimensions: 9X13
Living room
- Features: Flooring (Wood Laminate), Window Treatments (Screens)
- Level: Main
- Area: 195 Square Feet
- Dimensions: 13X15
Loft
- Features: Flooring (Carpet), Window Treatments (Screens)
- Level: Second
- Area: 280 Square Feet
- Dimensions: 20X14
Walk in closet
- Features: Flooring (Carpet)
- Level: Second
- Area: 110 Square Feet
- Dimensions: 11X10
Heating
- Natural Gas, Forced Air
Cooling
- Central Air
Appliances
- Included: Range, Microwave, Dishwasher, Refrigerator, Washer, Dryer, Disposal, Gas Water Heater
- Laundry: Main Level
Features
- Walk-In Closet(s), Separate Dining Room, Pantry
- Flooring: Laminate
- Windows: Screens, Drapes
- Basement: Finished,Full
- Attic: Unfinished
- Number of fireplaces: 1
- Fireplace features: Electric, Gas Log, Family Room
Interior area
- Total structure area: 4,224
- Total interior livable area: 3,136 sqft
- Finished area below ground: 1,088
Property
Parking
- Total spaces: 2
- Parking features: Asphalt, Garage Door Opener, Yes, Garage Owned, Attached, Garage
- Attached garage spaces: 2
- Has uncovered spaces: Yes
Accessibility
- Accessibility features: No Disability Access
Features
- Stories: 2
- Patio & porch: Patio
- Fencing: Fenced
Lot
- Size: 0.33 Acres
- Dimensions: 75X111X100X136
- Features: Corner Lot
Details
- Additional structures: Gazebo, Shed(s)
- Parcel number: 0925103001
- Special conditions: None
- Other equipment: Ceiling Fan(s), Sump Pump
Construction
Type & style
- Home type: SingleFamily
- Property subtype: Single Family Residence
Materials
- Vinyl Siding
- Roof: Asphalt
Condition
- New construction: No
- Year built: 2003
Utilities & green energy
- Sewer: Public Sewer
- Water: Public
Community & HOA
Community
- Features: Park, Curbs, Sidewalks, Street Lights, Street Paved
- Security: Carbon Monoxide Detector(s), Closed Circuit Camera(s)
- Subdivision: Riverside Hollow
HOA
- Services included: None
Location
- Region: Mchenry
Financial & listing details
- Price per square foot: $151/sqft
- Tax assessed value: $345,261
- Annual tax amount: $8,759
- Date on market: 6/20/2026
- Ownership: Fee Simple
Estimated market value
Not available
Estimated sales range
Not available
Not available
Price history
| Date | Event | Price |
|---|---|---|
| 6/29/2026 | Pending sale | $475,000$151/sqft |
Source: BHHS broker feed #12683666 Report a problem | ||
| 6/20/2026 | Price change | $475,000-1%$151/sqft |
Source: BHHS broker feed #12683666 Report a problem | ||
| 4/20/2026 | Price change | $480,000-3%$153/sqft |
Source:  MRED as distributed by MLS GRID #12599675 Report a problem MRED as distributed by MLS GRID #12599675 Report a problem | ||
| 3/26/2026 | Listed for sale | $495,000+1%$158/sqft |
Source: MRED as distributed by MLS GRID #12599675 Report a problem | ||
| 10/1/2025 | Listing removed | $490,000$156/sqft |
Source: BHHS broker feed #12436322 Report a problem | ||
| 9/22/2025 | Price change | $490,000-2%$156/sqft |
Source: MRED as distributed by MLS GRID #12436322 Report a problem | ||
| 8/15/2025 | Price change | $499,900-2%$159/sqft |
Source: MRED as distributed by MLS GRID #12436322 Report a problem | ||
| 8/2/2025 | Listed for sale | $510,000-1.6%$163/sqft |
Source: MRED as distributed by MLS GRID #12436322 Report a problem | ||
| 8/2/2025 | Listing removed | $518,500$165/sqft |
Source: BHHS broker feed #12401136 Report a problem | ||
| 7/10/2025 | Listed for sale | $518,500+104.3%$165/sqft |
Source: MRED as distributed by MLS GRID #12401136 Report a problem | ||
| 5/30/2003 | Sold | $253,745$81/sqft |
Source: Public Record Report a problem | ||
Public tax history
| Year | Property taxes | Tax assessment |
|---|---|---|
| 2024 | $8,382 +4.2% | $115,087 +11.6% |
| 2023 | $8,046 +10.2% | $103,106 +17.4% |
| 2022 | $7,299 +5.4% | $87,838 +7.4% |
| 2021 | $6,927 -3.4% | $81,801 +4.3% |
| 2020 | $7,169 | $78,391 +5.3% |
| 2019 | -- | $74,438 +4.7% |
| 2018 | $7,456 -7.6% | $71,063 -4.4% |
| 2017 | $8,068 +3.3% | $74,346 +7% |
| 2016 | $7,807 | $69,482 +5.7% |
| 2013 | $7,807 | $65,735 -15.5% |
| 2011 | -- | $77,808 -12.4% |
| 2010 | -- | $88,807 -14.7% |
| 2009 | -- | $104,136 -1.4% |
| 2008 | -- | $105,636 +6.6% |
| 2006 | -- | $99,119 +8.4% |
| 2005 | $6,020 +10.2% | $91,413 +6.9% |
| 2004 | $5,461 +98.8% | $85,545 +103.5% |
| 2003 | $2,747 | $42,041 |
Find assessor info on the county website
Monthly payment
Est. payment
Payment breakdown
Explore the cost of this home by adjusting the details. Changes won't be saved.Climate risks
Neighborhood: 60050
Nearby schools
GreatSchools rating
- 5/10Hilltop Elementary SchoolGrades: K-3Distance: 0.7 mi
- 6/10Mchenry Middle SchoolGrades: 6-8Distance: 0.9 mi
- NAMcHenry Community High SchoolGrades: 9-12Distance: 1.2 mi
Schools provided by the listing agent
- Elementary: Hilltop Elementary School
- Middle: Mchenry Middle School
- High: Mchenry Campus
- District: 15
Source: MRED as distributed by MLS GRID. This data may not be complete. We recommend contacting the local school district to confirm school assignments for this home.
- $458,4004 bd3 ba3.5k sqft2922 Plumrose Ln, McHenry, IL 60050Off Market

- $3-- bd-- ba-- sqftHemlock Dr, Mchenry, IL 60050Off Market
- $417,1004 bd2 ba2.9k sqft2101 Hemlock Dr, McHenry, IL 60050Off Market
- $441,9004 bd3 ba3k sqft2105 Hemlock Dr, McHenry, IL 60050Off Market
- $430,8004 bd3 ba3.2k sqft2914 Plumrose Ln, McHenry, IL 60050Off Market
- $422,700-- bd2 ba2.5k sqft2929 Plumrose Ln, McHenry, IL 60050Off Market
- $504,3004 bd4 ba3.3k sqft2007 Hemlock Dr, McHenry, IL 60050Off Market
- $398,900-- bd3 ba2.1k sqft2109 Hemlock Dr, McHenry, IL 60050Off Market
A local agent can set up tours, give advice and negotiate with sellers.
Similar homes
- $460,0005 bd3 ba3.3k sqft3006 Arbor Dr, McHenry, IL 60050New
 MLS ID #12704241, Ryan Widerberg, ABR,PSA,RENE,SFR, eXp Realty - Chicago North Ave. MRED as distributed by MLS GRID
 - $459,9004 bd3 ba3.1k sqft2905 Plumrose Ln, McHenry, IL 60050Active
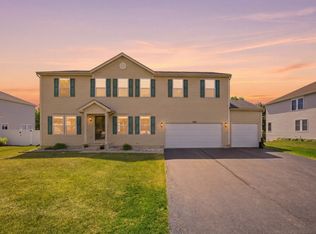 MLS ID #12712911, Jamie Decker, eXp Realty. MRED as distributed by MLS GRID
 - $399,9004 bd3 ba2.2k sqft3220 W Lorient Dr, McHenry, IL 60050New
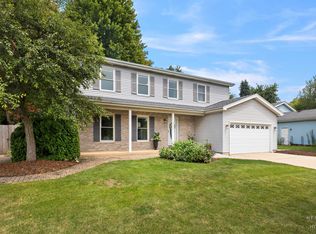 MLS ID #12726553, Tyler Lewke, Keller Williams Success Realty. MRED as distributed by MLS GRID
 - $494,9005 bd4 ba4.3k sqft4608 Joyce Ln, McHenry, IL 60050Active
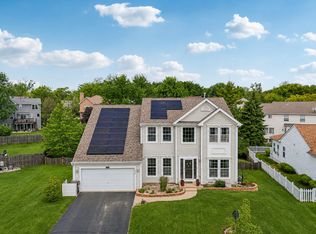 MLS ID #12685897, Kim Alden, Compass. MRED as distributed by MLS GRID
 - $479,0004 bd3 ba2.4k sqft766 Providence Ln, Crystal Lake, IL 60012NewMLS ID #12697815, Traci Naumovski, Baird & Warner. MRED as distributed by MLS GRID
- $369,9004 bd3 ba2.7k sqft715 N Green St, McHenry, IL 60050Price ChangeMLS ID #12683282, Dominic Caruso, MisterHomes Real Estate. MRED as distributed by MLS GRID
- $514,9004 bd3 ba2.8k sqft39231 92nd STREET, Genoa City, WI 53128ActiveMLS ID #1974772, Tami Voigt. WIREX MLS
- $679,0004 bd3 ba3.4k sqft2203 Crystal Way, Crystal Lake, IL 60012NewMLS ID #12716497, Kim Alden, Compass. MRED as distributed by MLS GRID
- $515,0005 bd4 ba3.6k sqft2529 W Autumn Dr, Round Lake, IL 60073ActiveMLS ID #12694958, Agnes Fafrowicz, Coldwell Banker Realty. MRED as distributed by MLS GRID
- $469,9004 bd3 ba3k sqft442 Harbor Dr, Carpentersville, IL 60110NewMLS ID #12723837, Dana Anest, GMC Realty LTD. MRED as distributed by MLS GRID
- $499,0004 bd4 ba3.8k sqft531 Springwood Ave, Dundee, IL 60118NewMLS ID #12725952, Mariola Kulpa-Jaskulak, Chicagoland Brokers, Inc.. MRED as distributed by MLS GRID
- $500,0003 bd3 ba2.5k sqft221 S Dawn Marie Dr, Round Lake, IL 60073ActiveMLS ID #12713370, Joy Rossman, Berkshire Hathaway HomeServices Starck Real Estate. MRED as distributed by MLS GRID
- $500,0004 bd4 ba2.1k sqft400 Cross Arm Dr, Grayslake, IL 60030NewMLS ID #12723821, Jodi Cinq-Mars, Keller Williams North Shore West. MRED as distributed by MLS GRID
- $615,0004 bd4 ba3.1k sqft5515 Amber Way, Johnsburg, IL 60051ActiveMLS ID #12698445, Dawn Bremer, CSC, Keller Williams Success Realty. MRED as distributed by MLS GRID
- $550,0004 bd3 ba2.9k sqft1081 Westfield Way, Mundelein, IL 60060NewMLS ID #12712355, Julia Alexander, Keller Williams North Shore West. MRED as distributed by MLS GRID
- $525,0003 bd2 ba2k sqft9103 Carol Ln, Spring Grove, IL 60081ActiveMLS ID #12686537, Jennifer Mullen, RE/MAX Plaza. MRED as distributed by MLS GRID
- $699,0003 bd3 ba2.2k sqft2019 N Woodlawn Park Ave, McHenry, IL 60051ActiveMLS ID #12707709, Dawn Imparato, Berkshire Hathaway HomeServices Starck Real Estate. MRED as distributed by MLS GRID
- $428,9003 bd3 ba1.8k sqft1011 Woodbridge Dr, Cary, IL 60013NewMLS ID #12657457, Michael Rein, GRI, Baird & Warner. MRED as distributed by MLS GRID
- $439,0004 bd2 ba2k sqft205 Sharon Dr, Dundee, IL 60118NewMLS ID #12709887, Ro Malik, RE/MAX Premier. MRED as distributed by MLS GRID
- $425,0005 bd3 ba2.2k sqft320 Starwood Pass, Lake In The Hills, IL 60156NewMLS ID #12659735, Ashley Arzer, Redfin Corporation. MRED as distributed by MLS GRID
